
25 Henley Beach RoadMile End SA 5031


Property Details for 25 Henley Beach Rd, Mile End

25 Henley Beach Rd, Mile End is a 3 bedroom, 1 bathroom Townhouse with 2 parking spaces and was built in 1999. The property has a land size of 211m2 and floor size of 120m2. While the property is not currently for sale or for rent, it was last sold in October 2025. There are other 3 bedroom Townhouse sold in Mile End in the last 12 months.
Last Listing description (June 2026)
WE ARE PLEASED TO ACCEPT APPLICATIONS PRIOR TO THE INSPECTION ONLINE VIA WWW.RESIDENTIALLETTING.COM.AU
ALL ATTENDEES MUST REGISTER TO ATTEND THE OPEN INSPECTION. PLEASE CLICK BOOK INSPECTION TO REGISTER
Perfectly positioned on the edge of the Adelaide CBD, this well-appointed three-bedroom, townhouse delivers exceptional convenience and low-maintenance living in one of Adelaides most connected city-fringe locations.
Set within easy reach of key employment, education, and lifestyle hubs, this home offers a highly functional layout with multiple living zones, private outdoor space, and secure parking, making it ideal for tenants seeking both comfort and accessibility.
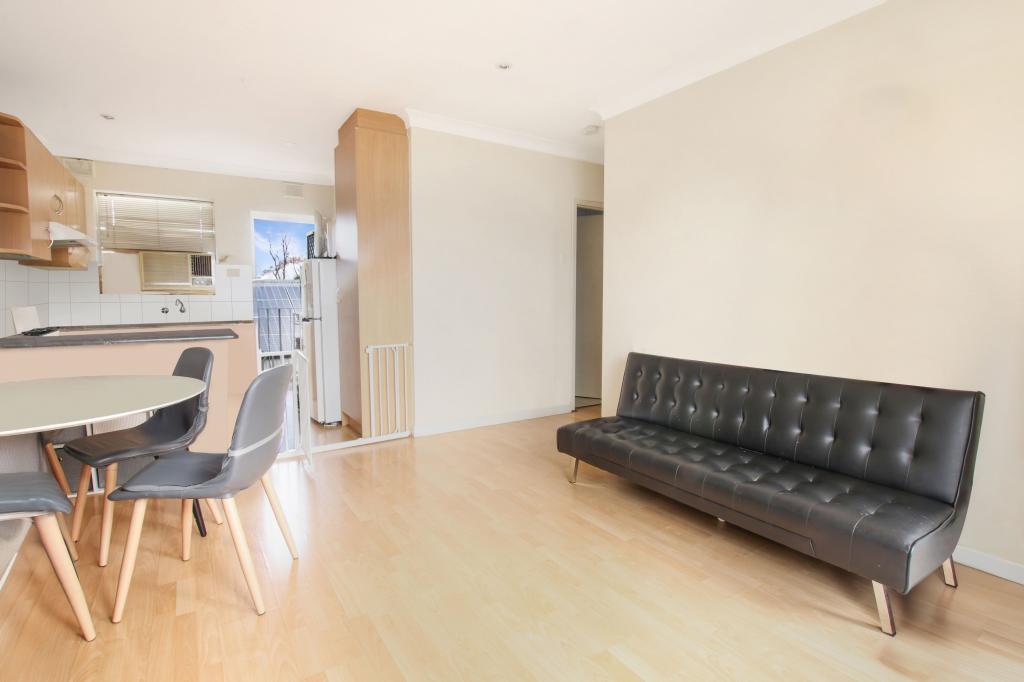
The ground level provides a generous living area with excellent separation from the upper floors, flowing through to a light-filled sunroom-style space that enhances flexibility for relaxation or study. The layout has been designed to maximise privacy, with strong acoustic separation throughout the home, creating a quiet internal environment despite its central location.
Sliding doors open to a private, leafy courtyard, offering an inviting outdoor area suitable for casual entertaining or quiet enjoyment.
Upstairs accommodation is well considered, with two spacious bedrooms featuring built-in robes, serviced by a central bathroom complete with bath, shower, and separate toilet for added practicality.
The top floor offers a versatile third bedroom or additional living/retreat space, complete with built-in storage and a sense of separation that makes it ideal for extended family use, a home office, or guest accommodation.
PROPERTY FEATURES
- Highly sought-after city-fringe location within minutes of the Adelaide CBD
- Three-level townhouse with flexible floorplan and multiple living zones
- Two spacious bedrooms with built-in robes plus large top-floor retreat/third bedroom
- Central bathroom with bath, shower, and separate toilet
- Private, low-maintenance courtyard ideal for outdoor living
- Secure group setting with undercover carport plus additional off-street parking for a second vehicle
- Light-filled interiors with excellent natural flow and usability
LOCATION HIGHLIGHTS
- Minutes to Adelaide CBD and North Terrace cultural precinct
- Close to UniSA City West Campus and University of Adelaide city campuses
- Short distance to Royal Adelaide Hospital and major medical precinct
- Easy access to Henley Beach Road cafs, dining, and local retail options
- Well serviced by public transport routes into the city and surrounding suburbs
- Close to West Terrace Parklands, bike paths, and walking trails
- Convenient access to major arterial roads including South Road and Port Road
This property presents an outstanding opportunity to reside in a well-designed home in a tightly held city-fringe location, offering lifestyle convenience, strong connectivity, and low-maintenance living.
DISCLAIMER:
All information contained in this advertisement has been gathered from sources we believe to be accurate; however, we cannot guarantee or give any warranty about the information provided and we accept no liability for any errors or omissions. Interested parties should seek independent advice before making any leasing decisions. RLA168235
Property History for 25 Henley Beach Rd, Mile End, SA 5031
- 22 May 2026Listed for Rent $600 / week
- 08 Oct 2025Sold for $730,000
- 31 Jul 2025Listed for Sale SOLD

Recent sales nearby
See more recent sales nearby/assets/perm/l4im2ww22ei63mjsmgunjizaim?signature=76b82d74ef64693713d0a302900140cd4181630b915d2662cd487ecaa547f42b) 0
0/assets/perm/cu3m2p6w4ai6neu66uicfmzr6q?signature=35e4f96c23b8caceb8543396841d77128b9027b89cff03191c5e299dd756ab60) 0
0Similar properties For Sale nearby
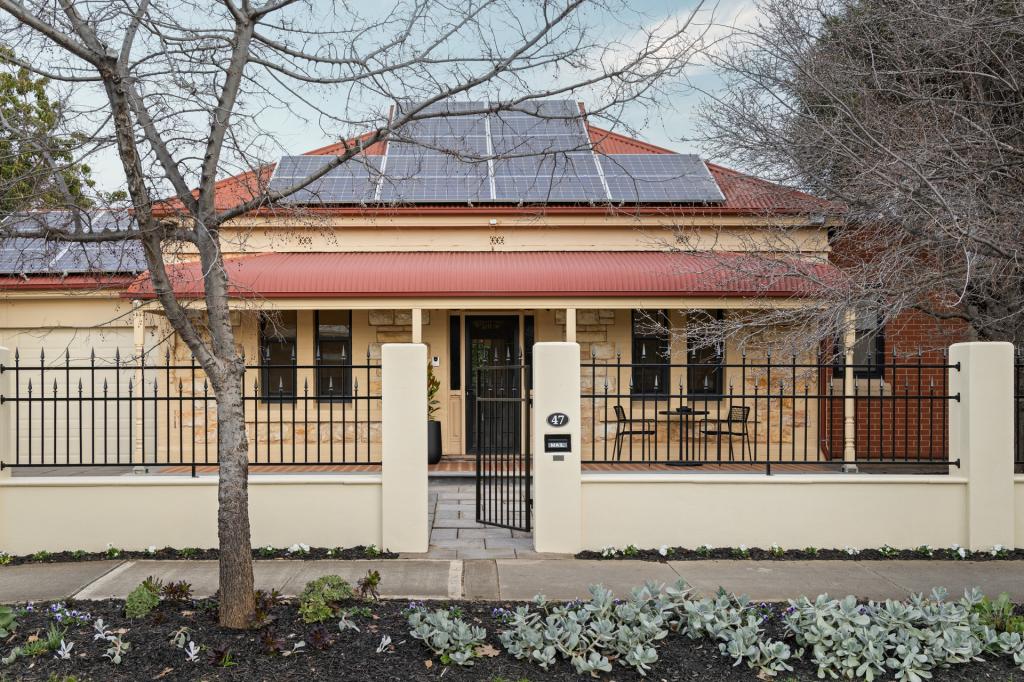
See more properties for sale nearby 0
0
 0
0

 0
0Similar properties For Rent nearby
See more properties for rent nearby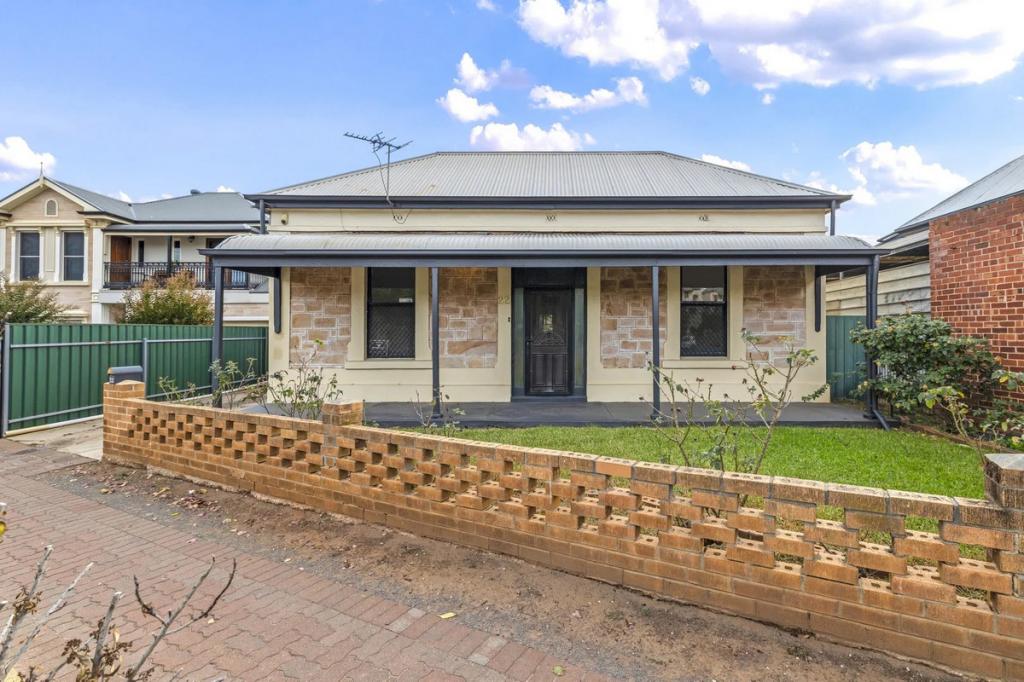 0
0

 0
0
 0
0About Mile End 5031
The size of Mile End is approximately 1.8 square kilometres. There are 4 parks, covering nearly 1.3% of the total area. The population of Mile End in 2016 was 4431 people. By 2021 the population was 4536 showing a population growth of 2.4% in the area during that time. The predominant age group in Mile End is 20-29 years. Households in Mile End are primarily childless couples and are likely to be repaying $1800 - $2399 per month on mortgage repayments. In general, people in Mile End work in a professional occupation.In 2021, 53.10% of the homes in Mile End were owner-occupied compared with 51.30% in 2016.
Mile End has 2,351 properties. Over the last 5 years, Houses in Mile End have seen a 66.26% increase in median value, while Units have seen a 96.95% increase. As at 31 July 2026:
- The median value for Houses in Mile End is $1,223,322 while the median value for Units is $695,628.
- Houses have a median rent of $685 while Units have a median rent of $550.
Suburb Insights for Mile End 5031
Market Insights
Mile End Trends for Houses
N/A
N/A
View TrendN/A
N/A
Mile End Trends for Units
N/A
N/A
View TrendN/A
N/A
Neighbourhood Insights
© Copyright 2026. RP Data Pty Ltd trading as Cotality (Cotality). All rights reserved. No reproduction, distribution, or transmission of the copyrighted materials is permitted. The information is deemed reliable but not guaranteed.
While Cotality uses commercially reasonable efforts to ensure the Cotality Data is current, Cotality does not warrant the accuracy, currency or completeness of the Cotality Data and to the full extent permitted by law excludes all loss or damage howsoever arising (including through negligence) in connection with the Cotality Data.
This product uses cookies and other similar technologies to improve and customise your browsing experience, to tailor content and adverts, and for analytics and metrics regarding visitor usage on this product and other media. We may share cookie and analytics information with third parties for the purposes of advertising. By continuing to use our website, you consent to cookies being used. View our Privacy Policy here.
X
