
34 Wigley DriveMclaren Vale SA 5171
Property Details for 34 Wigley Dr, Mclaren Vale
34 Wigley Dr, Mclaren Vale is a 4 bedroom, 3 bathroom House with 2 parking spaces and was built in 1998. The property has a land size of 870m2 and floor size of 365m2. While the property is not currently for sale or for rent, it was last sold in February 2017.
Last Listing description (September 2016)
This property is for genuine sale, with the owners happy for the agent to present all offers, whether they be cash unconditional, subject to finance, settlement of your property or even subject to sale and settlement. There is a deadline of 25th Of November 2015, unless sold by this date, the property will be auctioned on Saturday 28th November at 11am.
Straight out of a resort or glossy magazine, this picture perfect two storey, four bedroom home is ready to change your lifestyle for the better.
Situated next to a grassy reserve and backing onto vineyards in the coveted McLaren s on the Lake Estate , this wonderful home is just a five minute walk from the McLaren Vale main street with great caf s and restaurants, shops, schools and facilities, and only 45 minutes from the Adelaide CBD.
separate formal lounge and dining rooms,
an open plan family living and meals area,
a family TV /rumpus room, as well as
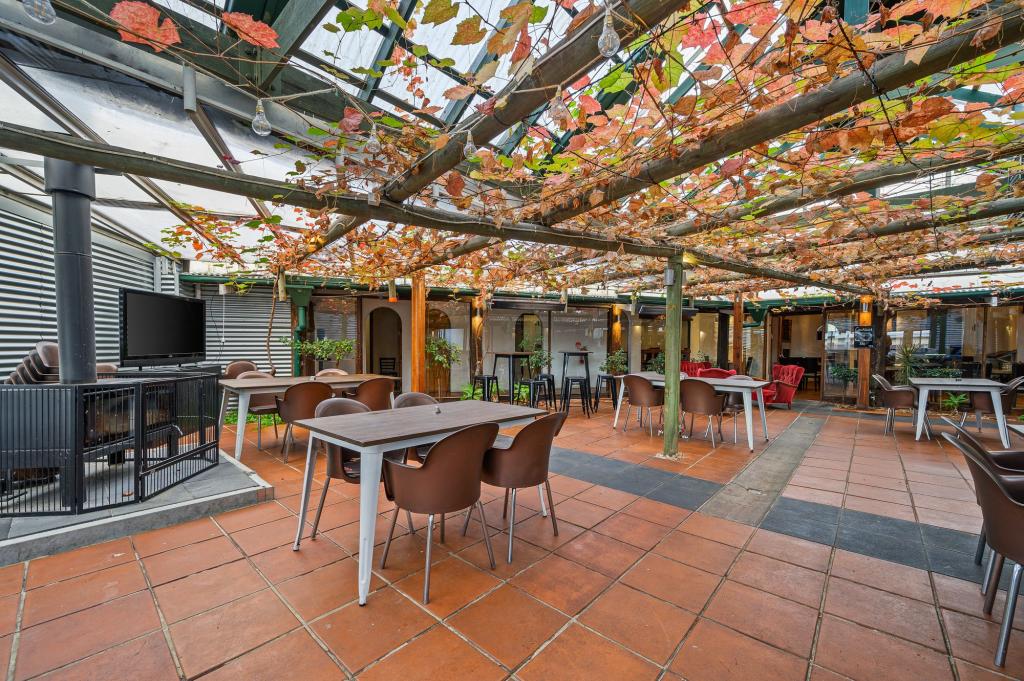
a huge (6 x 11m) all weather outdoor dining area.
It also boasts a dedicated home office with NBN, accessible through French doors from the grand entrance hall featuring impressive coffered ceilings allowing you to usher your business guests directly into the office upon arrival.
The modern kitchen integrates well with the living space, and features quality cabinetry, a deep double sink, conduction cooktop, electric wall oven and stainless Electrolux dishwasher. The curved stairwell covers a compact downstairs bathroom, clever storage/cloak room and well-proportioned laundry, with access to a sunny side garden with fold down clothesline.
The home climate is controlled by a quality reverse cycle system, ducted throughout, with power costs offset by a 4.94kW Zen solar system (26 panels).
With the downstairs devoted to living and entertaining, the upstairs is all about family. Centred around a generous family TV room with quality floating timber floors, bedrooms one, two and three are all well-proportioned, with built in (or walk in robes), ducted air and wonderful views across the McLaren Vale region to Chalk Hill at its centre. The master bedroom is just plain huge, with wonderful views over the pool and local vineyards, a modern ensuite with shower and separate spa-tub, and a walk in robe that allows you to just keep walking (almost 5m deep).
Both the family bathroom, with shower, deep tub and separate toilet, and the ensuite with its spa, boast extraordinary views of the Kuitpo range and local vineyards. It was all we could do to resist popping a bottle of champagne and settling in to a tub to watch the colours of the sunset fall across the ranges.
Outside, this gardens surrounding the home on this 857m2 allotment showcase manicured hedges and lawns, all well planned and easy to maintain. The front garden is straight out of a magazine, and integrates well with automatic double garage providing entry to the home via the study, or directly into the back garden. A huge (6 x 11m) all weather outdoor dining area under commercial quality sail cloth extends the living area further, and leads up to a beautiful, resort-style tiled in-ground swimming pool, with solar heating, and salt chlorinated filtration systems, automatic vacuum and roll-out cover.
A large workshop (7 x 8m) provides drive-through sliding doors, allowing access from the neighbouring reserve, and a boat or caravan could find access via a swing gate built in to the high fences which ensure privacy for the back yard.
In all, a wonderful opportunity for a family or regular entertainer to secure themselves a state of the art home in the heart of McLaren Vale. We are excited to be offering such a premium property to the market, and look forward to matching it with the perfect purchaser.
Internal features:
General:
Reverse cycle fully ducted air conditioning.
Freshly repainted throughout, with new carpets in formal lounge and stairwell.
Monitored security system.
9ft ceilings throughout.
First floor:
Grand entrance hall with coffered ceilings.
Independent home office with NBN.
Spacious separate formal lounge.
Formal dining room with French doors on to rear yard.
Open plan kitchen / living / dining looking out onto manicured gardens and beautiful in-ground pool.
State of the art kitchen with double sink, Westinghouse conduction cooktop, Electrolux stainless dishwasher and Westinghouse stainless wall oven.
Curved staircase with cloak room and guest integrated into base.
Large laundry with access to side yard.
Second floor
Curved stairs to upper level open on to a large family/TV room.
Massive master bedroom with double doors, ensuite with spa overlooking vines, picture window overlooking pool and massive walk in robe (5m deep).
Three generous sized bedrooms with built / walk in robes, each with views across McLaren Vale.
Family bathroom with deep tub offering amazing views over vines and to range.
External features:
Manicured front gardens with raised lawn leading up to grand entrance.
Double remote roller door garage with access to rear yard and directly into home via office.
Massive outdoor dining (11 x 6m) under commercial sailcloth.
Security sliding doors.
4.94kW ZEN solar system with 26 panels
Landscaped gardens and curated lawn with automated irrigation and automatic lighting.
Step up to in-ground tiled, salt chlorinated, solar heated pool with commercial sail cloth shade.
Large (8 x 7m) drive through workshop / shed with access via neighbouring reserve.
Swing gate driveway to rear yard with access via neighbouring reserve allowing storage of caravan or boat.
Located between grassy public reserve and open vineyards, a 5 minute walk from McLaren Vale main street, close to great schools, 10 minutes from the beach and an easy commute to the city via the Southern Expressway and Seaford rail-line.
Property History for 34 Wigley Dr, Mclaren Vale, SA 5171
- 21 Feb 2017Sold for $700,000
- 30 Oct 2015Listed for Sale $669,000 -$699,000
- 10 Dec 2007Sold for $622,000

Recent sales nearby
See more recent sales nearby/assets/perm/hb6wwuv6bmi6nljqiwe6xoff4e?signature=2cf95706745cccad682687e21712d2d9d7fab3d95b0cfed6e8bb67fbe49879f8) 0
0

/assets/perm/g6yn6pyqcqi6vd2gdw5wpjk3ma?signature=195042c4b104b6f2d1520c7076c19e6fd06c05000cb9d28e90f363abd1a15ac4) 0
0
/assets/perm/pznkcqygeei65jg5exhjwaot7y?signature=07e68e29d1bd8f8e018a21b9137fa429620acfd5940cf5df3eb0d2bb0e2a3849) 0
0Similar properties For Sale nearby
See more properties for sale nearby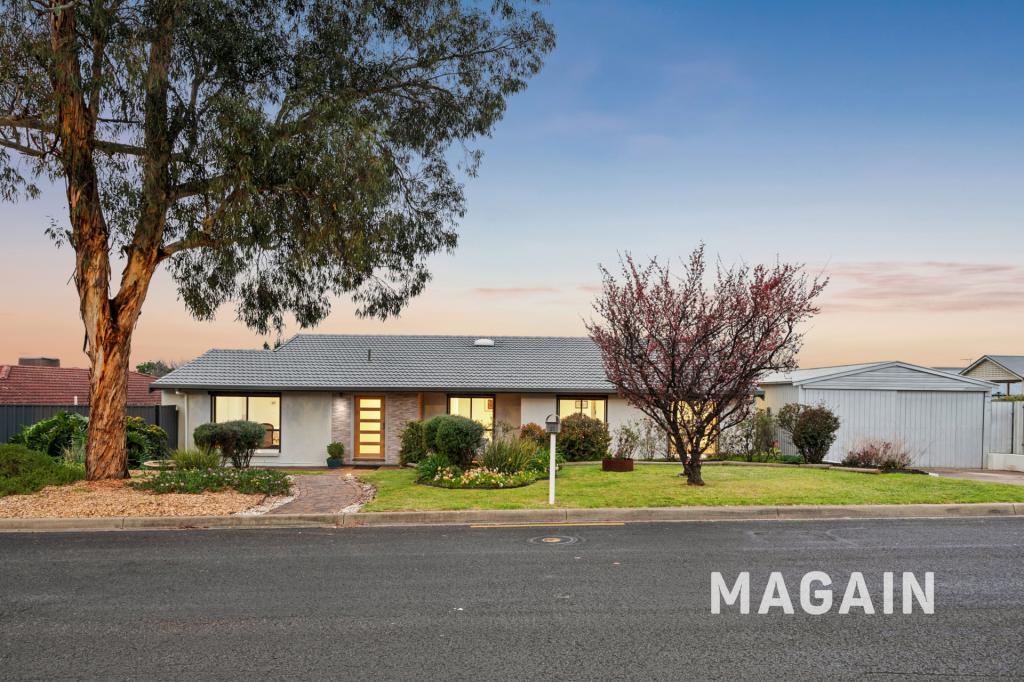 0
0
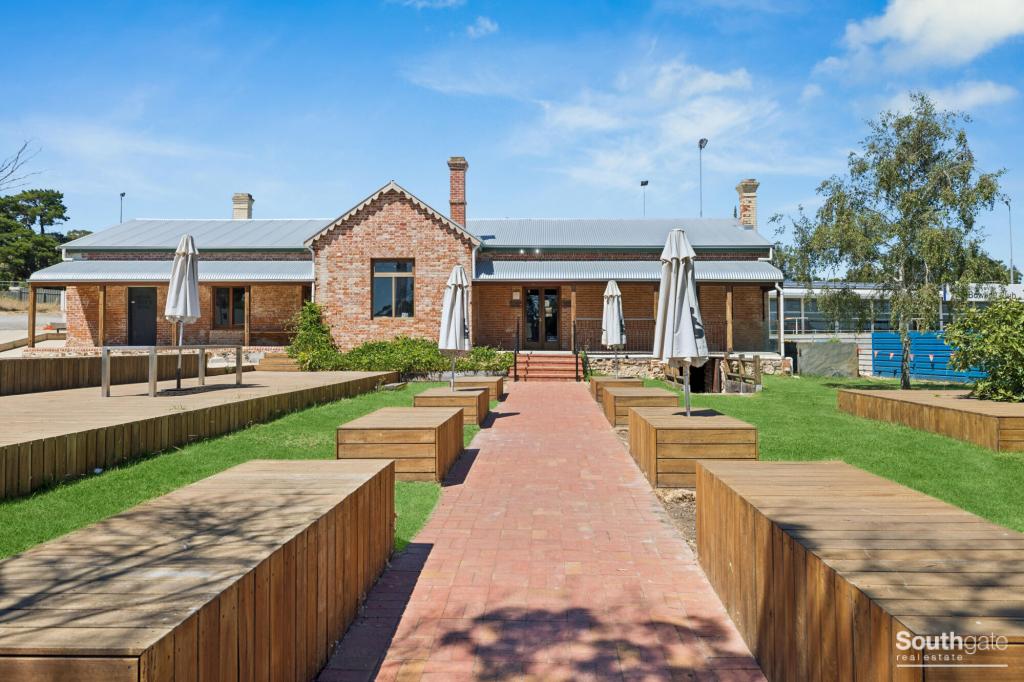 0
0
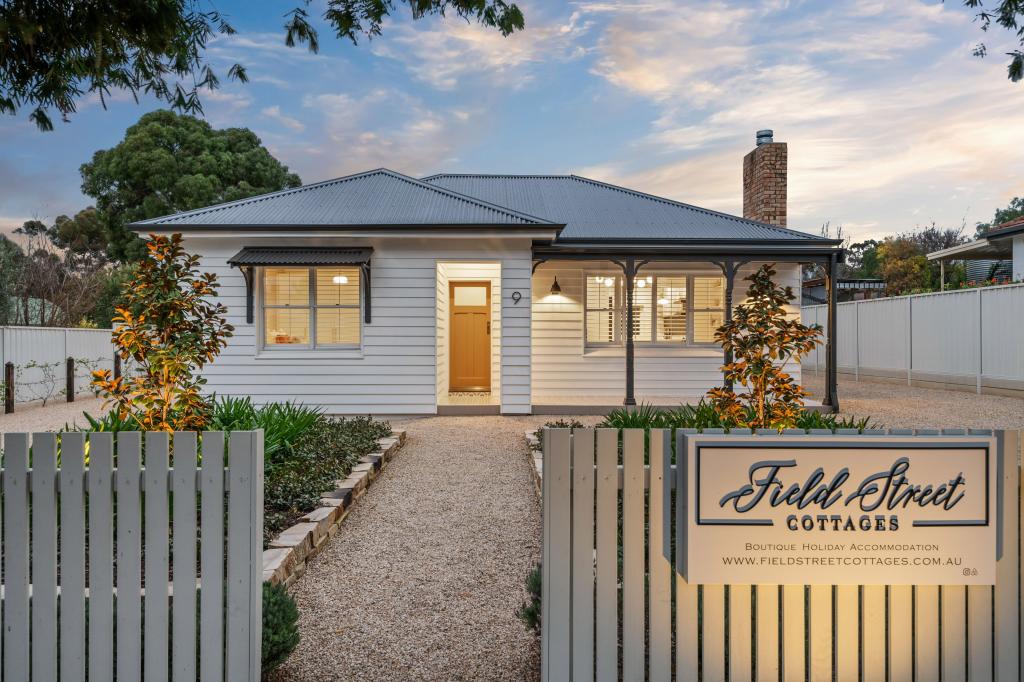 0
0
Similar properties For Rent nearby
See more properties for rent nearby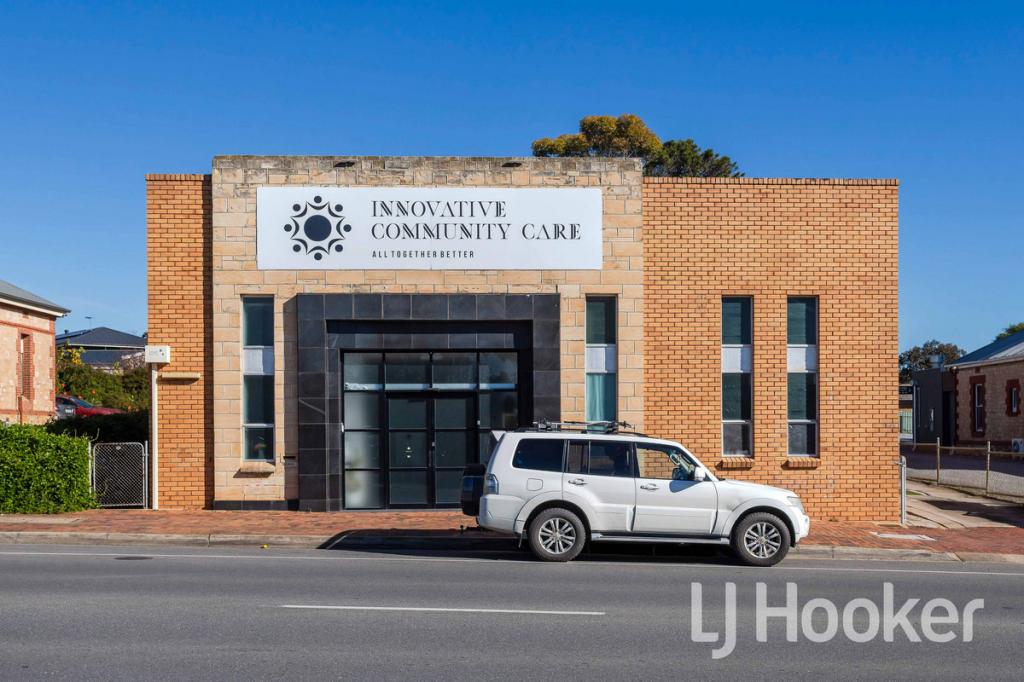 0
0

 0
0
About Mclaren Vale 5171
The size of Mclaren Vale is approximately 58.5 square kilometres. There are 14 parks, covering nearly 5.3% of the total area. The population of Mclaren Vale in 2016 was 3842 people. By 2021 the population was 4061 showing a population growth of 5.7% in the area during that time. The predominant age group in Mclaren Vale is 60-69 years. Households in Mclaren Vale are primarily childless couples and are likely to be repaying $1800 - $2399 per month on mortgage repayments. In general, people in Mclaren Vale work in a professional occupation.In 2021, 76.20% of the homes in Mclaren Vale were owner-occupied compared with 80.40% in 2016.
Mclaren Vale has 2,310 properties. Over the last 5 years, Houses in Mclaren Vale have seen a 76.44% increase in median value, while Units have seen a 71.16% increase. As at 31 August 2026:
- The median value for Houses in Mclaren Vale is $1,085,488 while the median value for Units is $647,578.
- Houses have a median rent of $615.
Suburb Insights for Mclaren Vale 5171
Market Insights
Mclaren Vale Trends for Houses
N/A
N/A
View TrendN/A
N/A
Mclaren Vale Trends for Units
N/A
N/A
View TrendN/A
N/A
Neighbourhood Insights
© Copyright 2026. RP Data Pty Ltd trading as Cotality (Cotality). All rights reserved. No reproduction, distribution, or transmission of the copyrighted materials is permitted. The information is deemed reliable but not guaranteed.
While Cotality uses commercially reasonable efforts to ensure the Cotality Data is current, Cotality does not warrant the accuracy, currency or completeness of the Cotality Data and to the full extent permitted by law excludes all loss or damage howsoever arising (including through negligence) in connection with the Cotality Data.
This product uses cookies and other similar technologies to improve and customise your browsing experience, to tailor content and adverts, and for analytics and metrics regarding visitor usage on this product and other media. We may share cookie and analytics information with third parties for the purposes of advertising. By continuing to use our website, you consent to cookies being used. View our Privacy Policy here.
X
