
13 Harvest DriveMclaren Vale SA 5171

Property Details for 13 Harvest Dr, Mclaren Vale
13 Harvest Dr, Mclaren Vale is a 4 bedroom, 2 bathroom House with 3 parking spaces and was built in 2003. The property has a land size of 800m2 and floor size of 228m2. While the property is not currently for sale or for rent, it was last sold in June 2026. There are other 4 bedroom House sold in Mclaren Vale in the last 12 months.
Last Listing description (June 2026)
Another great property sold by our team. Please reach out for property advice. We are here to help.Open the Door to a Dynamic Home on McLaren Vale's Vineyard EdgeSet within one of McLaren Vale's most prestigious residential pockets, where quiet streets and generous allotments create the feeling of pristine suburbia, this expansive family home quietly reveals a far more evocative backdrop. From the street, the view slips past rooftops to the rolling vineyard rows of Richard Hamilton Wines, placing one of South Australia's most celebrated wine regions firmly on your horizon.Behind its composed frontage unfolds a home that stretches far deeper than first impressions suggest, revealing a dynamic floorplan of interconnected living zones, thoughtful updates and a magical rear garden setting that uncorks year-round entertaining, all within walking distance of the Salopian Inn and McLaren Vale's vibrant township.Open the door to: A substantial family home built in 2003 and thoughtfully updated, delivering generous proportions, multiple living zones and a layout designed to adapt as families grow, gather and spread out A floorplan that runs far deeper than expected, unfolding from formal reception zones at the front to relaxed open-plan living and a third retreat at the rear Dual interconnected formal living and dining rooms at the front of the home, defined by recessed ceilings and designed to be opened or closed depending on the occasion A spacious main bedroom positioned privately at the front, complete with walk-in robe and a strikingly updated ensuite finished with artisan tiled floors, stone-topped vanity, heated towel rail and frameless shower An updated Farquhar kitchen that commands the social heart of the home, appointed with stone benchtops, classic shaker cabinetry, Siemens induction cooktop and oven, Sirius rangehood, Bosch fully integrated dishwasher, pressed metal splashback, walk-in pantry and a breakfast bar A generous open-plan living and dining zone where daily life loosens its tie, offering space for family meals, relaxed evenings and large-scale entertaining A separate rear retreat that flexes effortlessly as a media room, expansive home office, playroom or additional lounge Four well-scaled bedrooms in total, with secondary bedrooms set within their own wing and serviced by a large family bathroom and separate laundryOutdoors: A pitched-roof alfresco pavilion designed for year-round entertaining, comfortably covering large gatherings and long-table celebrations An 807sqm parcel where the rear garden becomes its own private landscape, framed by jasmine privacy hedging, lush lawns and carefully considered plantings Established citrus trees that bring both character and practicality to the backyard Automated irrigation ensuring the garden remains vibrant and effortless to maintain A double lock-up carport plus additional parking and practical outdoor space that supports everyday family living 6x5.5m powered shed for workshop or parking your special occasion Sunday driving car Services: Fully ducted and zoned reverse-cycle air conditioning Substantial 10kW solar system Double lock-up carport with additional off-street parking Auto irrigation to gardens Mains water Mains power Location: 2 minutes to the acclaimed The Salopian Inn for long lunches and relaxed dinners among the vines 3 minutes to the heart of McLaren Vale 5 minutes to d'Arenberg Cube and some of the region's most iconic cellar doors 10 minutes to the sands of Aldinga Beach 15 minutes to Willunga and its famous farmers market, bakeries and historic High Street 20 minutes to Port Noarlunga 40 minutes to the Adelaide CBD in light trafficThe best of both worlds, it's a home that pairs suburban ease and calm with the soul of McLaren Vale. Come check it out. You're going to love it. CT Reference - 5842/642Council - OnkaparingaCouncil Rates $3,885.26 per yearSA Water Rates $329.20 per yearEmergency Services Levy $191.50 per yearLand Size - 800m approx.Year Built - 2003Zoning Established NeighbourhoodAll information or material provided has been obtained from third party sources and, as such, we cannot guarantee that the information or material is accurate. Ouwens Casserly Real Estate Pty Ltd accepts no liability for any errors or omissions (including, but not limited to, a property's floor plans and land size, building condition or age). Interested potential purchasers should make their own enquiries and obtain their own professional advice. Ouwens Casserly Real Estate Pty Ltd partners with third party providers including Realestate.com.au (REA) and Before You Buy Australia Pty Ltd (BYB). If you elect to use the BYB website and service, you are dealing directly with BYB. Ouwens Casserly Real Estate Pty Ltd does not receive any financial benefit from BYB in respect of the service provided. Ouwens Casserly Real Estate Pty Ltd accepts no liability for any errors or omissions in respect of the service provided by BYB. Interested potential purchasers should make their own enquiries as they see fit.RLA 275403.
Property History for 13 Harvest Dr, Mclaren Vale, SA 5171
- 01 Jun 2026Sold for $1,456,000
- 06 Mar 2026Listed for Sale $1.1m - $1.2m
- 14 Jun 2012Sold for $590,000

Recent sales nearby
See more recent sales nearby/assets/perm/hb6wwuv6bmi6nljqiwe6xoff4e?signature=2cf95706745cccad682687e21712d2d9d7fab3d95b0cfed6e8bb67fbe49879f8) 0
0
/assets/perm/g6yn6pyqcqi6vd2gdw5wpjk3ma?signature=195042c4b104b6f2d1520c7076c19e6fd06c05000cb9d28e90f363abd1a15ac4) 0
0
/assets/perm/pznkcqygeei65jg5exhjwaot7y?signature=07e68e29d1bd8f8e018a21b9137fa429620acfd5940cf5df3eb0d2bb0e2a3849) 0
0Similar properties For Sale nearby
See more properties for sale nearby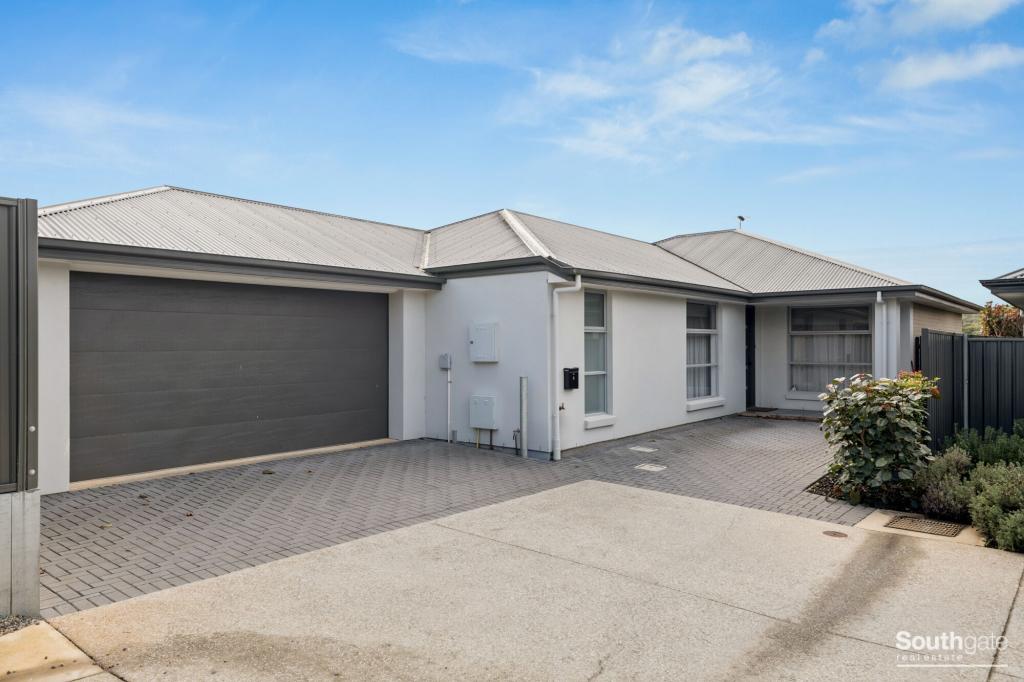 0
0

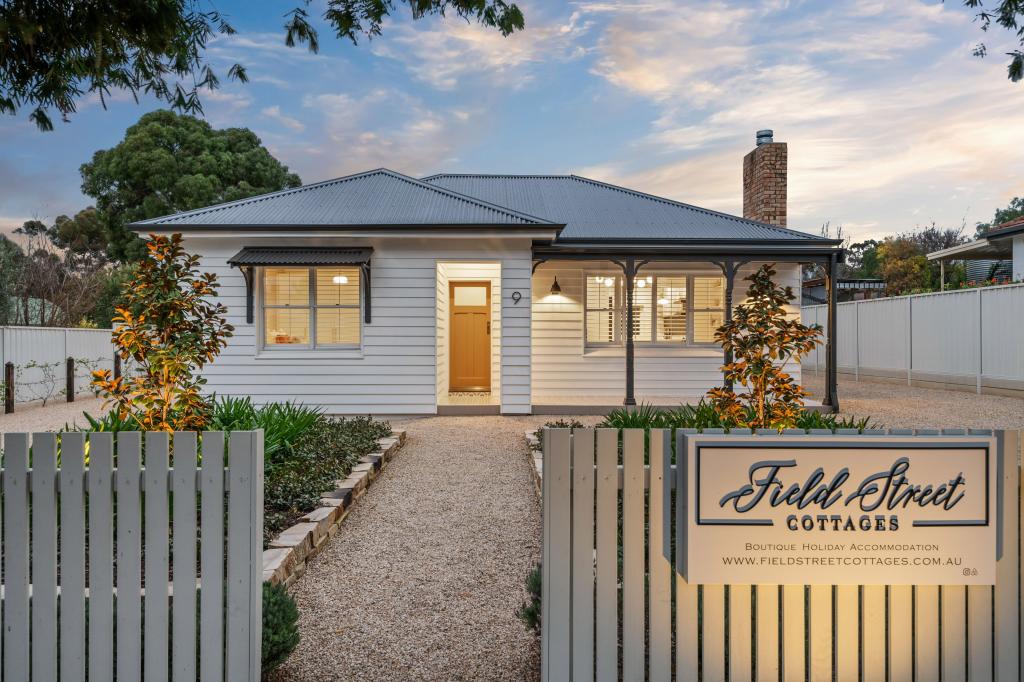 0
0
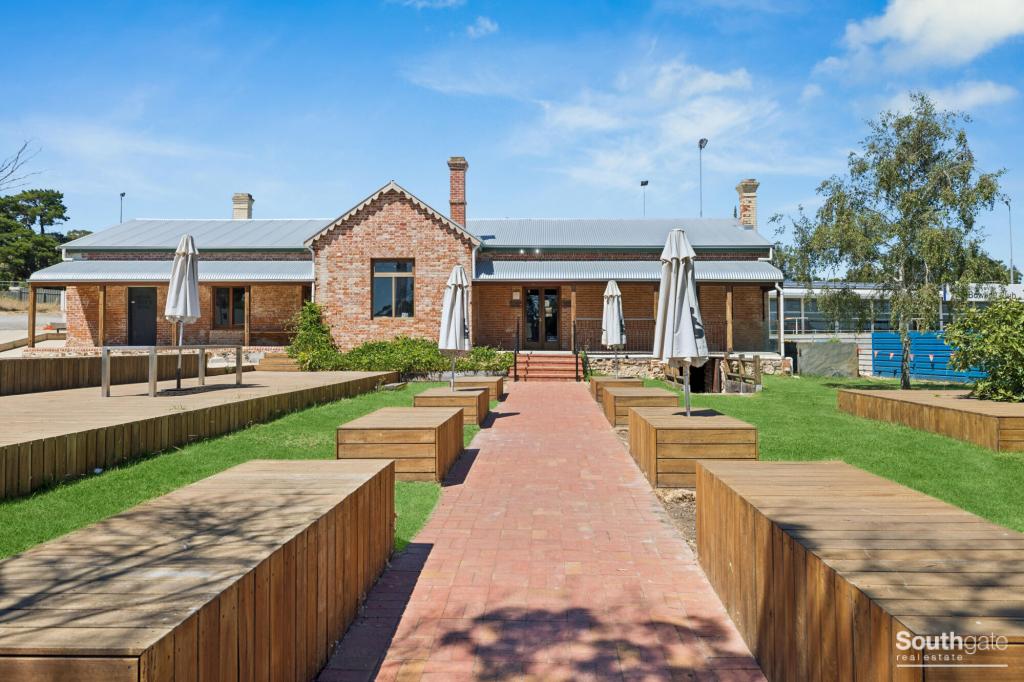 0
0Similar properties For Rent nearby
See more properties for rent nearby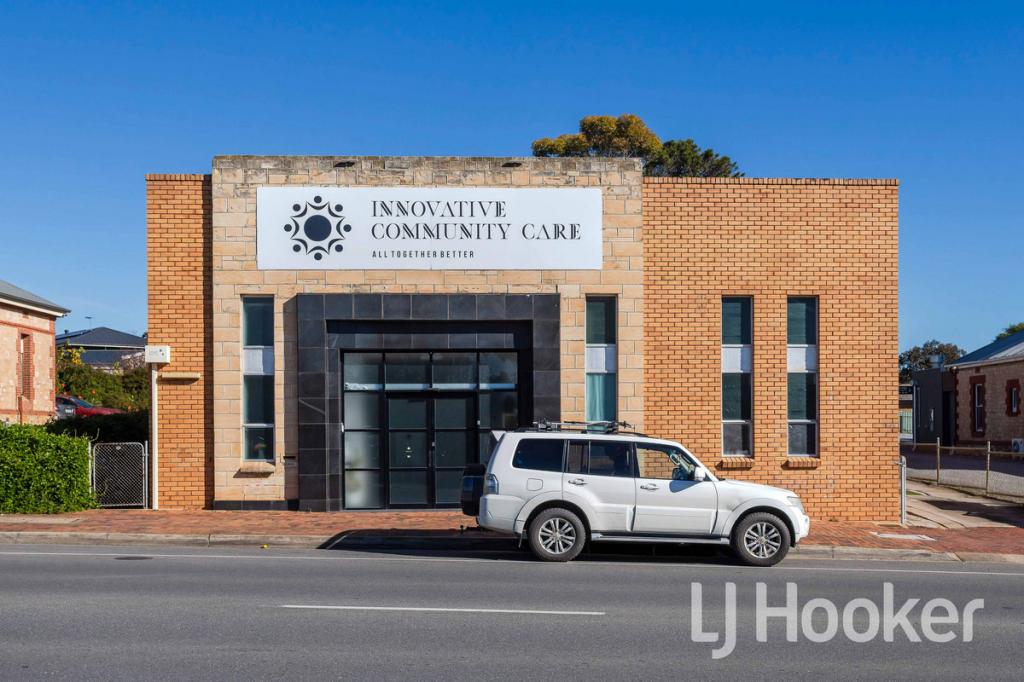 0
0

 0
0
About Mclaren Vale 5171
The size of Mclaren Vale is approximately 58.5 square kilometres. There are 14 parks, covering nearly 5.3% of the total area. The population of Mclaren Vale in 2016 was 3842 people. By 2021 the population was 4061 showing a population growth of 5.7% in the area during that time. The predominant age group in Mclaren Vale is 60-69 years. Households in Mclaren Vale are primarily childless couples and are likely to be repaying $1800 - $2399 per month on mortgage repayments. In general, people in Mclaren Vale work in a professional occupation.In 2021, 76.20% of the homes in Mclaren Vale were owner-occupied compared with 80.40% in 2016.
Mclaren Vale has 2,310 properties. Over the last 5 years, Houses in Mclaren Vale have seen a 78.90% increase in median value, while Units have seen a 73.14% increase. As at 31 July 2026:
- The median value for Houses in Mclaren Vale is $1,083,970 while the median value for Units is $643,794.
- Houses have a median rent of $600.
Suburb Insights for Mclaren Vale 5171
Market Insights
Mclaren Vale Trends for Houses
N/A
N/A
View TrendN/A
N/A
Mclaren Vale Trends for Units
N/A
N/A
View TrendN/A
N/A
Neighbourhood Insights
© Copyright 2026. RP Data Pty Ltd trading as Cotality (Cotality). All rights reserved. No reproduction, distribution, or transmission of the copyrighted materials is permitted. The information is deemed reliable but not guaranteed.
While Cotality uses commercially reasonable efforts to ensure the Cotality Data is current, Cotality does not warrant the accuracy, currency or completeness of the Cotality Data and to the full extent permitted by law excludes all loss or damage howsoever arising (including through negligence) in connection with the Cotality Data.
This product uses cookies and other similar technologies to improve and customise your browsing experience, to tailor content and adverts, and for analytics and metrics regarding visitor usage on this product and other media. We may share cookie and analytics information with third parties for the purposes of advertising. By continuing to use our website, you consent to cookies being used. View our Privacy Policy here.
X
