
77 Oakley RoadMclaren Flat SA 5171

Property Details for 77 Oakley Rd, Mclaren Flat
77 Oakley Rd, Mclaren Flat is a 3 bedroom, 1 bathroom House with 2 parking spaces and was built in 1985. The property has a land size of 1011m2 and floor size of 126m2. While the property is not currently for sale or for rent, it was last sold in August 2026. There are other 3 bedroom House sold in Mclaren Flat in the last 12 months.
Last Listing description (August 2026)
Another great property sold by our team. Please reach out for property advice. We are here to help.
Open The Door To A Fully Renewed Escape In Wine Country on 1032sqm
Built in 1985 but almost unrecognisable today, this fully renovated McLaren Flat cottage takes a quarter-acre parcel opposite rural land and turns it into a fresh country base with room to move, entertain, store the big gear and wake up within easy reach of cellar doors, rolling country and rugged coast.
The result is a home with warmth, polish, genuine freedom outdoors, gloriously raked-ceilings, a starring new kitchen, crowd-pleasing rear deck, vast lawns, landscaped gardens and prolific shedding that gives tradies, families and weekender seekers plenty of reasons to look beyond the front door. You'll never look back.
Open the Door to:
A fully updated 1985 home now presenting with the ease of a new build, giving buyers the charm of a country holding without taking on the usual renovation list
An open-plan kitchen, dining and living zone under raked ceilings and exposed roof trusses, turning the centre of the home into its main architectural moment
A new kitchen with stone benchtops, soft-toned cabinetry, timber handles, island storage, electric cooking, dishwasher and a garden outlook from the sink
A dining zone with built-in bench seating, bringing a clever, casual country feel to everyday meals, weekend breakfasts and guest stays
Timber-look floors, white walls, black-framed glazing and a warm neutral palette that keeps the renovation simple, fresh and easy to furnish
Three bedrooms
A fully updated bathroom and laundry zone with frameless glass, modern tiling, timber vanity detail and a clean finish that matches the rest of the home
A floorplan that suits first home buyers, young families, downsizers, weekender buyers or investors looking for a ready-made accommodation option
Outdoors:
A quarter-acre allotment of 1032sqm approx, giving the home genuine breathing room, real lawn, garden depth and the kind of usable land buyers come to McLaren Flat to find
Front and rear decks that let the house open to the air, with room to sit with a coffee, pour something local or stretch lunch into the late afternoon
A skillion-roofed rear entertaining area that makes outdoor dining feel permanent rather than tacked on, with shelter, garden outlooks and a direct connection back inside
Landscaped gardens with lawn, gravel, hardy plantings and a relaxed country edge, giving the property shape without turning weekends into maintenance
Serious shedding to the rear, giving tradies, tinkerers, collectors and hobbyists the storage and workspace that a standard suburban block rarely allows
Wide gravel access and off-street parking for multiple vehicles, with space for the caravan, boat, trailer and the practical realities of a Fleurieu lifestyle
A setting opposite rural land, giving the front of the home a sense of openness that suits its McLaren Flat address
Close the Door on:
A long renovation list. This one has already had the big reset.
Cramped country living. The 1032sqm block gives the home real space to breathe.
Weekend storage headaches. The shedding, gravel access and parking handle the boat, trailer, tools and trade gear.
Services:
Mains water
Mains power
Efficient split ac
Rainwater tank
Common effluent sewer
Location:
2 minutes to McLaren Flat township, local parks and McLaren Flat Primary School
6 minutes to McLaren Vale's cafs, restaurants, cellar doors and daily essentials
8 minutes to Wirra Wirra and the region's big-name wine drawcards
10 minutes to The Salopian Inn, d'Arenberg Cube and destination dining
12 minutes to Willunga High Street
12 minutes to Tatachilla Lutheran College
15 minutes to Onkaparinga River National Park
20 minutes to Aldinga, Port Willunga and Maslin Beach
45 minutes to Victor Harbor
40 minutes to Adelaide CBD
Renovated, relaxed and ready for its next chapter, this is McLaren Flat living with the hard work already done and the good life waiting outside the door. Come check it out; you're going to love it.
All information or material provided has been obtained from third party sources and, as such, we cannot guarantee that the information or material is accurate. Ouwens Casserly Real Estate Pty Ltd accepts no liability for any errors or omissions (including, but not limited to, a property's floor plans and land size, building condition or age). Interested potential purchasers should make their own enquiries and obtain their own professional advice. Ouwens Casserly Real Estate Pty Ltd partners with third party providers including Realestate.com.au (REA) and Before You Buy Australia Pty Ltd (BYB). If you elect to use the BYB website and service, you are dealing directly with BYB. Ouwens Casserly Real Estate Pty Ltd does not receive any financial benefit from BYB in respect of the service provided. Ouwens Casserly Real Estate Pty Ltd accepts no liability for any errors or omissions in respect of the service provided by BYB. Interested potential purchasers should make their own enquiries as they see fit.
RLA 275403.
Property History for 77 Oakley Rd, Mclaren Flat, SA 5171
- 20 Aug 2026Sold for $970,000
- 20 Jul 2026Listed for Sale Contact Agent
- 12 Jul 2023Sold for $535,500

Recent sales nearby
See more recent sales nearby/assets/perm/5mxqk556lii6nlscf4s2avkudi?signature=69a08285eb1b8fac54841c23fa5035ebbed7b4d8e244582359370c19739fd812) 0
0/assets/perm/3eixgrn6oei6ndyaio7qd6utem?signature=21a30ac7665b5ee34852ca12173b29b1b98949741bd4ab3396ec5e73fc431ba1) 0
0/assets/perm/2ybvve56n4i6nni744snr7hbs4?signature=b0bc0e1a1a1bab62fef3ad4fa429908975b55a3749eba1598738db80aacc73aa) 0
0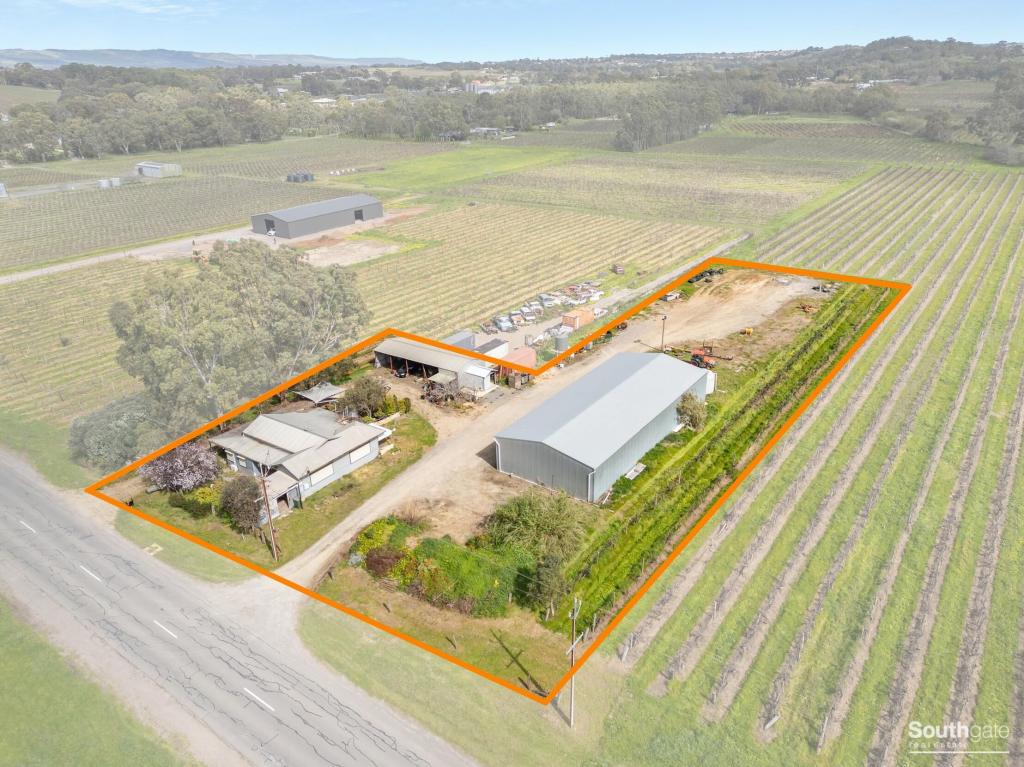 0
0

About Mclaren Flat 5171
The size of Mclaren Flat is approximately 27.9 square kilometres. There are 4 parks, covering nearly 0.3% of the total area. The population of Mclaren Flat in 2016 was 1537 people. By 2021 the population was 1625 showing a population growth of 5.7% in the area during that time. The predominant age group in Mclaren Flat is 10-19 years. Households in Mclaren Flat are primarily couples with children and are likely to be repaying $1800 - $2399 per month on mortgage repayments. In general, people in Mclaren Flat work in a professional occupation.In 2021, 85.90% of the homes in Mclaren Flat were owner-occupied compared with 84.60% in 2016.
Mclaren Flat has 724 properties. Over the last 5 years, Houses in Mclaren Flat have seen a 81.90% increase in median value. As at 31 August 2026:
- The median value for Houses in Mclaren Flat is $1,131,769 while the median value for Units is $679,796.
- Houses have a median rent of $420.
Suburb Insights for Mclaren Flat 5171
Market Insights
Mclaren Flat Trends for Houses
N/A
N/A
View TrendN/A
N/A
Mclaren Flat Trends for Units
N/A
N/A
View TrendN/A
N/A
Neighbourhood Insights
© Copyright 2026. RP Data Pty Ltd trading as Cotality (Cotality). All rights reserved. No reproduction, distribution, or transmission of the copyrighted materials is permitted. The information is deemed reliable but not guaranteed.
While Cotality uses commercially reasonable efforts to ensure the Cotality Data is current, Cotality does not warrant the accuracy, currency or completeness of the Cotality Data and to the full extent permitted by law excludes all loss or damage howsoever arising (including through negligence) in connection with the Cotality Data.
This product uses cookies and other similar technologies to improve and customise your browsing experience, to tailor content and adverts, and for analytics and metrics regarding visitor usage on this product and other media. We may share cookie and analytics information with third parties for the purposes of advertising. By continuing to use our website, you consent to cookies being used. View our Privacy Policy here.
X
