
3 Dundalk AvenueMccracken SA 5211


Property Details for 3 Dundalk Ave, Mccracken
3 Dundalk Ave, Mccracken is a 3 bedroom, 2 bathroom House with 5 parking spaces. The property has a land size of 731m2 and floor size of 157m2. While the property is not currently for sale or for rent, it was last sold in July 2026. There are other 3 bedroom House sold in Mccracken in the last 12 months.
Last Listing description (July 2026)
Set on an generous 730sqm allotment, this beautifully renovated family home enjoys an elevated outlook across the township to the ocean and Port Elliot coastline. Conveniently located within walking distance to Coles, Bunnings, schools, chemists and a range of other services, the property also offers easy access to Victor Harbor, neighbouring towns and an easy escape to Adelaide.
Your front door opens to a wide central entrance hall that leads through to both formal and informal living areas. The triple-fronted house design takes advantage of the expansive outlook, with the master bedroom, formal lounge and formal dining room all positioned at the front of the home to capture the views.
Generous lounge room and adjoining formal dining embrace the views through large windows looking across the front garden. A corner view is also available from the lounge. Soft carpeting, archways, elegant drapes and modern light fittings complement these formal spaces.
The striking, modern kitchen has been recently updated and provides ample storage with a combination of overhead and under-bench cabinetry, multiple drawers and a full-height pantry store. Stone-effect benchtops complement the modern design, while quality appliances include a gas cooktop, wall oven and double-drawer dishwasher. Overlooking the adjoining family room, this central living space is warmed by a gas log fire and offers direct access to the outdoor entertaining area.
Spacious master suite incorporates a beautifully updated ensuite bathroom, complete with floor-to-ceiling tiling, large walk-in shower, underfloor heating and a dedicated instant gas hot water service. Accessed via a generous walk-thru robe.
To accommodate your family or guests, two additional bedrooms are tucked away at the rear of the home and include built-in robes. They are well positioned alongside the family bathroom, which benefits from a solar hot water system. Renovated laundry is well appointed with generous storage, practical bench space and direct access to the rear patio.
Additional features include:
• Ducted, zoned reverse-cycle air conditioning
• Gas log fire
• Solar panel system
• Security camera system
• Modern downlighting
• Underfloor heating to the Ensuite bathroom
• Two hot water systems
• Fresh internal paintwork
• Recently updated floor overings
Outside, a paved outdoor area covered with a steel-framed verandah provides a sheltered entertaining space overlooking the rear garden. Vehicle access extends under the carport covering through to the backyard where a substantial 7m x 5m galvanised iron shed/workshop offers further vehicle parking along with excellent storage and workspace options.
The spacious rear yard is level and easily traversed and includes established fruit trees, vegetable beds and large lawn area along with a garden shed and rainwater storage for garden use.
This well loved and thoughtfully updated family home offers you everything you could want in a modern home - generous living spaces, practical features and a convenient location close to everyday amenities.
Disclaimer: We have in preparing this information used our best endeavours to ensure that the information contained herein is true and accurate but accept no responsibility and disclaim all liability in respect of any errors, omissions, inaccuracies or misstatements that may occur. Prospective purchasers should make their own enquiries to verify the information contained herein. RLA 62833
Property History for 3 Dundalk Ave, Mccracken, SA 5211
- 17 Aug 2026Sold for $830,000
- 03 Jun 2026Listed for Sale $845,000
- 04 Nov 2025Transferred

Recent sales nearby
See more recent sales nearby/assets/perm/zvcr66qeo4i6vemwtmubtv7kye?signature=a4e85566dbb0d6464e64b9a40494618d56d76cb4e6e1910d2d91fc03820a7d1b) 0
0/assets/perm/xgaqqeg6lei63jges6dpnrt7bq?signature=f60c5d6c9e6be63e4a151303080f74b26566c086342bdff710caad14e3b01fba) 0
0

/assets/perm/ivnkux56cei6naixrv64eanpsq?signature=a5fb85eb0ba1192469a46e72d44e07911b28e0176b0d10ca1cda3ad215b16e96) 0
0
Similar properties For Sale nearby
See more properties for sale nearby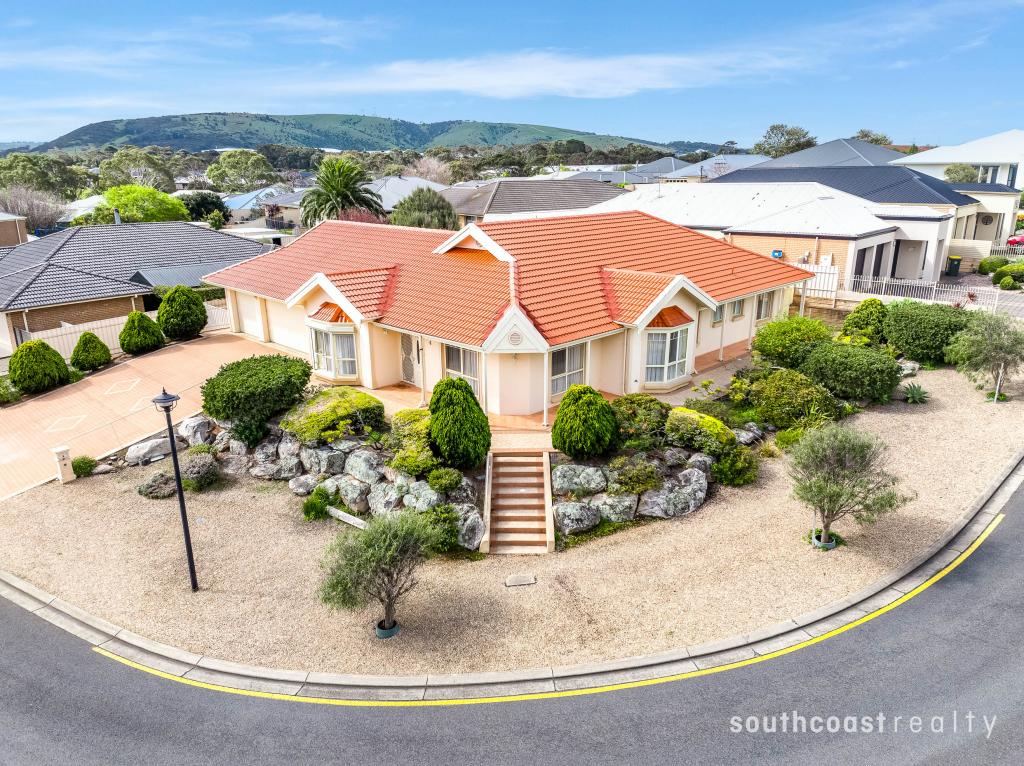 0
0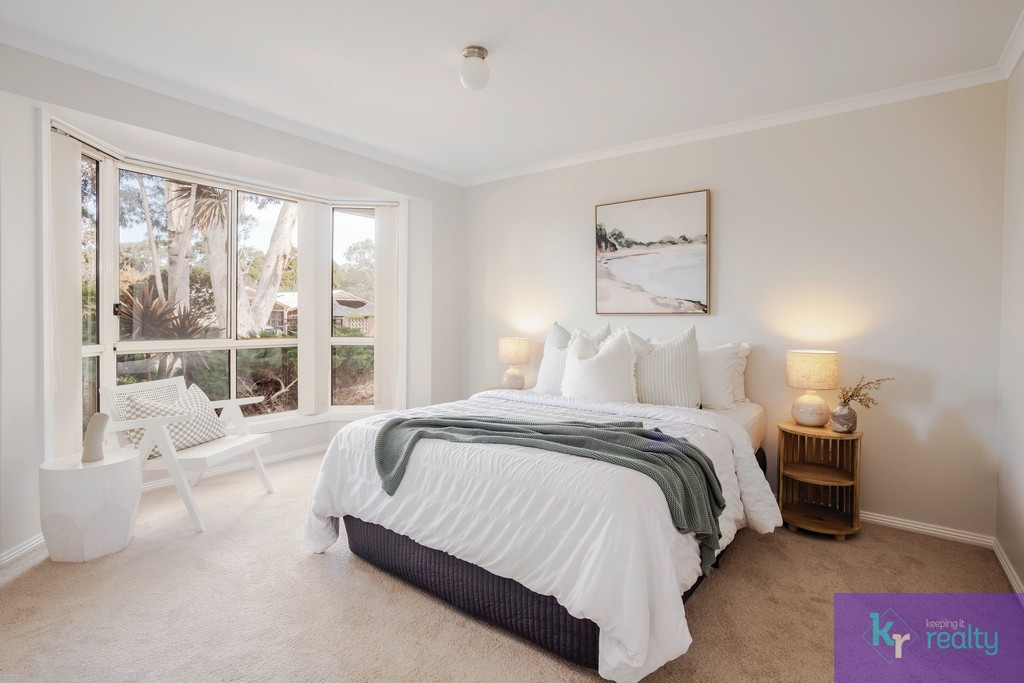 0
0

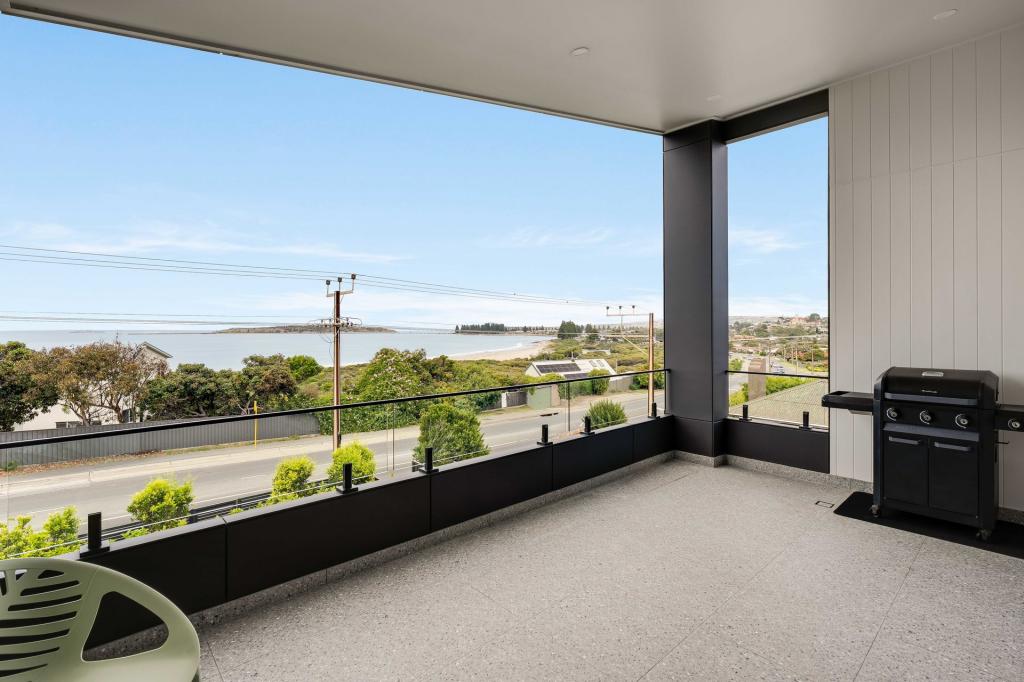 0
0Similar properties For Rent nearby
See more properties for rent nearby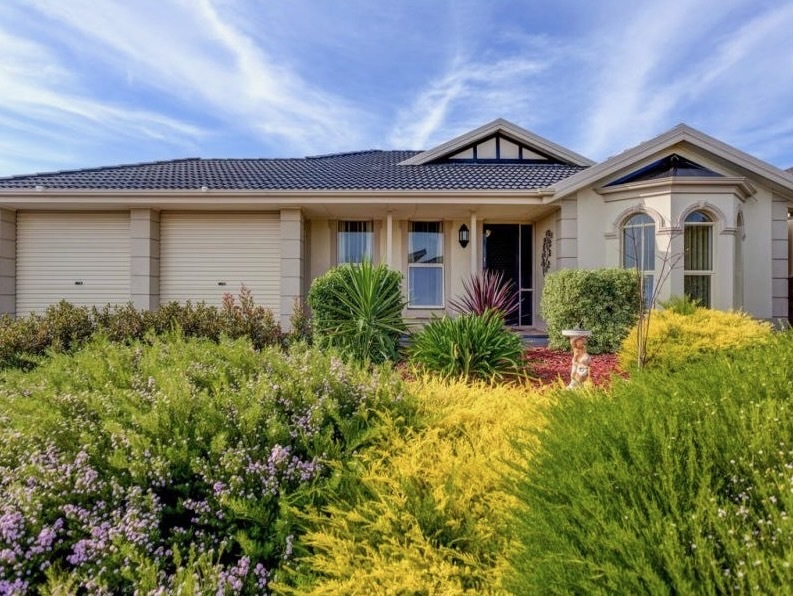 0
0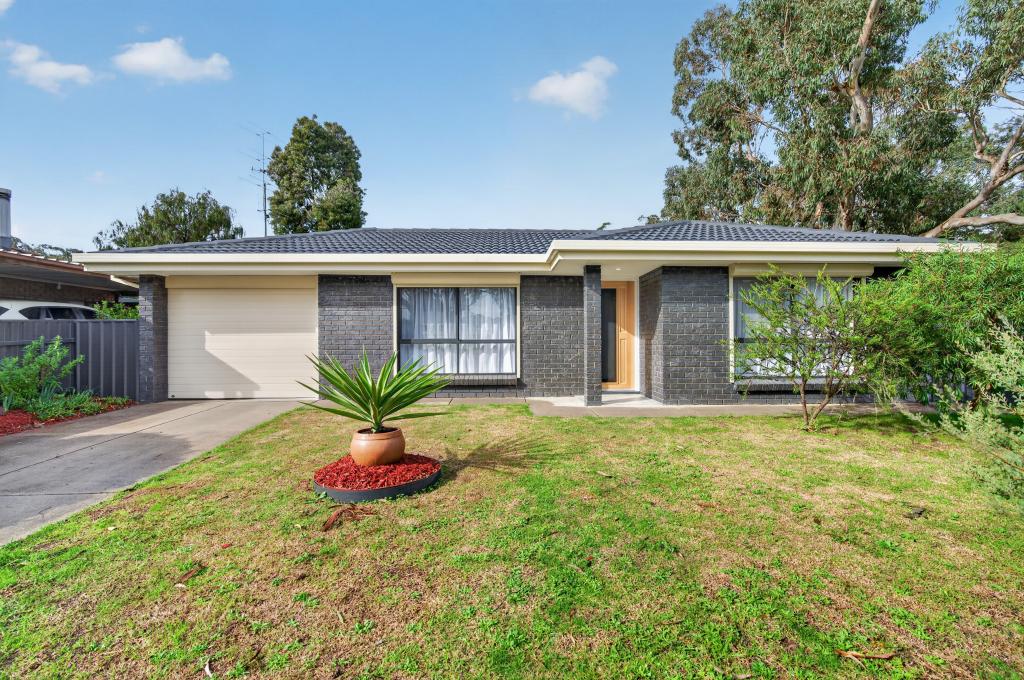 0
0 0
0About Mccracken 5211
The size of Mccracken is approximately 2.3 square kilometres. There are 9 parks, covering nearly 34.8% of the total area. The population of Mccracken in 2016 was 1958 people. By 2021 the population was 2076 showing a population growth of 6.0% in the area during that time. The predominant age group in Mccracken is 70-79 years. Households in Mccracken are primarily childless couples and are likely to be repaying $1000 - $1399 per month on mortgage repayments. In general, people in Mccracken work in a community and personal service occupation.In 2021, 72.60% of the homes in Mccracken were owner-occupied compared with 68.50% in 2016.
Mccracken has 1,429 properties. Over the last 5 years, Houses in Mccracken have seen a 69.23% increase in median value, while Units have seen a 96.96% increase. As at 31 August 2026:
- The median value for Houses in Mccracken is $827,325 while the median value for Units is $572,080.
- Houses have a median rent of $580 while Units have a median rent of $200.
Suburb Insights for Mccracken 5211
Market Insights
Mccracken Trends for Houses
N/A
N/A
View TrendN/A
N/A
Mccracken Trends for Units
N/A
N/A
View TrendN/A
N/A
Neighbourhood Insights
© Copyright 2026. RP Data Pty Ltd trading as Cotality (Cotality). All rights reserved. No reproduction, distribution, or transmission of the copyrighted materials is permitted. The information is deemed reliable but not guaranteed.
While Cotality uses commercially reasonable efforts to ensure the Cotality Data is current, Cotality does not warrant the accuracy, currency or completeness of the Cotality Data and to the full extent permitted by law excludes all loss or damage howsoever arising (including through negligence) in connection with the Cotality Data.
This product uses cookies and other similar technologies to improve and customise your browsing experience, to tailor content and adverts, and for analytics and metrics regarding visitor usage on this product and other media. We may share cookie and analytics information with third parties for the purposes of advertising. By continuing to use our website, you consent to cookies being used. View our Privacy Policy here.
X
