
1 Hayward StreetMccracken SA 5211

Property Details for 1 Hayward St, Mccracken
1 Hayward St, Mccracken is a 3 bedroom, 2 bathroom House and was built in 1967. The property has a land size of 830m2 and floor size of 125m2. While the property is not currently for sale or for rent, it was last sold in October 2026. There are other 3 bedroom House sold in Mccracken in the last 12 months.
Last Listing description (October 2026)
A rare South Australian beach house, Ling House is an exceptional example of mid-century modern architecture by acclaimed architect John S. Chappel.
Set within the prestigious dress circle of McCracken and Hayborough, this elevated corner residence commands sweeping views across the Fleurieu coastline.
Designed by Chappel (19232015) for Mrs Eileen Ling (ne Winifred Hill), the home was completed in 1967. A major shareholder in Hills Industries, Mrs Ling commissioned an ambitious holiday residence, while Chappel created a distinctly Australian interpretation of the international mid-century modern ranch aesthetic.
The result is a home of exceptional architectural clarity, quality and enduring appeal.
Coastal Living
Thoughtfully renovated by its second owners, Ling House has been brought into the present while retaining its original character and integrity.
Floor-to-ceiling timber-framed windows draw the coastal landscape deep into the interior. The expansive open-plan living area and adjoining balcony appear suspended between ocean and courtyard, creating an effortless connection between indoors and out.
Warm timber wall linings, joinery and doorways contrast with whitewashed brick walls, while exposed rafters extend beyond the building to provide shade and reinforce its connection with the outdoors.
Generous living spaces feature lofty raked ceilings, exposed beams and indirect lighting, creating an inviting setting for family and friends.
The beautifully appointed Miele kitchen enjoys an exceptional outlook along Boomer Beach towards Knights Beach at Port Elliot, with views of the famous Cockle Train passing on weekends and during holiday periods.
The main living room centres around a gas fireplace, with expansive picture windows framing a spectacular panorama from Seal Rock and Granite Island through to The Bluff at Encounter Bay.
Beautiful floor tiles provide a practical, low-maintenance finish for coastal living. Bathrooms and laundry feature sophisticated neutral finishes and quality appointments, complemented by Carrara marble pendants.
The master bedroom is a private retreat with glorious ocean views and extensive built-in cabinetry incorporating the home's original timber louvre joinery. Concealed behind the cabinetry, the ensuite features a Caesarstone vanity, mirrored storage, large shower and WC, with a split-system air conditioner seamlessly integrated into the joinery.
A second generous bedroom also captures the sea views and provides extensive storage.
All three bedrooms accommodate king-size beds or twin king singles, with abundant storage throughout.
Year-round comfort is provided by split-system air conditioning to the living room, master bedroom, second bedroom and games/bunk room, with ceiling fans in bedrooms two and three.
Beneath the main residence, a substantial games and bunk room is accessed via the front external staircase. This versatile space could serve as a home office, gym, teenage retreat or guest accommodation.
Courtyard & Outdoor Living
The expansive front garden features sweeping easy-care lawns, coastal banksias and a magnificent stand of mature hydrangeas - a familiar hallmark of the area.
Three distinctive mid-century modern boulders within the lawn have remained a local landmark since the home's inception.
Cleverly designed around a central courtyard, the house creates a private, sheltered outdoor sanctuary while separating living and sleeping zones.
Paved and accessed directly from the kitchen, the courtyard is ideal for relaxed entertaining. Palm Springs-inspired plantings of cacti, aloe, alocasia and yucca reinforce the home's mid-century character.
Fenced side and rear gardens provide a secure environment for children and dogs.
The elevated corner allotment offers excellent off-street parking, with a two-car garage and additional vehicle accommodation accessed from Hayward Street and Alexander Street.
A Rare Architectural Offering
Few coastal homes bring together mid-century modern architecture, social history, established landscape and contemporary lifestyle quite like Ling House.
Chappel's design captures the optimism and experimentation of its era, while its thoughtful renewal ensures it remains highly relevant today.
Swimming, surfing, boating, fishing, walking and entertaining are all close at hand, with the white sands of Hayborough Beach approximately 100 metres away.
Protected by Oliver's Reef, the coastline offers opportunities to watch dolphins riding the waves and migrating Southern Right Whales during winter.
Positioned in one of Victor Harbor's tightly held coastal settings, Ling House is approximately 1 hour 15 minutes from Adelaide.
More than a beach house, Ling House is a rare piece of South Australian mid-century modern architectural history - thoughtfully renewed, beautifully maintained and ready to be enjoyed for generations to come.
Specifications:
CT / 5507/356
Council / Victor Harbor
Zoning / SN
Built / 1967
Land / 799m2 (approx)
Council Rates / $7,573.95pa
Emergency Services Levy / $283.25pa
SA Water / $862.56pq
Estimated rental assessment / Written rental assessment can be provided upon request
Nearby Schools / Victor Harbor P.S, Port Elliot P.S, Victor Harbor H.S.
Disclaimer: All information provided has been obtained from sources we believe to be accurate, however, we cannot guarantee the information is accurate and we accept no liability for any errors or omissions (including but not limited to a property's land size, floor plans and size, building age and condition). Interested parties should make their own enquiries and obtain their own legal and financial advice. Should this property be scheduled for auction, the Vendor's Statement may be inspected at any Harris Real Estate office for 3 consecutive business days immediately preceding the auction and at the auction for 30 minutes before it starts. RLA | 337539
Property History for 1 Hayward St, Mccracken, SA 5211
- 09 Oct 2026Sold
- 01 Oct 2026Listed for Sale $3,200,000-$3,400,000
- 14 Jul 2026Listed for Rent $1,100 / week

Recent sales nearby
See more recent sales nearby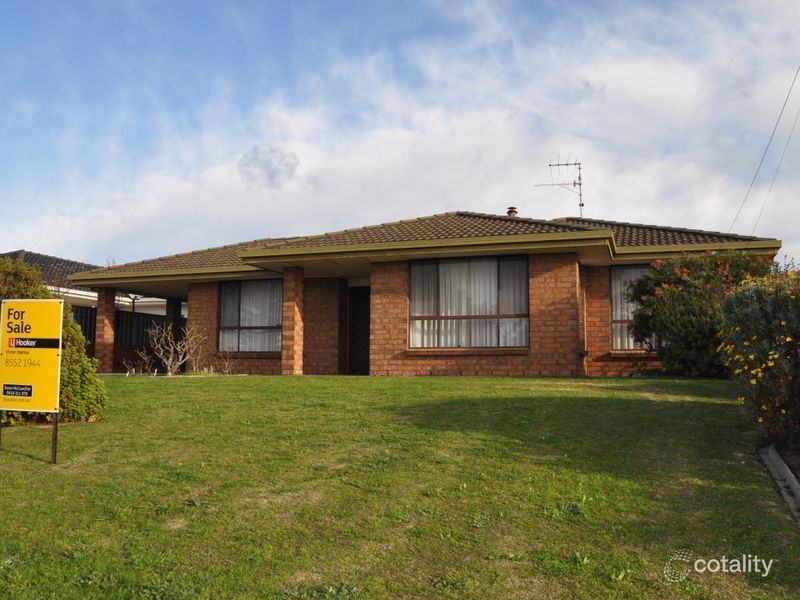 0

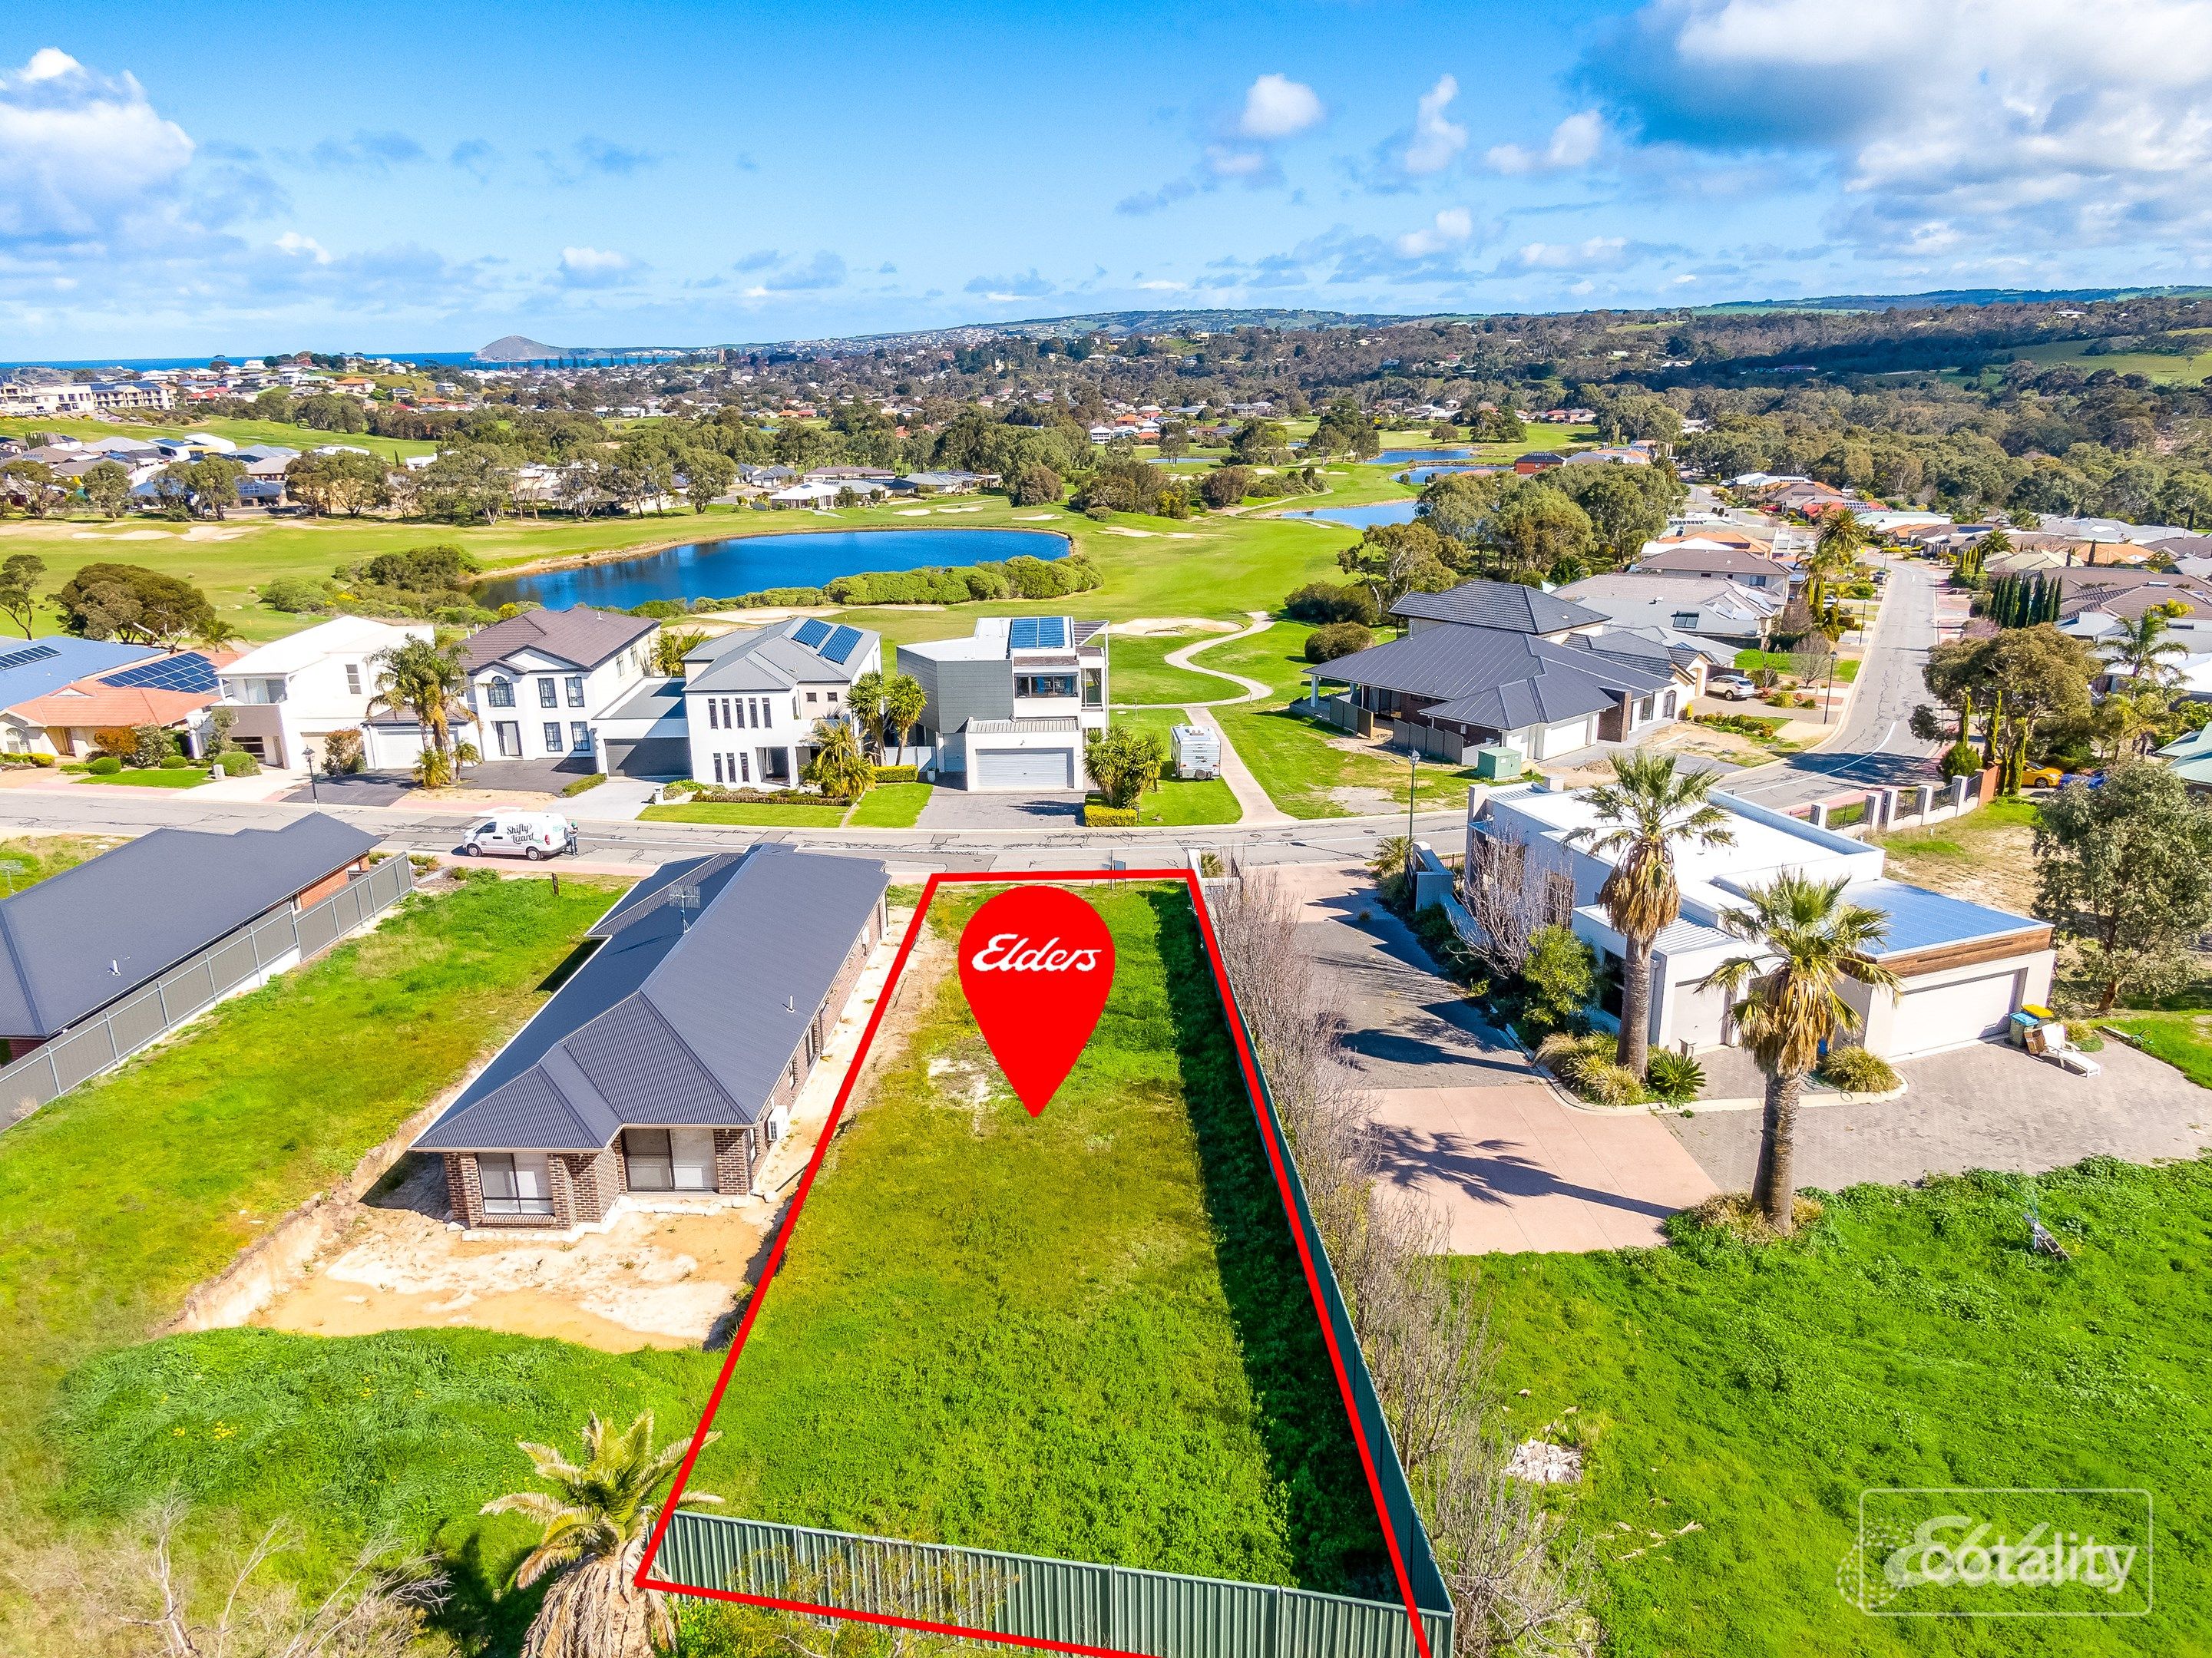 0
Similar properties For Sale nearby
See more properties for sale nearby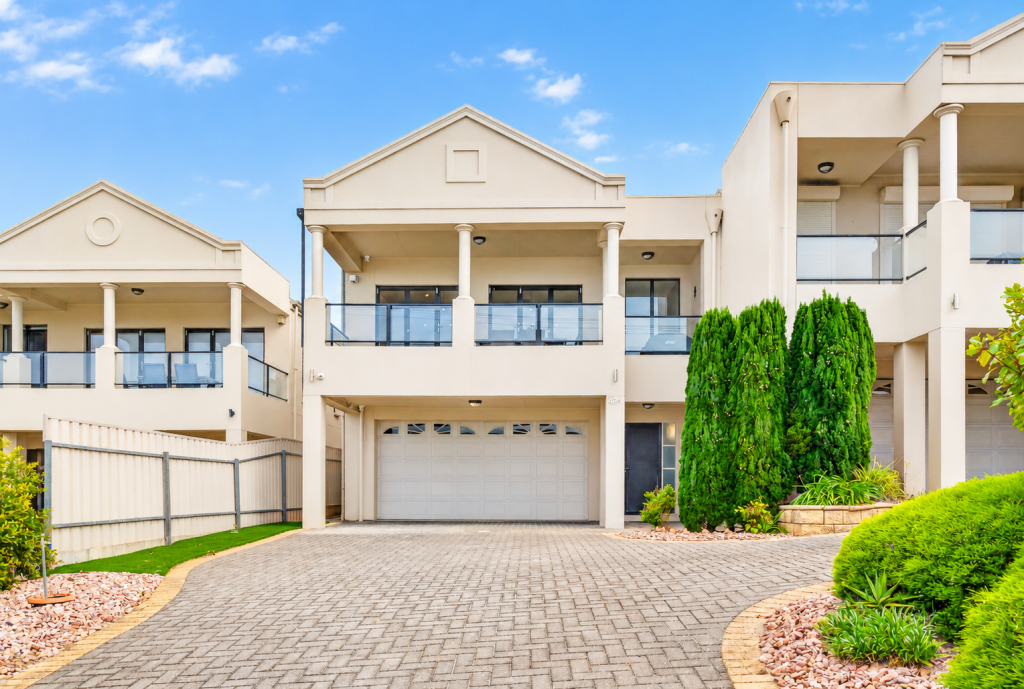 0

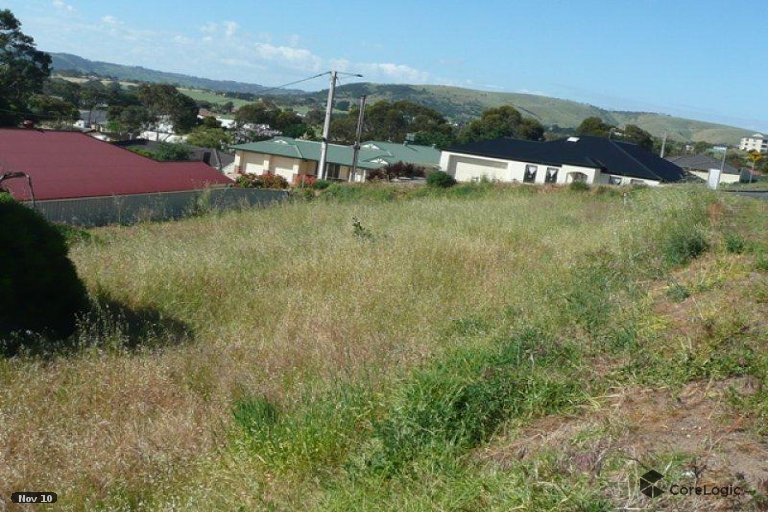 0

 0


Similar properties For Rent nearby
See more properties for rent nearby 0
 0

 0
About Mccracken 5211
The size of Mccracken is approximately 2.3 square kilometres. There are 9 parks, covering nearly 34.8% of the total area. The population of Mccracken in 2016 was 1958 people. By 2021 the population was 2076 showing a population growth of 6.0% in the area during that time. The predominant age group in Mccracken is 70-79 years. Households in Mccracken are primarily childless couples and are likely to be repaying $1000 - $1399 per month on mortgage repayments. In general, people in Mccracken work in a community and personal service occupation.In 2021, 72.60% of the homes in Mccracken were owner-occupied compared with 68.50% in 2016.
Mccracken has 1,430 properties. Over the last 5 years, Houses in Mccracken have seen a 67.79% increase in median value, while Units have seen a 96.48% increase. As at 30 September 2026:
- The median value for Houses in Mccracken is $825,754 while the median value for Units is $562,241.
- Houses have a median rent of $575 while Units have a median rent of $200.
Suburb Insights for Mccracken 5211
Market Insights
Mccracken Trends for Houses
N/A
N/A
View TrendN/A
N/A
Mccracken Trends for Units
N/A
N/A
View TrendN/A
N/A
Neighbourhood Insights
© Copyright 2026. RP Data Pty Ltd trading as Cotality (Cotality). All rights reserved. No reproduction, distribution, or transmission of the copyrighted materials is permitted. The information is deemed reliable but not guaranteed.
While Cotality uses commercially reasonable efforts to ensure the Cotality Data is current, Cotality does not warrant the accuracy, currency or completeness of the Cotality Data and to the full extent permitted by law excludes all loss or damage howsoever arising (including through negligence) in connection with the Cotality Data.
This product uses cookies and other similar technologies to improve and customise your browsing experience, to tailor content and adverts, and for analytics and metrics regarding visitor usage on this product and other media. We may share cookie and analytics information with third parties for the purposes of advertising. By continuing to use our website, you consent to cookies being used. View our Privacy Policy here.
X
