
4 Chianti LaneMawson Lakes SA 5095


Property Details for 4 Chianti Lane, Mawson Lakes
Last Listing description (September 2026)
Ray White Salisbury proudly presents 4 Chianti Lane, Mawson Lakes.
THE LOCATION
Situated in the highly sought-after Cascades Estate, this property is perfectly positioned just a short stroll from Cascades Lake and surrounding playgrounds.
The vibrant Main Lake precinct is only moments away, offering an array of restaurants, cafs, and shopping options. Families will appreciate being close to quality schools including Mawson Lakes School, UniSA, and Endeavour College. With the Mawson Interchange nearby and the Adelaide CBD just 25 minutes away, convenience is guaranteed.
THE RESIDENCE
Built in 2012, this executive two-storey residence showcases modern design and functionality, offering spacious living for families who seek comfort and style. The home opens into a large, light-filled open-plan layout, with modern finishes and year-round comfort provided by ducted reverse cycle heating and cooling, complemented by ceiling fans.
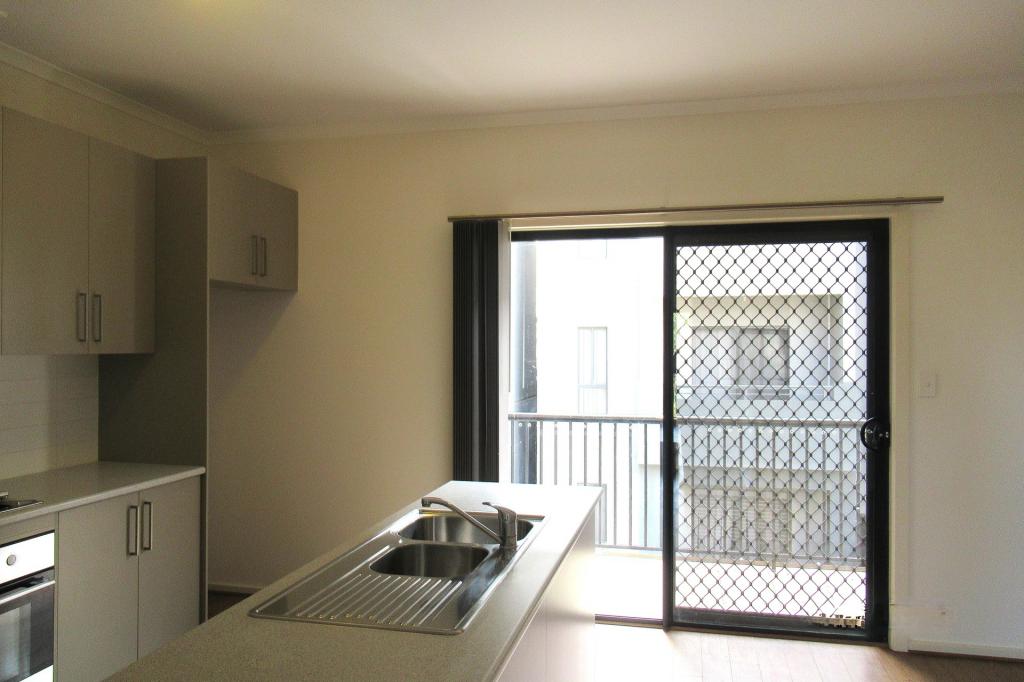
The contemporary kitchen is a highlight, complete with stone benchtops, stainless steel appliances, gas cooking, and dishwasher. A separate downstairs family room offers versatility as either a second living space or potential fifth bedroom. For added convenience, the ground floor also features a powder room and a well-appointed laundry with excellent storage. Outdoors, the decked courtyard is perfect for entertaining, surrounded by low-maintenance garden beds and neat lawn, plus the added benefit of solar panels.
Upstairs, the home offers four generously sized bedrooms. The master suite includes a walk-in robe, ensuite with double shower and tiled niche, and direct access to the balcony. Bedrooms 2 and 3 include built-in robes, while bedroom 4/ study also enjoys balcony access. A central bathroom services the remaining bedrooms.
FEATURES
Solar Panels
Double Carport With Auto Roller Door
2012 Built, Tastefully Updated Throughout
Spacious Open-Plan Living With Downlights
Powder Room and Convenient Downstairs Toilet
Laundry With Ample Storage and Under-Staircase Storage
Ducted Reverse Cycle Heating and Cooling Plus Ceiling Fans
Separate Downstairs Family Room or Optional Fifth Bedroom
Designer Kitchen With Stone Benchtops and Stainless Steel Appliances
Decked Entertaining Courtyard With Low-Maintenance Gardens and Retractable Clothesline
Four Upstairs Bedrooms, Including Master Suite With Ensuite, Walk-In robe, and Balcony Access
Don't miss this opportunity to make it your dream home, contact Justin Irving today for all enquiries.
Regarding price. The property is being offered to the market by way of Auction, unless sold prior. At this stage, the vendors are not releasing a price guide to the market. The agent is not able to guide or influence the market in terms of price, instead providing recent sales data for the area which is available upon request via email or at the open inspection.
Disclaimer: Every care has been taken to verify the correctness of all details used in this advertisement. However, no warranty or representation is given or made as to the correctness of information supplied and neither the owners nor their agent can accept responsibility for errors or omissions. Prospective purchasers are advised to carry out their own investigation.
Property History for 4 Chianti Lane, Mawson Lakes, SA 5095
- 11 Sep 2026Listed for Sale Coming Soon - Auction Price Guide $899,000
- 10 Dec 2025Sold for $880,000
- 24 Sep 2025Listed for Sale Auction Sat 11th October
Recent sales nearby
See more recent sales nearby/assets/perm/jjspaif6bui6ndgnunvxuirnz4?signature=de7c43c2a817b868fc7cf09e1b7e72b1482b1f2d0b966e72b43826373ad4cc66) 0
0/assets/perm/lqv63ylqkqi63pm2vvggvxhzxe?signature=3b22bd2ec766e40bf0a966e2dd31777617450841aa8e510fd6fb76f45ba11cce) 0
0/assets/perm/yyuqh3aafai6voucgo4nopkqta?signature=5d5dca032a3c29c102df28215ce1dbd25ee992e8e050deea2616118b414ab157) 0
0Similar properties For Sale nearby
See more properties for sale nearby 0
0

 0
0 0
0

Similar properties For Rent nearby
See more properties for rent nearby 0
0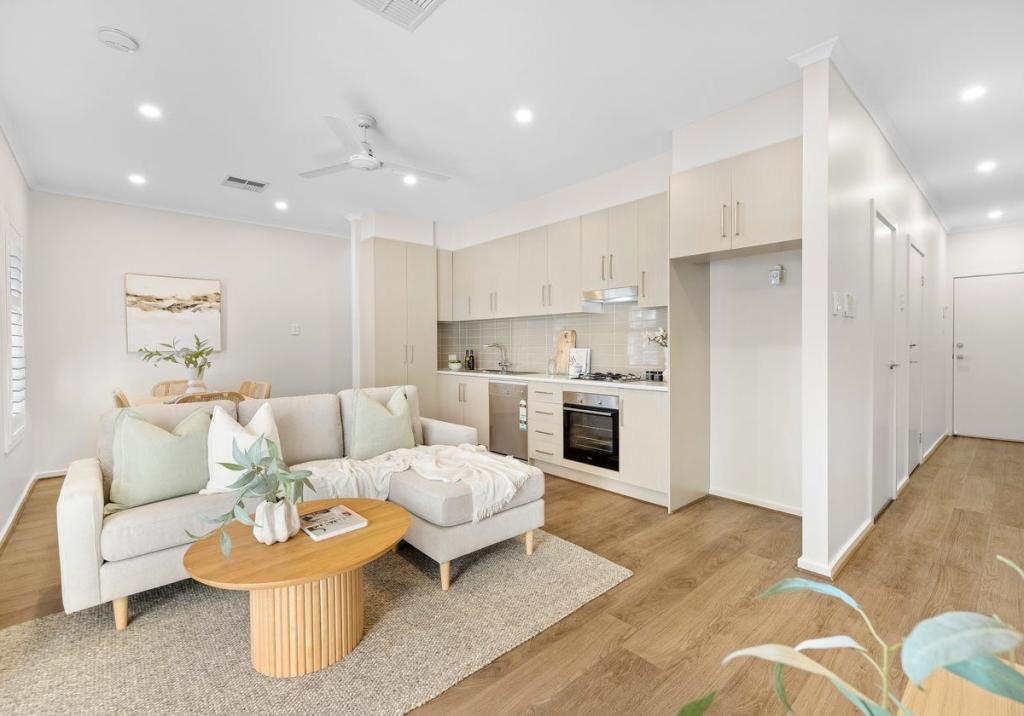 0
0
 0
0About Mawson Lakes 5095
The size of Mawson Lakes is approximately 6.3 square kilometres. There are 47 parks, covering nearly 33.1% of the total area. The population of Mawson Lakes in 2016 was 13297 people. By 2021 the population was 13794 showing a population growth of 3.7% in the area during that time. The predominant age group in Mawson Lakes is 20-29 years. Households in Mawson Lakes are primarily couples with children and are likely to be repaying $1800 - $2399 per month on mortgage repayments. In general, people in Mawson Lakes work in a professional occupation.In 2021, 58.90% of the homes in Mawson Lakes were owner-occupied compared with 56.50% in 2016.
Mawson Lakes has 6,577 properties. Over the last 5 years, Houses in Mawson Lakes have seen a 73.16% increase in median value, while Units have seen a 105.16% increase. As at 31 August 2026:
- The median value for Houses in Mawson Lakes is $960,546 while the median value for Units is $597,042.
- Houses have a median rent of $660 while Units have a median rent of $578.
Suburb Insights for Mawson Lakes 5095
Market Insights
Mawson Lakes Trends for Houses
N/A
N/A
View TrendN/A
N/A
Mawson Lakes Trends for Units
N/A
N/A
View TrendN/A
N/A
Neighbourhood Insights
© Copyright 2026. RP Data Pty Ltd trading as Cotality (Cotality). All rights reserved. No reproduction, distribution, or transmission of the copyrighted materials is permitted. The information is deemed reliable but not guaranteed.
While Cotality uses commercially reasonable efforts to ensure the Cotality Data is current, Cotality does not warrant the accuracy, currency or completeness of the Cotality Data and to the full extent permitted by law excludes all loss or damage howsoever arising (including through negligence) in connection with the Cotality Data.
This product uses cookies and other similar technologies to improve and customise your browsing experience, to tailor content and adverts, and for analytics and metrics regarding visitor usage on this product and other media. We may share cookie and analytics information with third parties for the purposes of advertising. By continuing to use our website, you consent to cookies being used. View our Privacy Policy here.
X
