
42 Mallard CrescentMawson Lakes SA 5095
Property Details for 42 Mallard Cres, Mawson Lakes
Last Listing description (August 2026)
Elite Executive Family Entertainer in Desirable Lakeside Locale!
Nestled in a peaceful pocket of Mawson Lakes, just 10km from Adelaide's CBD and moments from the picturesque Shearwater Lake, this beautifully presented family home delivers an unparalleled blend of comfort, entertaining, and lifestyle.
A wide frontage with double garage creates an impressive street presence while security roller shutters and Paradox security system provide added privacy and peace of mind when you are at home or away.
Step inside and embrace the free-flowing open plan interior layout. Hybrid timber-look flooring, lofty ceilings, downlights and neutral colour scheme create a salubrious decor that immediately impresses.
Relax in a spacious formal lounge adjacent the entry, a great space to receive your guests or enjoy a movie. A clever media room overlooks the formal zone, providing a fabulous space for a work from home office, kids homework or general study.
The fun begins as you step through to the kitchen and casual zone where a spacious free-flowing open plan family room creates a wonderful casual space for your daily living. A slow combustion heater adds a cosy winter warmth while a bay window and built-in speakers enhance the atmosphere.
The kitchen is a home chef's dream, offering stone bench tops, subway tiled splashbacks, stainless steel appliances, 900mm SMEG gas stove, crisp white cabinetry, wide breakfast bar and generous pantry.
The wow factor continues as you step outdoors to a massive outdoor entertaining pergola featuring polished concrete flooring, ceiling fans, lighting, roll down screen, built-in speakers and provision for a projector. There is a range hood for the barbecue and a combustion heater for comfortable winter entertaining.
The home offers 3 large double sized bedrooms, all with robe amenities and ceiling fans. The master suite features a walk-in robe and bright ensuite bathroom with dual vanities, while bedrooms 2 and 3 both offer built-in robes with mirror panel doors.
Completing the package is a substantial 36-panel solar system, double garage with automatic panel lift door and drive-through rear roller door, handy workshop/shed and Hitachi five-zone ducted reverse cycle air-conditioning.
Offering outstanding indoor-outdoor living, exceptional entertaining credentials, and a sought-after lakeside position, this is a home that perfectly captures the elite executive lifestyle that growing families desire.
Briefly
* Elite executive entertainer in fabulous lakeside lifestyle precinct
* Both formal and casual living zones across a clever 3 bedroom design
* Hybrid timber-look flooring, feature columns, lofty ceilings, downlights and neutral colour scheme
* Spacious formal lounge adjacent the entry
* Clever media room with half wall overlooking the formal zone
* Massive open plan family/meals with kitchen overlooking
* Family room offering slow combustion heater, bay window and dual access doors to the outside
* Kitchen boasting stone bench tops, subway tiled splashbacks, stainless steel appliances, 900mm SMEG gas stove, crisp white cabinetry, wide breakfast bar and generous pantry
* Massive pergola covered outdoor entertaining area
* Outdoor living features polished concrete flooring, range hood, combustion heater, ceiling fans, lighting, roll down screen, built-in speakers and provision for a projector
* Generous lawn covered rear yard with shed/workshop
* 3 large double sized bedrooms, all with ceiling fans and robe amenities
* Master bedroom with walk-in robe and dual vanity ensuite
* Bedrooms 2& 3 with built-in robes (mirror panel doors)
* Clever three-way main bathroom with open vanity
* Walk-through laundry with exterior access
* Hitachi five-zone ducted reverse cycle air-conditioning
* Double garage with auto panel lift door and rear access drive-through roller door
* 36-panel solar system
Centrally located near the verdant parks and reserves of Mawson Lakes, providing outstanding botanic and community spaces for your leisure, exercise, and recreation. The Mawson Lakes shopping precinct is only a few minutes away with its modern facilities and evolving caf and dining sector.
The zoned primary school is Mawson Lakes School, and the zoned secondary school is Parafield Gardens High School. The University of South Australia, Mawson Lakes Campus is only a few minutes away, as are quality private schools including Holy Family Catholic School, Thomas More College & Endeavour College.
For more information, contact Brijesh Mishra on 0430 140 905 or Monique Kingsada on 0402 041 637.
DISCLAIMER: We have in preparing this document using our best endeavours to ensure the information contained is true and accurate but accept no responsibility and disclaim all liability in respect to any errors, omissions, inaccuracies, or misstatements contained. Prospective purchasers should make their own enquiries to verify the information contained in this document.
RLA 326547
Property History for 42 Mallard Cres, Mawson Lakes, SA 5095
- 05 Jun 2026Listed for Sale $1,450,000 - $1,550,000 Best Offers
- 10 Nov 2025Sold - Price Undisclosed
- 19 Oct 2025Listed for Sale Auction On-Site Saturday 8th November at 1pm
Recent sales nearby
See more recent sales nearby/assets/perm/vl7c4fw3zii6nnvjb7qck3exqi?signature=5ff496a8bb846eba3278639be144d7b1bd9047ab800d04ca63baeab18130e7bb) 0
0
/assets/perm/jjspaif6bui6ndgnunvxuirnz4?signature=de7c43c2a817b868fc7cf09e1b7e72b1482b1f2d0b966e72b43826373ad4cc66) 0
0Similar properties For Sale nearby
See more properties for sale nearby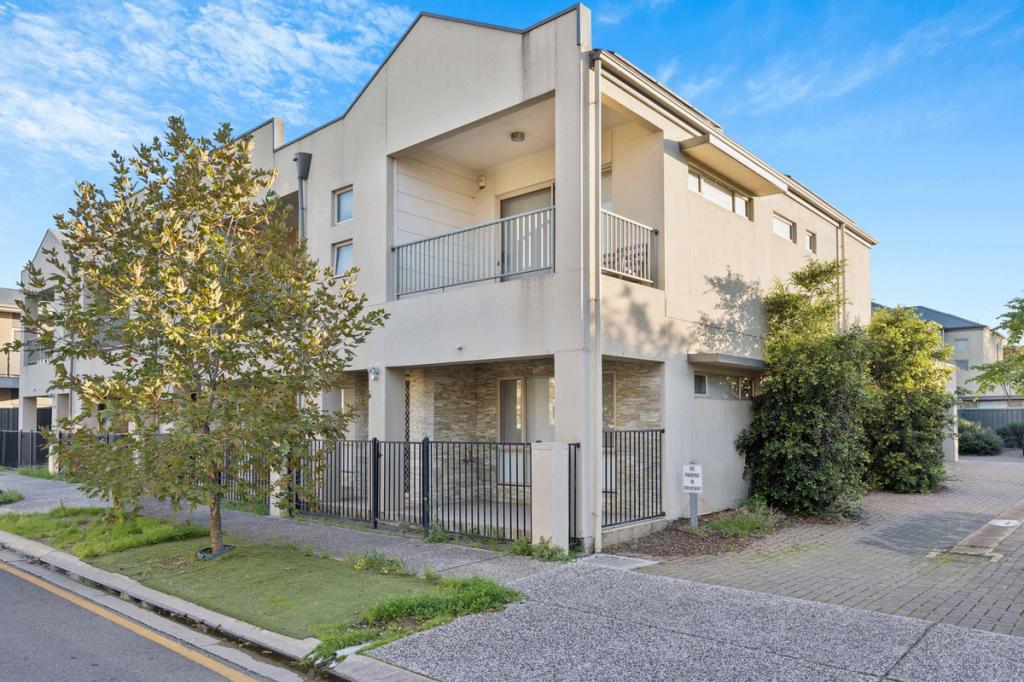 0
0

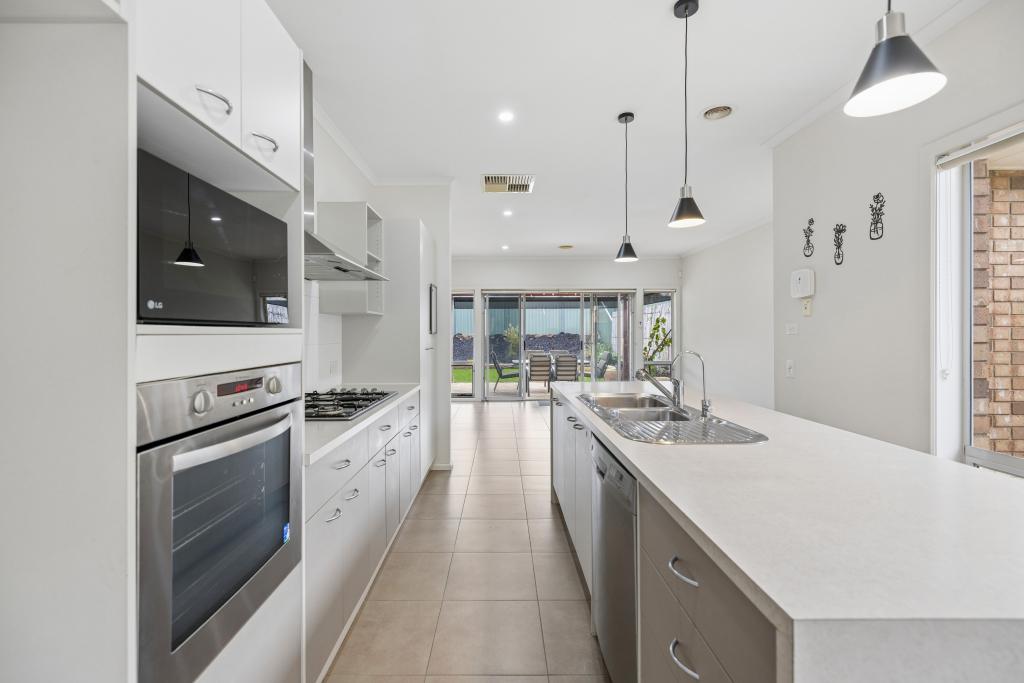 0
0
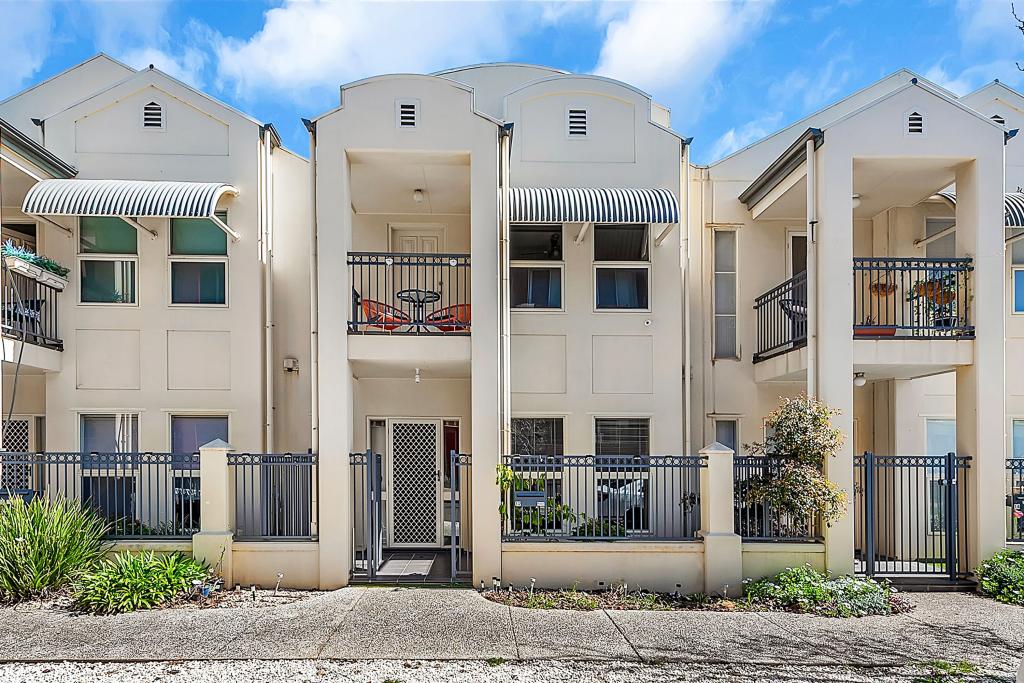 0
0

Similar properties For Rent nearby
See more properties for rent nearby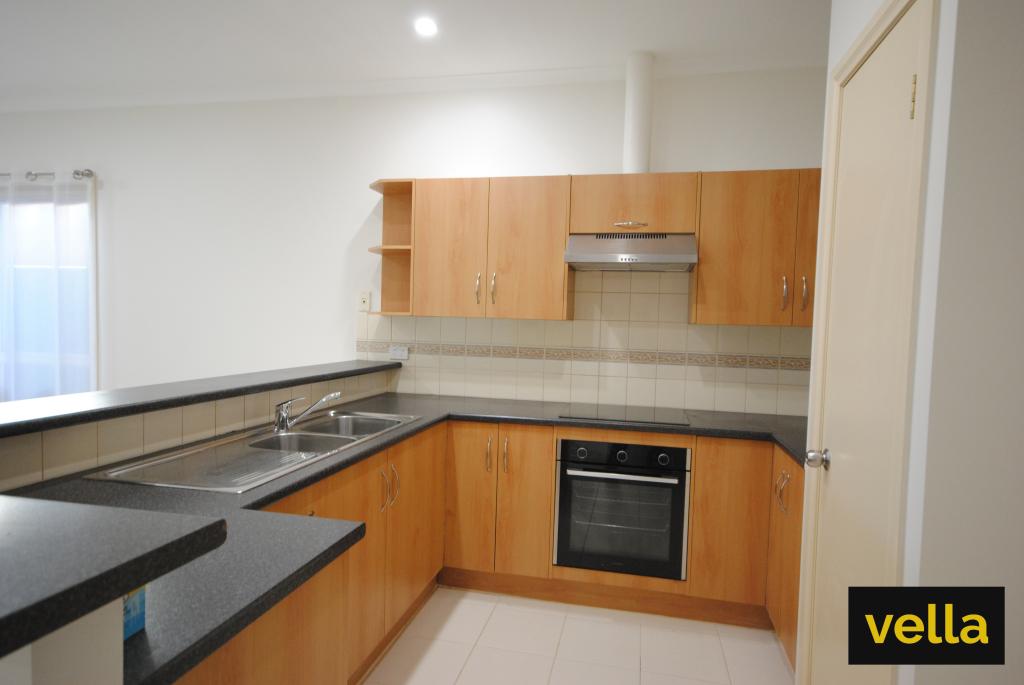 0
0

 0
0 0
0
About Mawson Lakes 5095
The size of Mawson Lakes is approximately 6.3 square kilometres. There are 47 parks, covering nearly 33.1% of the total area. The population of Mawson Lakes in 2016 was 13297 people. By 2021 the population was 13794 showing a population growth of 3.7% in the area during that time. The predominant age group in Mawson Lakes is 20-29 years. Households in Mawson Lakes are primarily couples with children and are likely to be repaying $1800 - $2399 per month on mortgage repayments. In general, people in Mawson Lakes work in a professional occupation.In 2021, 58.90% of the homes in Mawson Lakes were owner-occupied compared with 56.50% in 2016.
Mawson Lakes has 6,580 properties. Over the last 5 years, Houses in Mawson Lakes have seen a 73.16% increase in median value, while Units have seen a 105.16% increase. As at 31 August 2026:
- The median value for Houses in Mawson Lakes is $960,546 while the median value for Units is $597,042.
- Houses have a median rent of $660 while Units have a median rent of $578.
Suburb Insights for Mawson Lakes 5095
Market Insights
Mawson Lakes Trends for Houses
N/A
N/A
View TrendN/A
N/A
Mawson Lakes Trends for Units
N/A
N/A
View TrendN/A
N/A
Neighbourhood Insights
© Copyright 2026. RP Data Pty Ltd trading as Cotality (Cotality). All rights reserved. No reproduction, distribution, or transmission of the copyrighted materials is permitted. The information is deemed reliable but not guaranteed.
While Cotality uses commercially reasonable efforts to ensure the Cotality Data is current, Cotality does not warrant the accuracy, currency or completeness of the Cotality Data and to the full extent permitted by law excludes all loss or damage howsoever arising (including through negligence) in connection with the Cotality Data.
This product uses cookies and other similar technologies to improve and customise your browsing experience, to tailor content and adverts, and for analytics and metrics regarding visitor usage on this product and other media. We may share cookie and analytics information with third parties for the purposes of advertising. By continuing to use our website, you consent to cookies being used. View our Privacy Policy here.
X
