
3 Newland WayMawson Lakes SA 5095


Property Details for 3 Newland Way, Mawson Lakes
3 Newland Way, Mawson Lakes is a 3 bedroom, 1 bathroom House with 1 parking spaces and was built in 2006. The property has a land size of 267m2 and floor size of 117m2. While the property is not currently for sale or for rent, it was last sold in February 2026. There are other 3 bedroom House sold in Mawson Lakes in the last 12 months.
Last Listing description (May 2026)
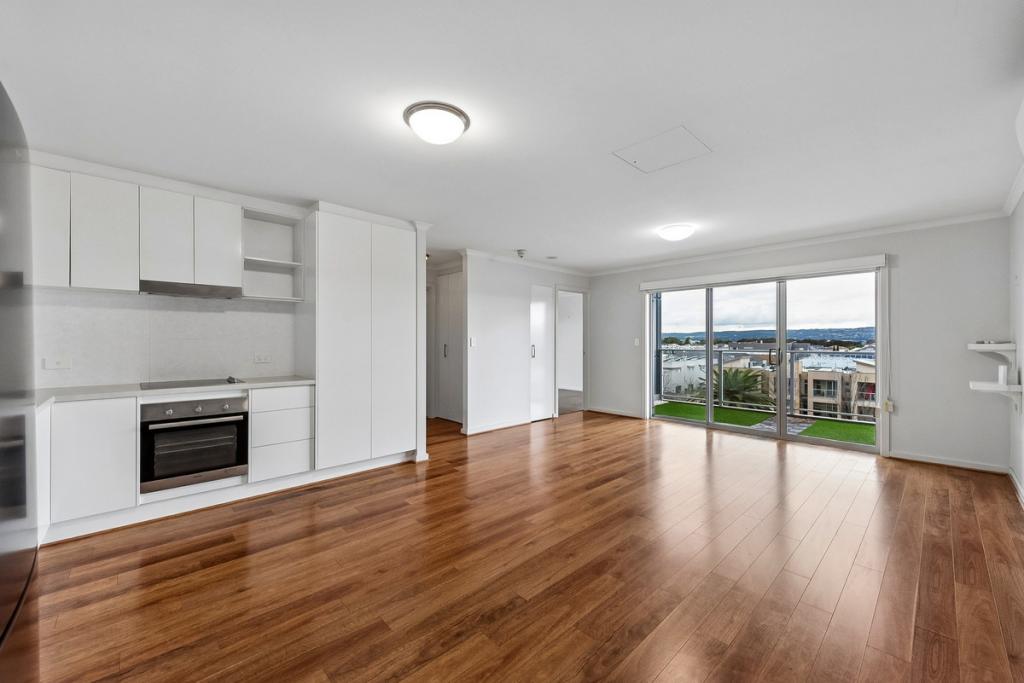
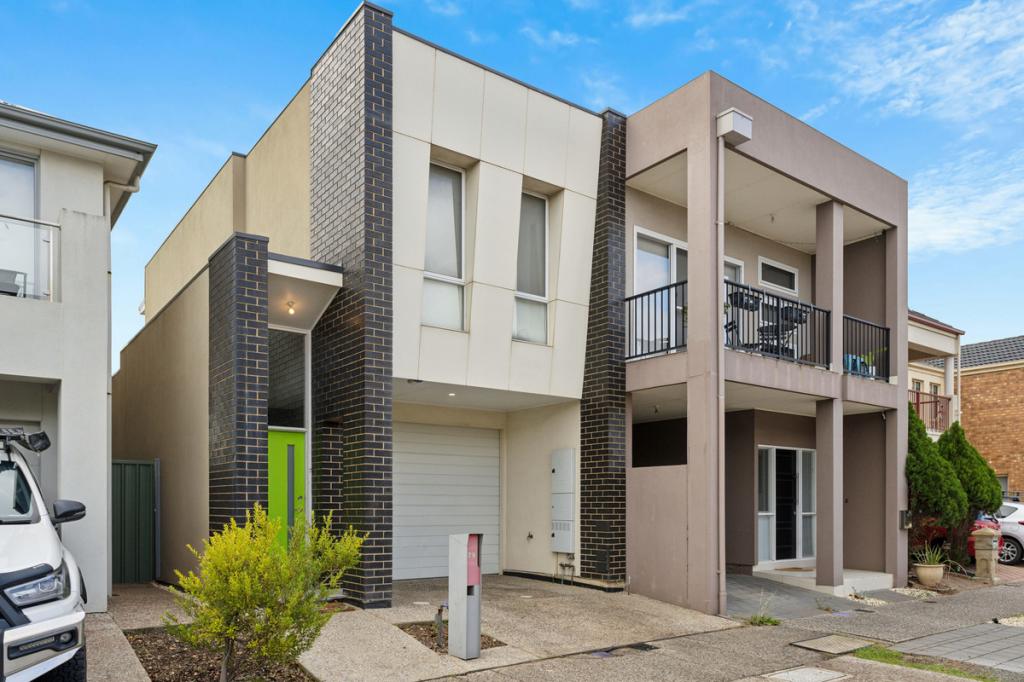
If you're looking to downsize without compromise, secure an easy-care home for a professional couple, or find the perfect base for a newly married couple or young family, 3 Newland Way delivers a rare blend of low-maintenance living, walkable amenities, excellent public transport, and a city commute that's hard to beataround 12 minutes to the Adelaide CBD.Built in 2006 by a high-end, quality builder, this residence is positioned in the tightly held Sanctuary pocket of Mawson Lakesquiet, beautifully kept, and surrounded by neighbours who genuinely take pride in their homes.From the street, the home immediately impresses with its stone-fronted cottage-style character faade and exposed aggregate driveway, offering warmth and street appeal that's increasingly hard to find. Step inside and it's clear this property has been renovated properly. Despite being nearly 20 years old, it presents like new thanks to a comprehensive update including new flooring throughout, new appliances, new window treatments, a full repaint inside and out, new door handles and door stops, and all lighting upgraded to LED downlights for a bright, fresh finish. Added upgrades include new Clipsal Iconic switches and power points throughout, plus new screens and a new alarm system.The layout is practical and easy to live in, offering three bedrooms, including a master with walk-in robe and built-in robes to bedrooms 2 and 3. The home feels light and spacious with 2.7m ceilings throughout, then it opens up dramatically in the main living zone where the kitchen / dining / family area features striking 3.3m high raked ceilingscreating a wonderful sense of volume and natural light exactly where you spend most of your time. The home is complemented by a two-way bathroom, separate laundry, and year-round comfort with a reverse-cycle split system and ceiling fans.Outside is where the low-maintenance lifestyle really shines. The raked-ceiling alfresco area is ideal for entertaining, while the easy-care surrounds are supported by an automatic sprinkler systemeven the watering is taken care of. Car accommodation is excellent, with a large single under-main-roof carport featuring an automatic roller door for security and convenience, plus an additional hardstand behind the carport for a second car, trailer storage, or extra entertaining spacemaking it a genuine three-car capability home.Location is a major advantage. It's about a 1km walk to the Mawson Lakes train and bus stations, and approximately a 2km walk into the heart of the Mawson Lakes CBD, where you'll find Woolworths, speciality shops, cafs and restaurants. You're also close to parks and walking trails, local primary and secondary schools, and the university precinct in Mawson Lakes, making day-to-day life simple and convenient. Add quick access to two major arterial roads, and you'll enjoy peaceful Sanctuary living while staying exceptionally connected.It's also a highly practical base for the defence sector, with Edinburgh RAAF Base and the new naval shipbuilding precinct within an easy commute (under 20 minutes by car), plus the many defence contractors located around Mawson Lakesan ideal setup for professionals working in the area.Key features: 3 bedrooms | 1 bathroom | 3 car (including 1 under main roof) 117m internal (approx.) total build area 160 267m block (approx.) Built 2006 Stone-fronted cottage-style character faade + exposed aggregate driveway Fully renovated: new flooring, new cooking appliances, new window treatments, new screens Fully repainted inside and out LED downlights throughout + new Clipsal Iconic switches & power points New alarm system 2.7m ceilings throughout, with 3.3m high raked ceilings to the kitchen/living area Master with walk-in robe; built-in robes to bedrooms 23 Two-way bathroom; separate laundry Reverse-cycle split system + ceiling fans Large single under-main-roof carport with automatic roller door Additional hardstand behind carport (extra car/trailer storage or entertaining) Automatic sprinkler system Quiet Sanctuary location, close to CBD, transport, parks and trails Council: City of SalisburyDisclaimer: Every care has been taken to verify the correctness of all details used in this advertisement. However, no warranty or representative is given or made as to the correctness of information supplied and neither the owners nor their agent nor EXP Realty can accept responsibility for error or omissions.Disclaimer: Disclaimer: The information contained in this website has been prepared by eXp Australia Pty Ltd ("the Company") and/or an agent of the Company. The Company has used its best efforts to verify, and ensure the accuracy of, the information contained herein. The Company accepts no responsibility or liability for any errors, inaccuracies, omissions, or mistakes present in this website. Prospective buyers are advised to conduct their own investigations and make the relevant enquiries required to verify the information contained in this website.
Property History for 3 Newland Way, Mawson Lakes, SA 5095
- 13 Feb 2026Sold for $865,000
- 23 Dec 2025Listed for Sale offers over $850 000
- 13 Sep 2019Listed for Rent - Price not available

Recent sales nearby
See more recent sales nearby/assets/perm/2xxqel4egai6zm3esn5pjt6fpi?signature=25db7bddbcaa2301ca21e075646820899c29a86a14f474fc1bbdaf56aca528e1) 0
0
/assets/perm/pkdjjt73yyi63dxhb4munvzs54?signature=027e19b1ab2bed8d6794adedb0f269ad9a376303420e66511b9d0ca189398e73) 0
0/assets/perm/6hlq2flbn4i63pjw54selkcwvi?signature=e7463b0176ab68d7f4c2922f7bcc921759be9b780eeb11ea9e7e15c0590e71d4) 0
0
Similar properties For Sale nearby
See more properties for sale nearby 0
0
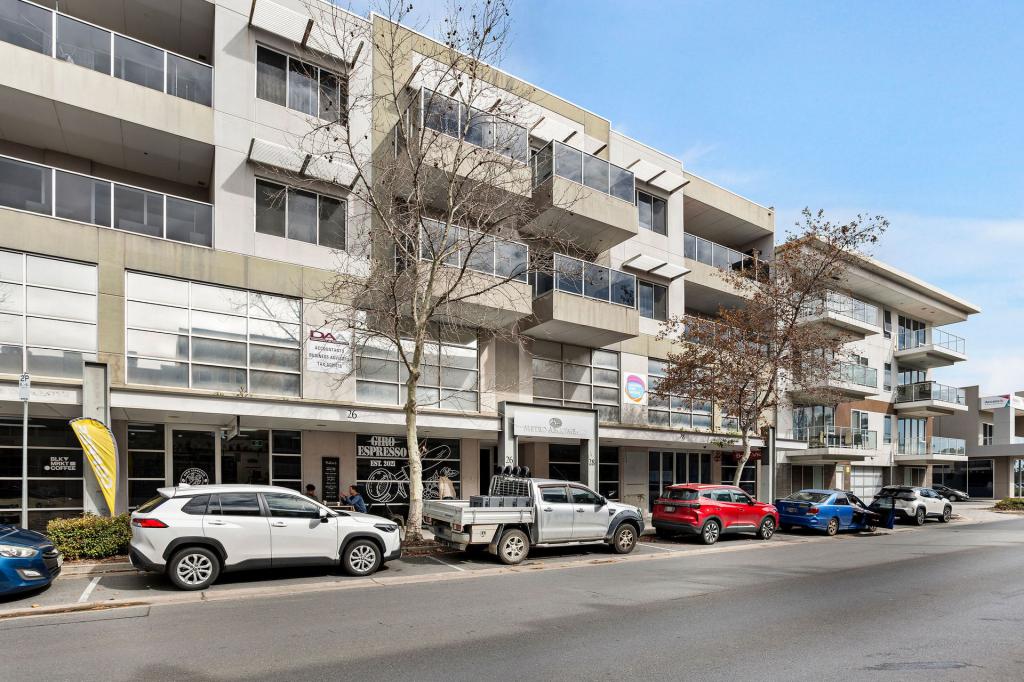 0
0
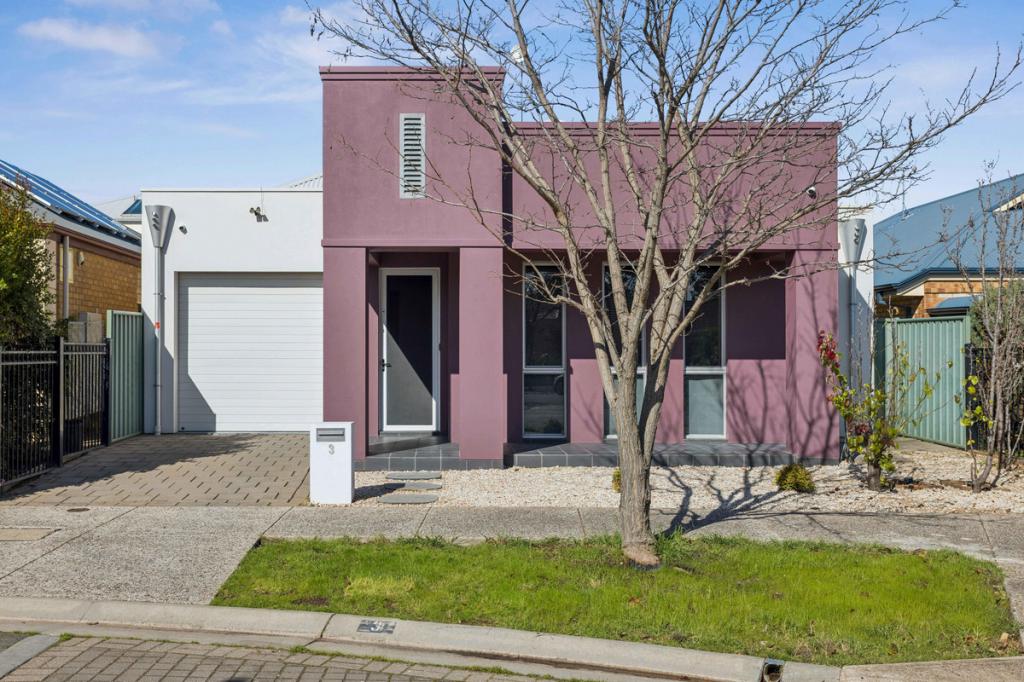 0
0

Similar properties For Rent nearby
See more properties for rent nearby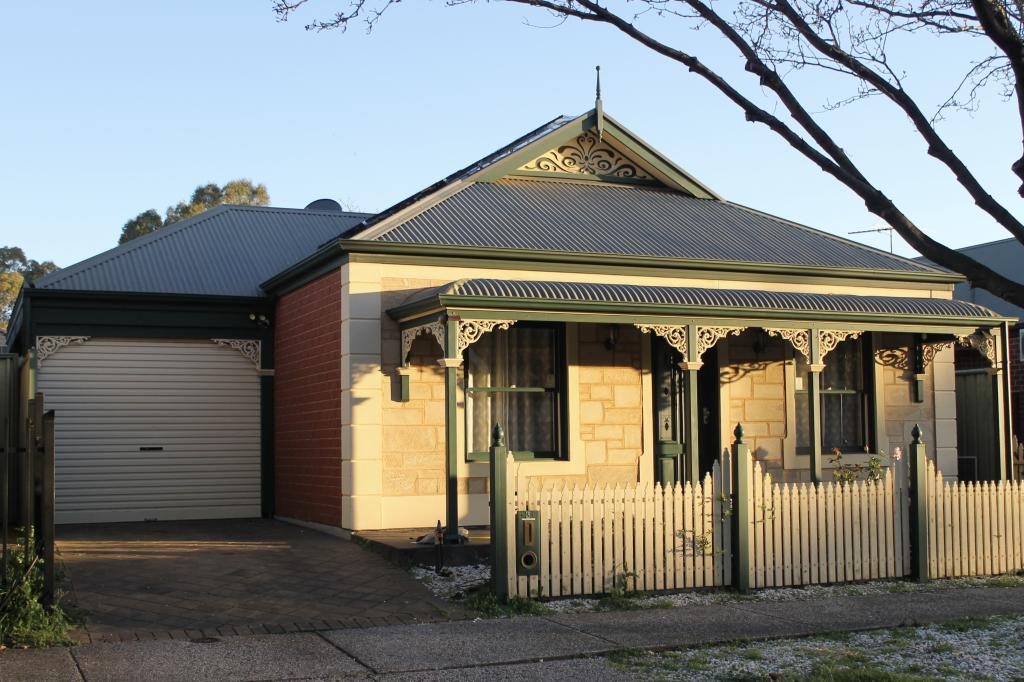 0
0
 0
0
 0
0About Mawson Lakes 5095
The size of Mawson Lakes is approximately 6.3 square kilometres. There are 47 parks, covering nearly 33.1% of the total area. The population of Mawson Lakes in 2016 was 13297 people. By 2021 the population was 13794 showing a population growth of 3.7% in the area during that time. The predominant age group in Mawson Lakes is 20-29 years. Households in Mawson Lakes are primarily couples with children and are likely to be repaying $1800 - $2399 per month on mortgage repayments. In general, people in Mawson Lakes work in a professional occupation.In 2021, 58.90% of the homes in Mawson Lakes were owner-occupied compared with 56.50% in 2016.
Mawson Lakes has 6,574 properties. Over the last 5 years, Houses in Mawson Lakes have seen a 81.24% increase in median value, while Units have seen a 112.19% increase. As at 31 July 2026:
- The median value for Houses in Mawson Lakes is $987,513 while the median value for Units is $615,141.
- Houses have a median rent of $660 while Units have a median rent of $570.
Suburb Insights for Mawson Lakes 5095
Market Insights
Mawson Lakes Trends for Houses
N/A
N/A
View TrendN/A
N/A
Mawson Lakes Trends for Units
N/A
N/A
View TrendN/A
N/A
Neighbourhood Insights
© Copyright 2026. RP Data Pty Ltd trading as Cotality (Cotality). All rights reserved. No reproduction, distribution, or transmission of the copyrighted materials is permitted. The information is deemed reliable but not guaranteed.
While Cotality uses commercially reasonable efforts to ensure the Cotality Data is current, Cotality does not warrant the accuracy, currency or completeness of the Cotality Data and to the full extent permitted by law excludes all loss or damage howsoever arising (including through negligence) in connection with the Cotality Data.
This product uses cookies and other similar technologies to improve and customise your browsing experience, to tailor content and adverts, and for analytics and metrics regarding visitor usage on this product and other media. We may share cookie and analytics information with third parties for the purposes of advertising. By continuing to use our website, you consent to cookies being used. View our Privacy Policy here.
X
