
24/10 Darby LaneMawson Lakes SA 5095


Property Details for 24/10 Darby Lane, Mawson Lakes
24/10 Darby Lane, Mawson Lakes is a 2 bedroom, 1 bathroom Townhouse with 1 parking spaces and was built in 2013. The property has a land size of 64m2 and floor size of 87m2. While the property is not currently for sale or for rent, it was last sold in May 2026. There are other 2 bedroom Townhouse sold in Mawson Lakes in the last 12 months.
Last Listing description (June 2026)
Perched in the buzzing cosmopolitan heart of Mawson Lakes, this stylish three-level townhouse delivers lock-and-leave simplicity where versatile comfort and lifestyle convenience come together in one compelling package. Claiming a prized corner position, this crisp modern contemporary base brings style and substance starting on the ground floor where discreet garaging, Euro laundry, and home office entry set the standard for feature-packed function.Upstairs, open-plan living takes centre stage as the lounge, casual meals and sleek designer kitchen combine for one inviting social hub. Sliding doors open to a fresh air balcony that welcomes gentle breezes and sunshine, while modern appliances and dual split-system air conditioning ensure relaxed comfort through every season. The top level is reserved for rest and retreat, where two bright bedrooms wrap around a skylight-lit bathroom - the main enjoying generous built-in robes and the second extending to its own private balcony.Wrapped in the vibrant lifestyle Mawson Lakes is known for, this address places every amenity within easy reach. From cafs, restaurants and everyday shopping to major education campuses, everything sits just footsteps from your door, while nearby train links provide a swift, traffic-free run straight to Adelaide CBD. Effortless, connected and perfectly positioned, this modern townhouse is lifestyle living at its simplest and best!FEATURES WE LOVE Light, bright + airy mid-level creating a cosy open-plan social hub Modern kitchen featuring ample cabinetry + cupboards, stainless oven/gas cook top + dishwasher Fresh air balcony anchoring the lounge, along with dual split-system AC units for impressive climate control 2 lofty upstairs bedrooms promising peace + privacy, BIRs to one, another balcony to the other, both with split-system AC Central bathroom with skylight, guest WC on both the mid-level + ground floor Ground floor home office/study entry with sliding doors opening to a courtyard alfresco Euro laundry, understairs storage + discreet garagingLOCATION Incredible access to all the drawcards of Mawson Lakes, including cafs, casual restaurants + boutique retailers Stroll to Aldi or Woolies for all your everyday household essentials Close to scenic walking trails + reserves, serving up your daily dose of sunshine or weekend running routes A brisk walk to Mawson Lakes Train Station ready to take you north in flash or zip you to the CBD in traffic-free jiffyDisclaimer: As much as we aimed to have all details represented within this advertisement be true and correct, it is the buyer/ purchaser's responsibility to complete the correct due diligence while viewing and purchasing the property throughout the active campaign. RLA 343323Property Details:Council | SALISBURYZone | Urban Neighbourhood (Z6306) - UNLand | 64sqm(Approx.)House | 124sqm(Approx.)Built | 2013Council Rates | $1307.75 paWater | $176.30 pqESL | $109.95 pa
Property History for 24/10 Darby Lane, Mawson Lakes, SA 5095
- 21 May 2026Sold for $560,000
- 17 Mar 2026Listed for Sale Sold At Auction
- 01 May 2013Transferred

Recent sales nearby
See more recent sales nearby/assets/perm/hyinow4h3ai63ainoexiqj5ee4?signature=9a200d0e1d0c10bf96ee4a8dde112ad263b8a69c9a2a9e0fadb853bf2cd864a5) 0
0/assets/perm/pqmhytjm3qi63pckd5en7uqsvy?signature=2230a3f91668d12d047f034c15535b6baac1b67e45697eec7c37134a783a8fb8) 0
0
Similar properties For Sale nearby
See more properties for sale nearby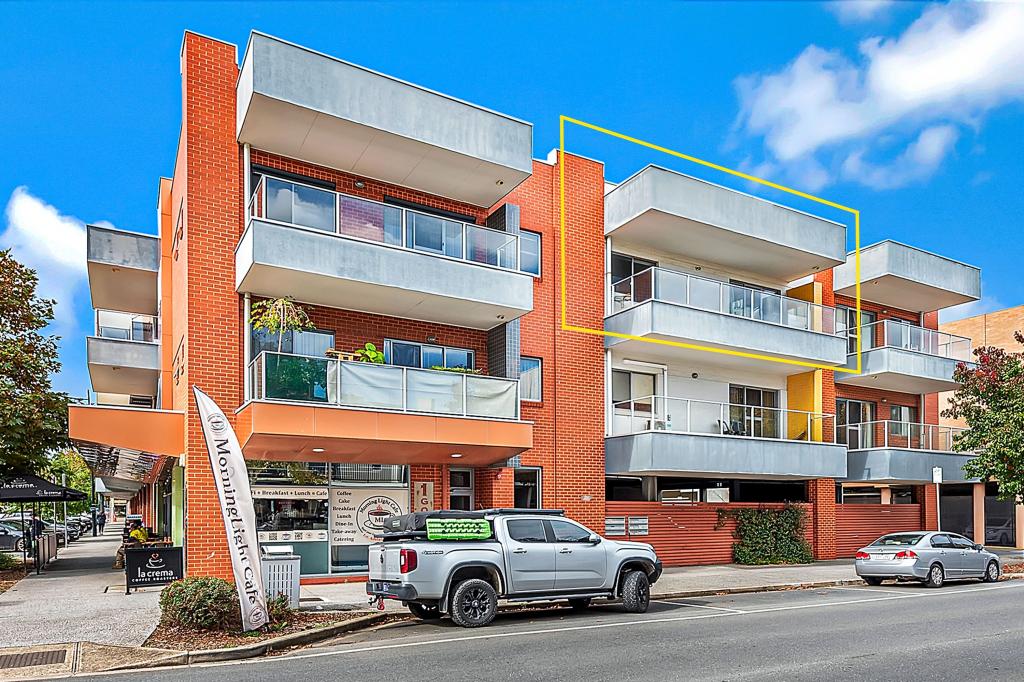 0
0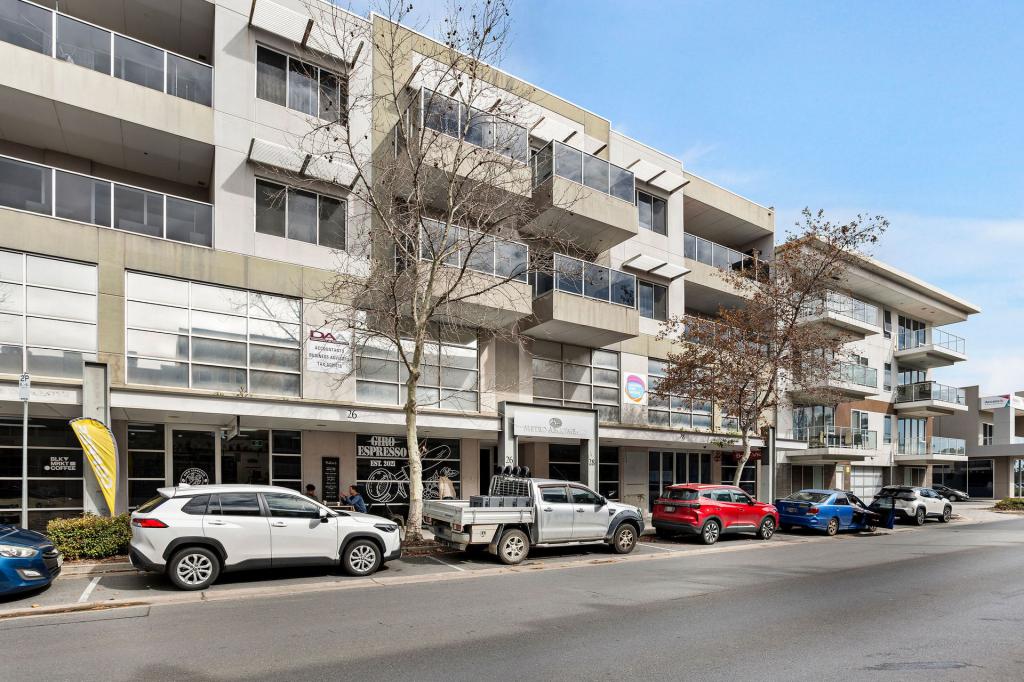 0
0
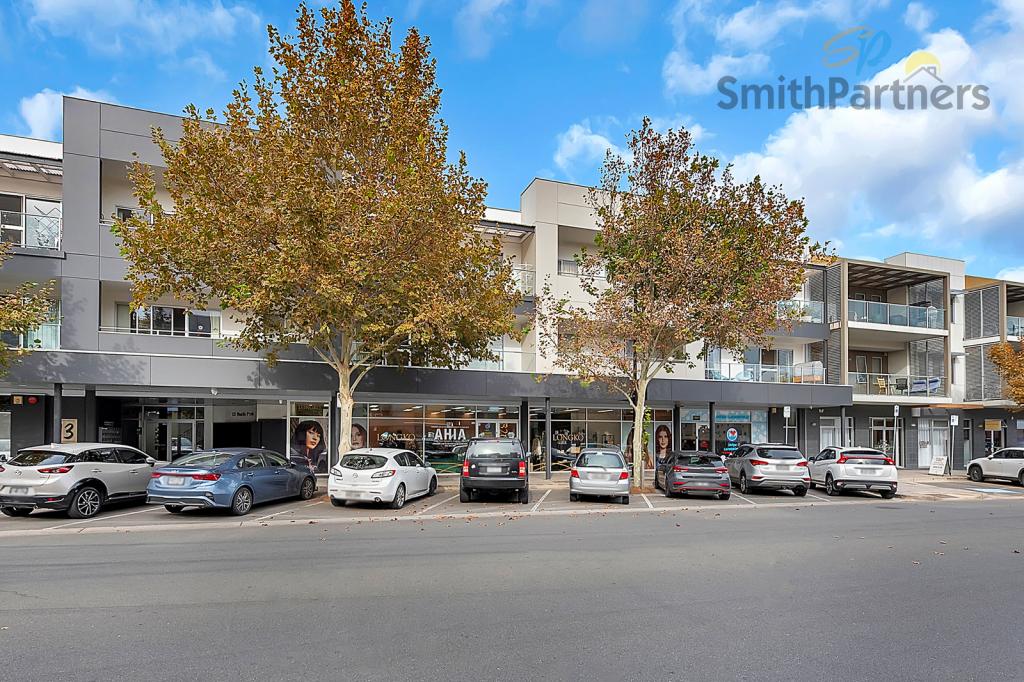 0
0
Similar properties For Rent nearby
See more properties for rent nearby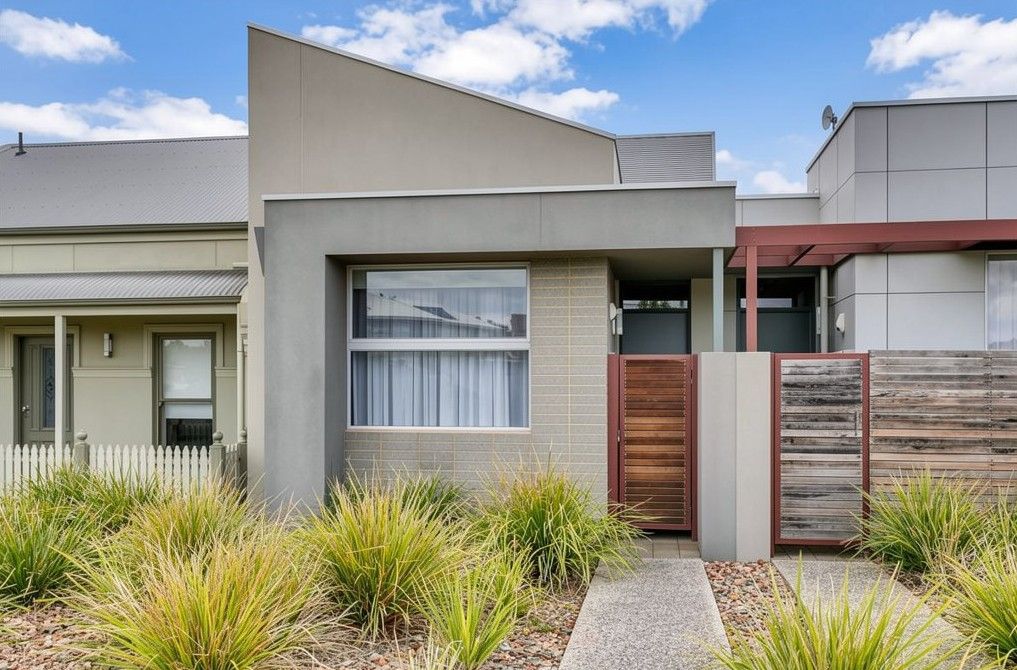 0
0 0
0 0
0About Mawson Lakes 5095
The size of Mawson Lakes is approximately 6.3 square kilometres. There are 47 parks, covering nearly 33.1% of the total area. The population of Mawson Lakes in 2016 was 13297 people. By 2021 the population was 13794 showing a population growth of 3.7% in the area during that time. The predominant age group in Mawson Lakes is 20-29 years. Households in Mawson Lakes are primarily couples with children and are likely to be repaying $1800 - $2399 per month on mortgage repayments. In general, people in Mawson Lakes work in a professional occupation.In 2021, 58.90% of the homes in Mawson Lakes were owner-occupied compared with 56.50% in 2016.
Mawson Lakes has 6,575 properties. Over the last 5 years, Houses in Mawson Lakes have seen a 81.24% increase in median value, while Units have seen a 112.19% increase. As at 31 July 2026:
- The median value for Houses in Mawson Lakes is $987,513 while the median value for Units is $615,141.
- Houses have a median rent of $660 while Units have a median rent of $570.
Suburb Insights for Mawson Lakes 5095
Market Insights
Mawson Lakes Trends for Houses
N/A
N/A
View TrendN/A
N/A
Mawson Lakes Trends for Units
N/A
N/A
View TrendN/A
N/A
Neighbourhood Insights
© Copyright 2026. RP Data Pty Ltd trading as Cotality (Cotality). All rights reserved. No reproduction, distribution, or transmission of the copyrighted materials is permitted. The information is deemed reliable but not guaranteed.
While Cotality uses commercially reasonable efforts to ensure the Cotality Data is current, Cotality does not warrant the accuracy, currency or completeness of the Cotality Data and to the full extent permitted by law excludes all loss or damage howsoever arising (including through negligence) in connection with the Cotality Data.
This product uses cookies and other similar technologies to improve and customise your browsing experience, to tailor content and adverts, and for analytics and metrics regarding visitor usage on this product and other media. We may share cookie and analytics information with third parties for the purposes of advertising. By continuing to use our website, you consent to cookies being used. View our Privacy Policy here.
X
