
7A Burwash RoadMarryatville SA 5068
Property Details for 7a Burwash Rd, Marryatville
7a Burwash Rd, Marryatville is a 3 bedroom, 2 bathroom House with 2 parking spaces and was built in 2000. The property has a land size of 313m2 and floor size of 204m2. While the property is not currently for sale or for rent, it was last sold in January 2024.
Last Listing description (February 2026)
Re-released due to Contract failure.
Firmly placed in one of Adelaide's most sought-after and exclusive public school catchments, this two-storey and stone-fronted family home is your ticket to Marryatville High School and an unbeatable lifestyle on the leafy brink of The Parade and the CBD beyond.
Sitting pretty on an easy-care parcel with a prized north-facing rear to go with its double garage, this solar-powered 3-bedroom abode lays the perfect foundations for families in search of a flexible home without the time-consuming upkeep.
With multiple living zones on the lower floor alone, its astute floorplan ensures you can all escape and embrace one another with equal ease in this light-drenched home with a new lease on life thanks to its brand spanking oak-look floors.
The open-plan kitchen and family room at the rear welcome that northern light, imploring you to step out to the rear patio when the weather warms. With stainless steel appliances and plenty of storage, the kitchen is as dependable as they come.
Depend on a good night's rest? The master bedroom obliges on the upper floor by giving you an ensuite, walk-in robe and so much space that it looks and feels like your very own wing, ensuring you'll be well rested when you wave the kids goodbye for their short walk to school.
Just 100m from Woolworths and not much further from The Marryatville Hotel, the famous Regal Theatre, Hula Hoop (the home of Sunday sessions), public transport and Pembroke School, that valuable school zone only scratches the surface. Welcome to Marryatville.
- Tightly held by the one family since the day it was built
- Valuable south-north orientation
- Zoned for the ever-reputable Marryatville High School and moments from Loreto College and Pembroke School
- Two expansive living zones on the lower level
- High ceilings throughout
- Ducted reverse cycle heating and cooling
- Powerful 6 kW solar system for reduced energy bills
- Three large bedrooms
- Loads of storage throughout
- Large separate laundry
- Double garage with remote Panelift entry
- Secure rear yard established easy-care gardens
- Just 10 minutes from the CBD and short drive from Burnside Village and The Parade
All information or material provided has been obtained from third party sources and, as such, we cannot guarantee that the information or material is accurate. Ouwens Casserly Real Estate Pty Ltd accepts no liability for any errors or omissions (including, but not limited to, a property's floor plans and land size, building condition or age). Interested potential purchasers should make their own enquiries and obtain their own professional advice.
OUWENS CASSERLY - MAKE IT HAPPEN
RLA 275403
Property History for 7a Burwash Rd, Marryatville, SA 5068
- 19 Jan 2024Sold for $1,299,000
- 07 Dec 2023Listed for Sale Not Disclosed
- 13 Jan 2001Listed for Sale Not Disclosed

Recent sales nearby
See more recent sales nearby/assets/perm/iuqeaqutymi6zhbltfgafjoqjy?signature=aa2d68184310f54ed0f377f5f85622d8309d8ff5c26a4c437d0197553086f0e9) 0
0

/assets/perm/ymx3bj56g4i6nd6q374lcwgqsy?signature=37b1c39e0d40d59fc816aaaff9d9fb3eed41ebf8d84179275ed62661a7d4ab99) 0
0/assets/perm/43gmlgmahyi6zkygcpo5on6kxa?signature=0d091858e3e5c0021864b7cdfc0d2226c855cf967e85c584247ca1880ffdf1a1) 0
0
Similar properties For Sale nearby
See more properties for sale nearby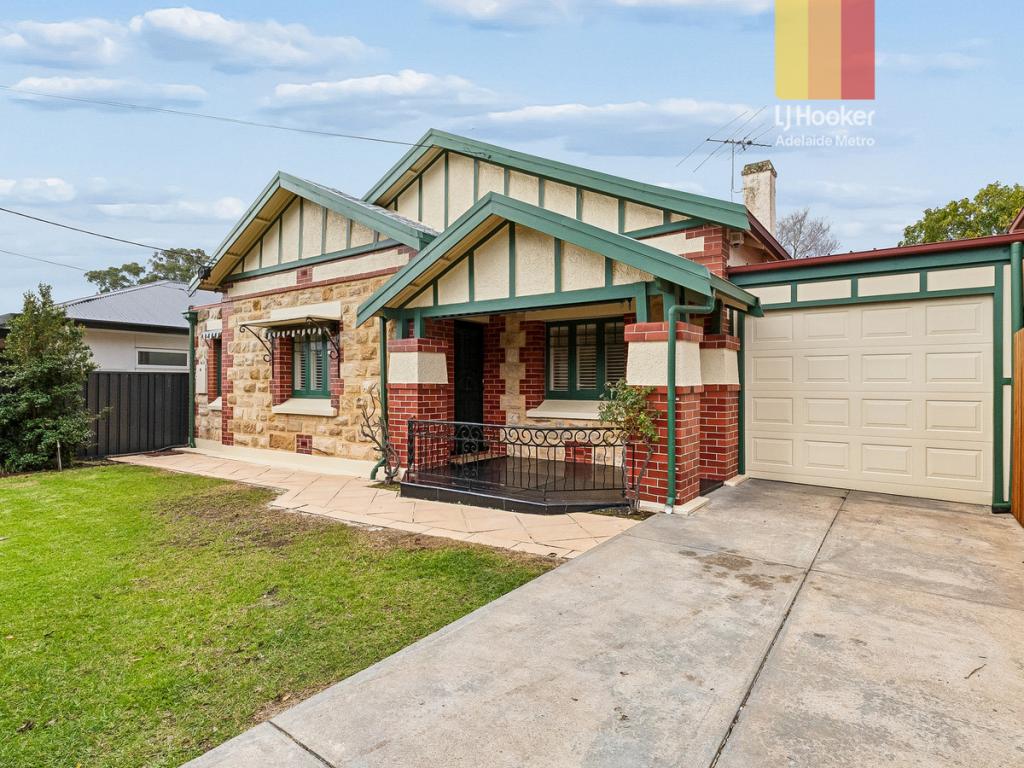 0
0

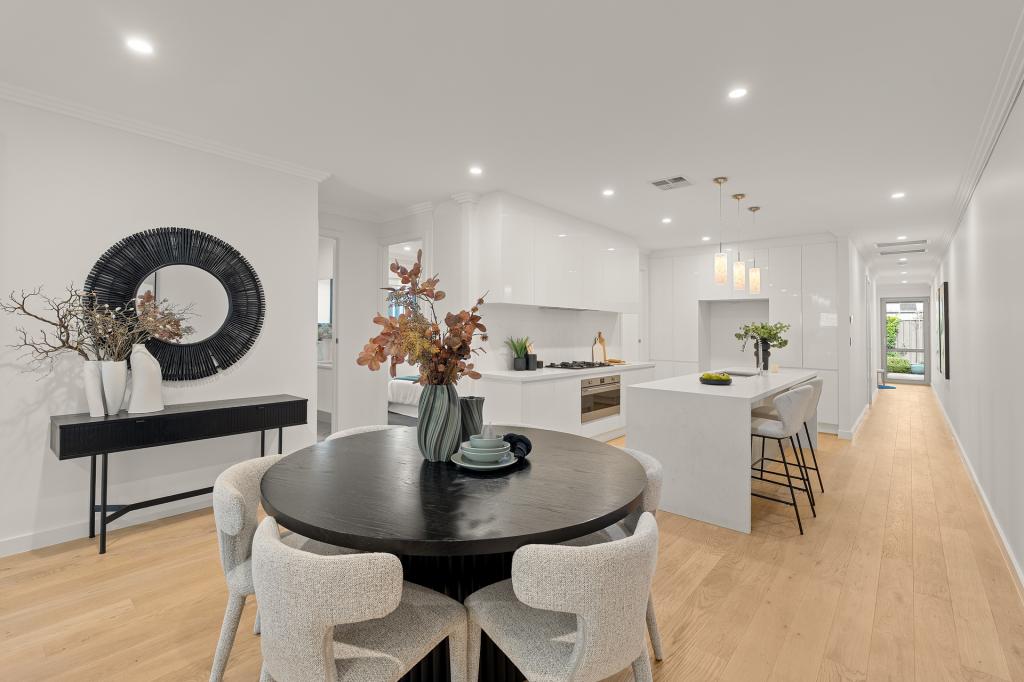 0
0
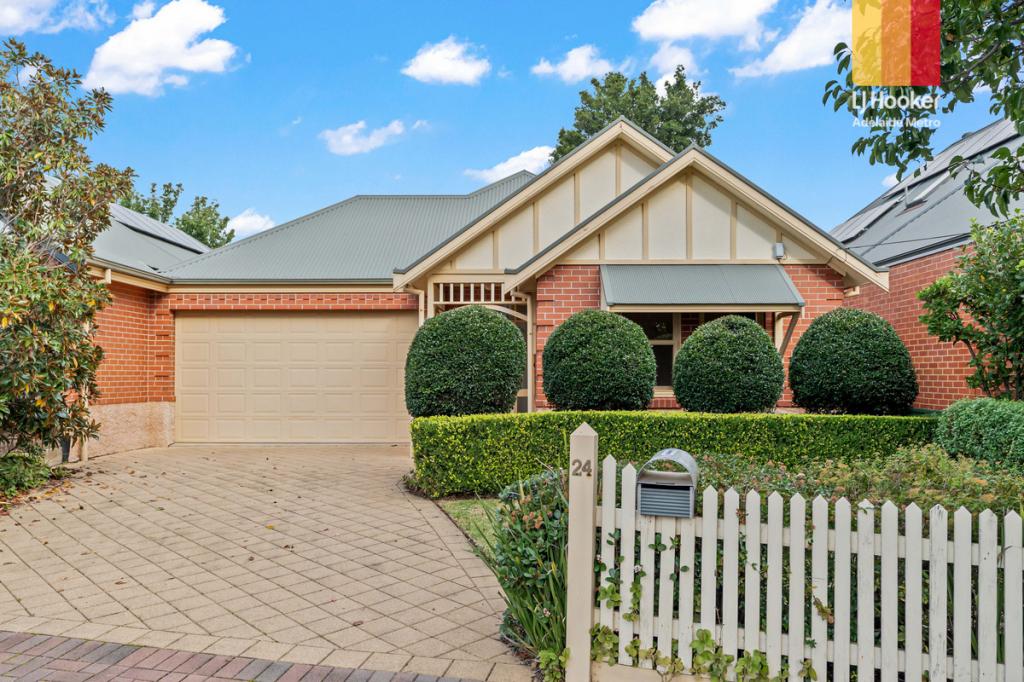 0
0

Similar properties For Rent nearby
See more properties for rent nearby 0
0
 0
0
 0
0
About Marryatville 5068
The size of Marryatville is approximately 0.3 square kilometres. The population of Marryatville in 2016 was 588 people. By 2021 the population was 648 showing a population growth of 10.2% in the area during that time. The predominant age group in Marryatville is 40-49 years. Households in Marryatville are primarily couples with children and are likely to be repaying $1800 - $2399 per month on mortgage repayments. In general, people in Marryatville work in a professional occupation.In 2021, 51.60% of the homes in Marryatville were owner-occupied compared with 54.90% in 2016.
Marryatville has 289 properties. Over the last 5 years, Houses in Marryatville have seen a 46.11% increase in median value, while Units have seen a 50.21% increase. As at 31 August 2026:
- The median value for Houses in Marryatville is $1,884,528 while the median value for Units is $809,598.
- Houses have a median rent of $530 while Units have a median rent of $600.
Suburb Insights for Marryatville 5068
Market Insights
Marryatville Trends for Houses
N/A
N/A
View TrendN/A
N/A
Marryatville Trends for Units
N/A
N/A
View TrendN/A
N/A
Neighbourhood Insights
© Copyright 2026. RP Data Pty Ltd trading as Cotality (Cotality). All rights reserved. No reproduction, distribution, or transmission of the copyrighted materials is permitted. The information is deemed reliable but not guaranteed.
While Cotality uses commercially reasonable efforts to ensure the Cotality Data is current, Cotality does not warrant the accuracy, currency or completeness of the Cotality Data and to the full extent permitted by law excludes all loss or damage howsoever arising (including through negligence) in connection with the Cotality Data.
This product uses cookies and other similar technologies to improve and customise your browsing experience, to tailor content and adverts, and for analytics and metrics regarding visitor usage on this product and other media. We may share cookie and analytics information with third parties for the purposes of advertising. By continuing to use our website, you consent to cookies being used. View our Privacy Policy here.
X
