
6/9 Dudley RoadMarryatville SA 5068
Property Details for 6/9 Dudley Rd, Marryatville
6/9 Dudley Rd, Marryatville is a 3 bedroom, 1 bathroom Townhouse with 1 parking spaces and was built in 1993. The property has a land size of 190m2 and floor size of 110m2. While the property is not currently for sale or for rent, it was last sold in December 2008.
Last Listing description (November 2008)
WHEN LOCATION IS ALL IMPORTANT
NESTLED BEHIND A BRUSH FENCE ON A CORNER LOCATION WITH ATTRACTIVE SIDE AND FRONT GARDEN, THIS COMMUNITY TITLED TOWNHOUSE BUILT IN 1993 IS JUST AROUND THE CORNER FROM THE POPULAR MARRYATVILLE SHOPPING PRECINCT, CINEMA AND LOCATED IN THE MARRYATVILLE HIGH SCHOOL ZONE. WITH NEUTRAL DECOR THROUGHOUT, THE FLEXIBLE FLOOR PLAN PROVIDES FOR EASY LIVING. WALK THROUGH THE MAIN DOOR AND INTO THE LIVING AREA. THE KITCHEN HAS ELECTRIC APPLIANCES AND A PANTRY AND LOOKS OUT TO THE DINING AREA WITH HEATING. GLASS SLIDING DOORS ALLOW ACCESS TO THE REAR AND THE SECURE GARAGE OUT TO THE COURTYARD GARDEN. THERE IS A DOWNSTAIRS TOILET AND LAUNDRY. UPSTAIRS ARE THREE BEDROOMS AND A HUGE LINEN CUPBOARD. THE GOOD SIZED MAIN BEDROOM HAS A WALK IN ROBE AND THE TWO WAY BATHROOM IS CONVENIENTLY LOCATED. THE SECOND AND THIRD BEDROOMS BOTH HAVE BUILT IN ROBES. CLIMATE COMFORT IS ASSURED AS THE SECOND LEVEL HAS A COMMERCIAL EVAPORATIVE AIR CONDITIONER AND HEATER. RLA 2048 FOR MORE INFO AND NAVIGATION, VISIT WWW.6-9DUDLEY.TOOP.COM.AU
Property History for 6/9 Dudley Rd, Marryatville, SA 5068
- 08 Dec 2008Sold for $407,000
- 31 Oct 2008Listed for Sale $395000 - $415000
- 21 Jun 1993Sold for $154,000

Recent sales nearby
See more recent sales nearby/assets/perm/nq5tglrwxii65ehmselrchbygu?signature=35b81807fa7677371d0681994aca831eb8b1e59e21dc3177d7c8ae997f10b403) 0
0/assets/perm/nr2f5m3qt4i63ezggemlisclgq?signature=9639c91486c5e96515a36d602fc356de49c8952ef30097b4665df4c4e62e6a40) 0
0/assets/perm/uieocpv6pei6nj444nkkmctc3m?signature=3a7c73e0bafe7ec10f410ac4c6d1f8ead87c09952197939bd220e872d063bee6) 0
0

Similar properties For Sale nearby
See more properties for sale nearby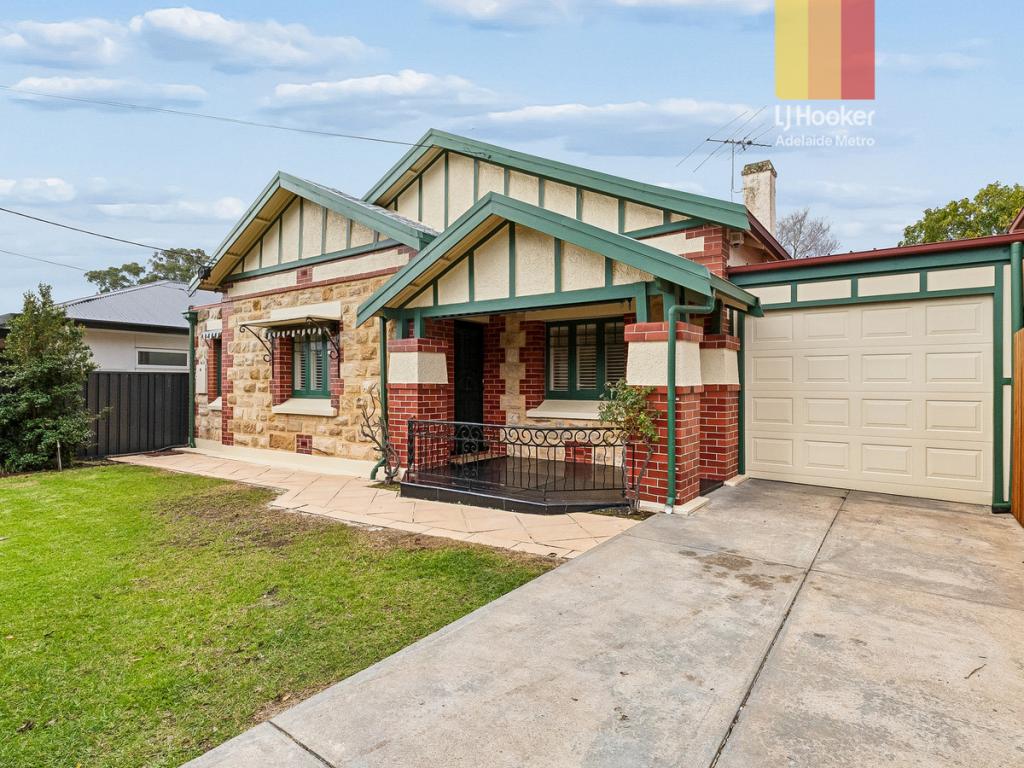 0
0

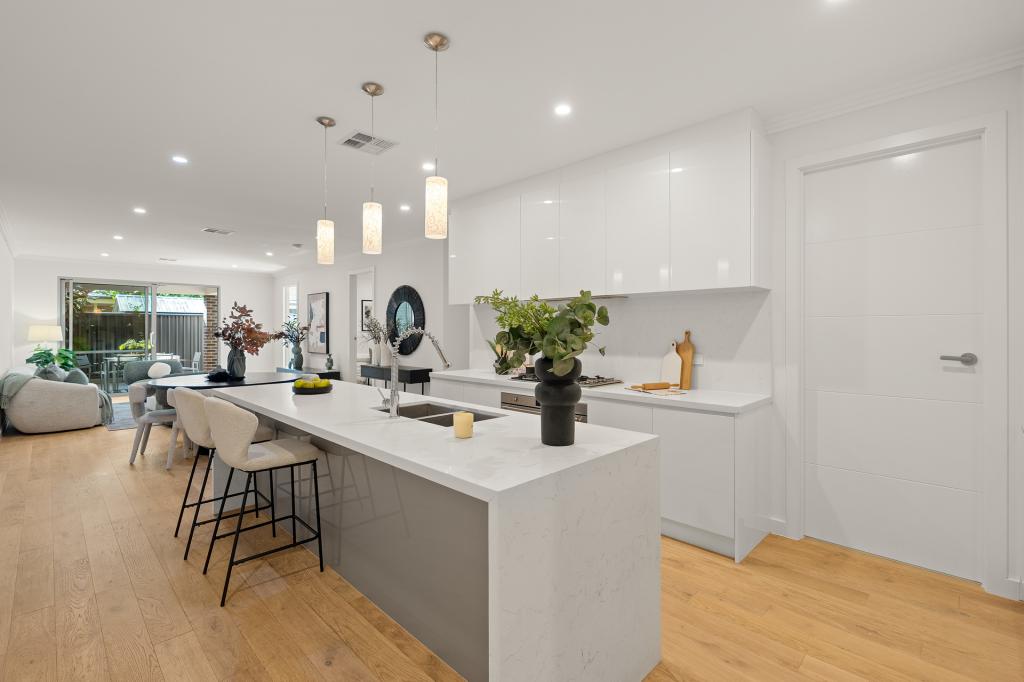 0
0


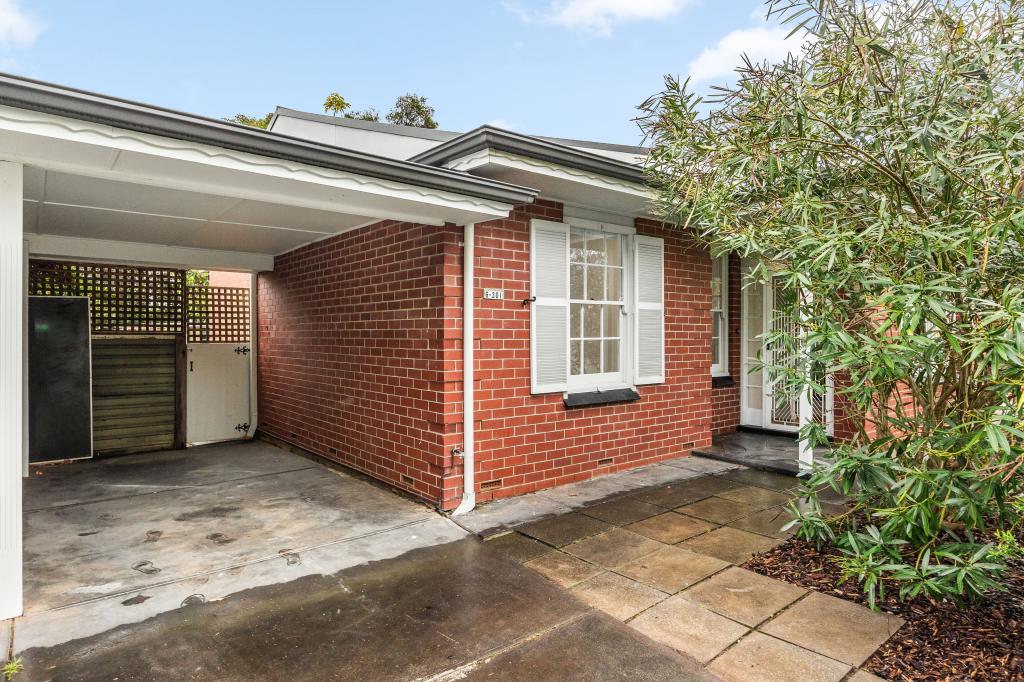 0
0
Similar properties For Rent nearby
See more properties for rent nearby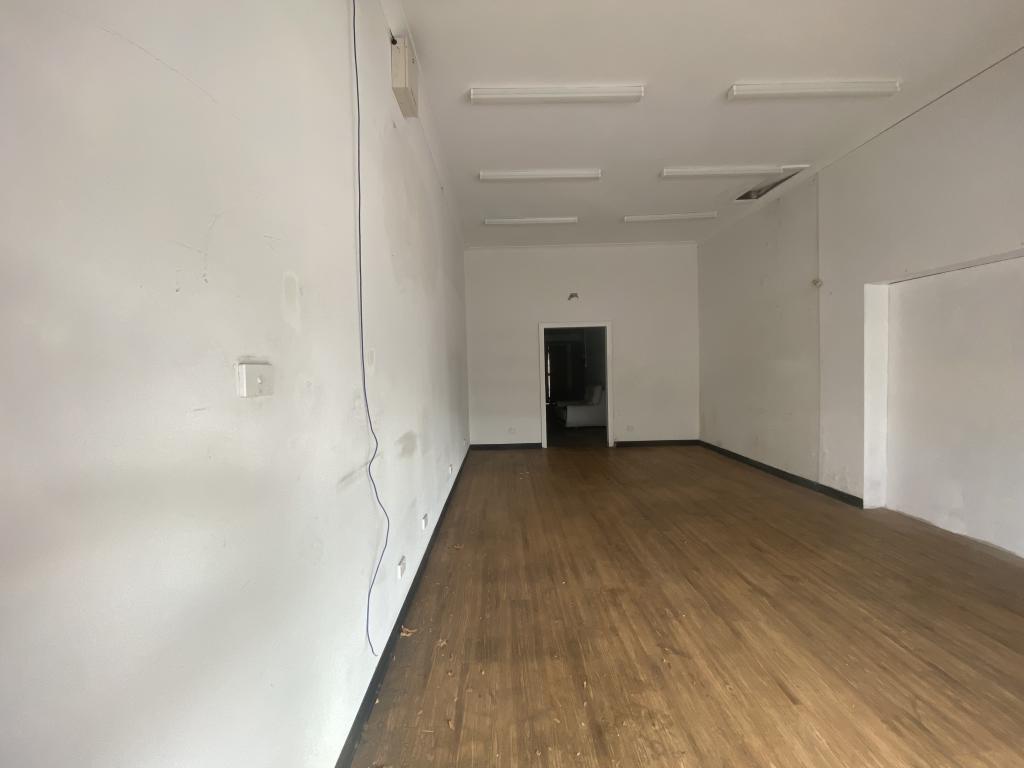 0
0
 0
0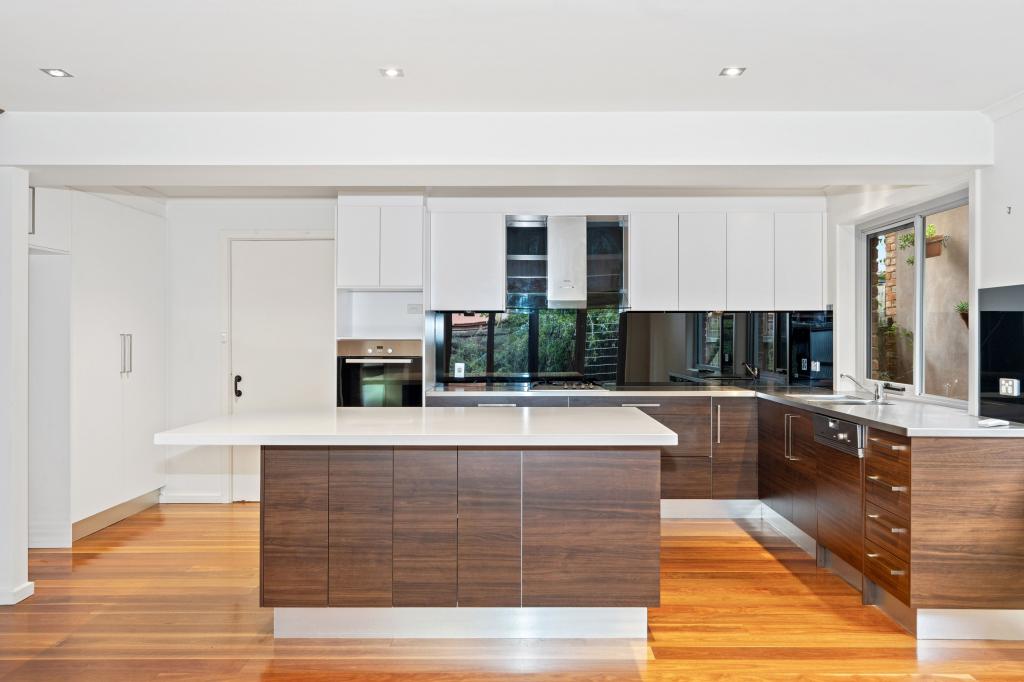 0
0About Marryatville 5068
The size of Marryatville is approximately 0.3 square kilometres. The population of Marryatville in 2016 was 588 people. By 2021 the population was 648 showing a population growth of 10.2% in the area during that time. The predominant age group in Marryatville is 40-49 years. Households in Marryatville are primarily couples with children and are likely to be repaying $1800 - $2399 per month on mortgage repayments. In general, people in Marryatville work in a professional occupation.In 2021, 51.60% of the homes in Marryatville were owner-occupied compared with 54.90% in 2016.
Marryatville has 289 properties. Over the last 5 years, Houses in Marryatville have seen a 46.31% increase in median value, while Units have seen a 48.33% increase. As at 31 July 2026:
- The median value for Houses in Marryatville is $1,887,309 while the median value for Units is $802,678.
- Houses have a median rent of $530 while Units have a median rent of $600.
Suburb Insights for Marryatville 5068
Market Insights
Marryatville Trends for Houses
N/A
N/A
View TrendN/A
N/A
Marryatville Trends for Units
N/A
N/A
View TrendN/A
N/A
Neighbourhood Insights
© Copyright 2026. RP Data Pty Ltd trading as Cotality (Cotality). All rights reserved. No reproduction, distribution, or transmission of the copyrighted materials is permitted. The information is deemed reliable but not guaranteed.
While Cotality uses commercially reasonable efforts to ensure the Cotality Data is current, Cotality does not warrant the accuracy, currency or completeness of the Cotality Data and to the full extent permitted by law excludes all loss or damage howsoever arising (including through negligence) in connection with the Cotality Data.
This product uses cookies and other similar technologies to improve and customise your browsing experience, to tailor content and adverts, and for analytics and metrics regarding visitor usage on this product and other media. We may share cookie and analytics information with third parties for the purposes of advertising. By continuing to use our website, you consent to cookies being used. View our Privacy Policy here.
X
