
15A Clapton RoadMarryatville SA 5068
Property Details for 15a Clapton Rd, Marryatville
15a Clapton Rd, Marryatville is a 3 bedroom, 2 bathroom House with 2 parking spaces and was built in 1925. The property has a land size of 379m2. While the property is not currently for sale or for rent, it was last sold in November 2022.
Last Listing description (November 2022)
Only the stone faade, original fretwork, and polished timber floors hint at this home's 1925 circa.
In a vintage not only extended but overthrown by designer brilliance - that of fresh whitewashed interiors, LED
lighting, and plantation shutters against the warm luxe of Travertine, blush sandstone, brass fixtures, and sublime Walls Bros. custom joinery throughout.
It's been born again, only better, in an eastern suburb circled for its proximity to cafes, Pembroke School, and prized Marryatville School zoning - the young family, socialites, or both will love it.
And delete any doubts about it being compact; the home's re-conceived 3-bedroom, 2-bathroom footprint erupts into a rear open plan living and dining finale no one saw coming.
Beneath a piercing, sun-soaked peak of oak-clad ceilings, you're drawn to the sandstone backdrop of the feature gas log fire against bookending patios where friends spill in and out via glazed doors, and summer breezes filter through the louvred glass.
Yet that setting sky though
Mingle around the chic kitchen's curves, fluted joinery, dolce vita marble-topped island and SMEG appliances, scooting through double doors to the real workroom: the butler's wing that's beyond big.
Each double bedroom issues custom robes, the leading couple's domain passes wall-to-wall robes to Travertine-swathed ensuite luxury; the main bathroom doused in more stone, brass, fluted glass, and soft terracotta hues.
Rewired, replumbed, refenced, and re-landscaped - there's not an inch of this rewrite that hasn't succumbed to new style.
Exploiting surrounds that extend a Kensi Road left turn to Burnside Village, a right to The Parade, leafy Tusmore and Hazelwood Parks nearby, and a CBD commute in minutes following its silhouetted skyline.
Join the queue for this one.
You'll adore:
C1925 stone fronted, renovated & extended 3-bedroom home
Torrens titled 390sqm allotment
Sublime joinery, new kitchen & butler's wing by Wall Bros. Designer Kitchens
Newly rewired & replumbed
Soaring, sunlit open plan living & custom banquette dining
Sun-soaked Travertine-paved patio pergola
Whitewashed rear deck
Premium storage throughout
Chic Travertine ensuite & terracotta-hued main bathroom
All-new ducted R/C A/C
Prized zoning to Marryatville P.S & H.S.
One block to Pembroke, a corner turn to Loreto ELC, St. Ignatius Junior College & St. Joseph's Schools
And much more
Disclaimer: As much as we aimed to have all details represented within this advertisement be true and correct, it is the buyer/ purchaser's responsibility to complete the correct due diligence while viewing and purchasing the property throughout the active campaign.
Ray White Norwood are taking preventive measures for the health and safety of its clients and buyers entering any one of our properties. Please note that social distancing will be required at all open inspections.
Property Details:
Council | Norwood Payneham & St Peters
Zone | EN - Established Neighbourhood\\
Land | 390sqm(Approx.)
House | 193.8sqm(Approx.)
Built | 1925
Council Rates | $TBC pa
Water | $TBC pq
ESL | $TBC pa
Property History for 15a Clapton Rd, Marryatville, SA 5068
- 29 Nov 2022Sold for $1,321,000
- 10 Oct 2022Listed for Sale UNDER CONTRACT AT AUCTION
- 16 Apr 2021Sold for $651,000

Recent sales nearby
See more recent sales nearby/assets/perm/iuqeaqutymi6zhbltfgafjoqjy?signature=aa2d68184310f54ed0f377f5f85622d8309d8ff5c26a4c437d0197553086f0e9) 0
0

/assets/perm/43gmlgmahyi6zkygcpo5on6kxa?signature=0d091858e3e5c0021864b7cdfc0d2226c855cf967e85c584247ca1880ffdf1a1) 0
0
/assets/perm/25ojkv77pmi6temylnpit5svxe?signature=c17e6473c1227314b5aba0b6d008730fd00a1df28a25fed1df87e50f6c862966) 0
0Similar properties For Sale nearby
See more properties for sale nearby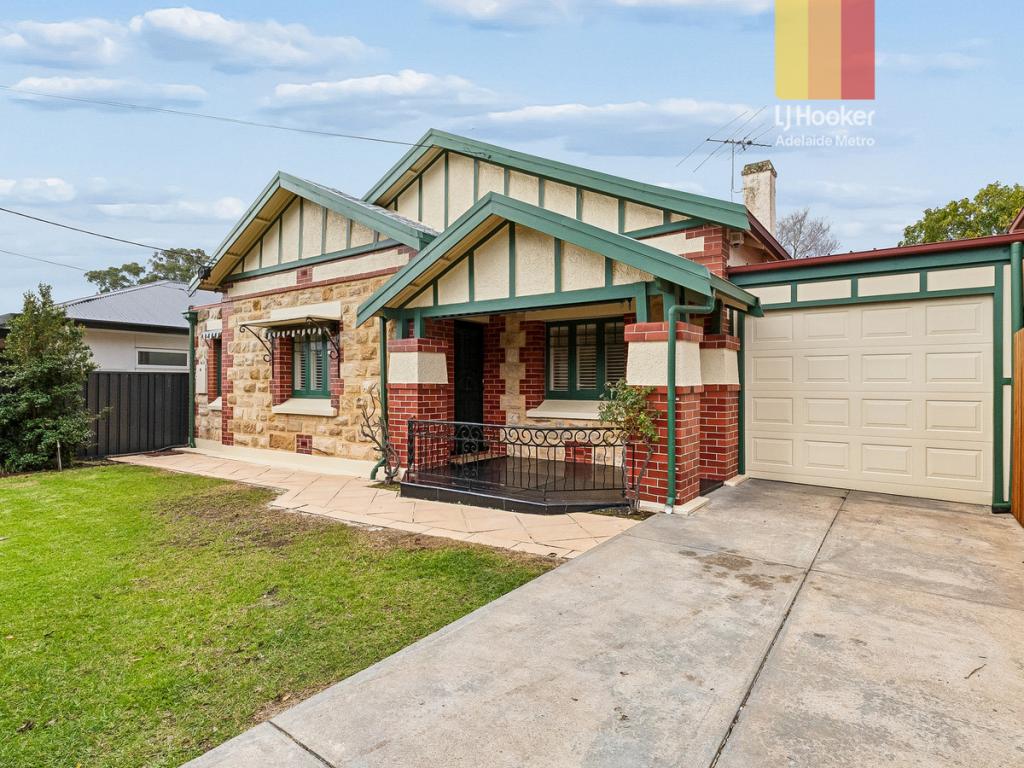 0
0

 0
0
 0
0

Similar properties For Rent nearby
See more properties for rent nearby 0
0
 0
0
 0
0
About Marryatville 5068
The size of Marryatville is approximately 0.3 square kilometres. The population of Marryatville in 2016 was 588 people. By 2021 the population was 648 showing a population growth of 10.2% in the area during that time. The predominant age group in Marryatville is 40-49 years. Households in Marryatville are primarily couples with children and are likely to be repaying $1800 - $2399 per month on mortgage repayments. In general, people in Marryatville work in a professional occupation.In 2021, 51.60% of the homes in Marryatville were owner-occupied compared with 54.90% in 2016.
Marryatville has 289 properties. Over the last 5 years, Houses in Marryatville have seen a 46.31% increase in median value, while Units have seen a 48.33% increase. As at 31 July 2026:
- The median value for Houses in Marryatville is $1,887,309 while the median value for Units is $802,678.
- Houses have a median rent of $530 while Units have a median rent of $600.
Suburb Insights for Marryatville 5068
Market Insights
Marryatville Trends for Houses
N/A
N/A
View TrendN/A
N/A
Marryatville Trends for Units
N/A
N/A
View TrendN/A
N/A
Neighbourhood Insights
© Copyright 2026. RP Data Pty Ltd trading as Cotality (Cotality). All rights reserved. No reproduction, distribution, or transmission of the copyrighted materials is permitted. The information is deemed reliable but not guaranteed.
While Cotality uses commercially reasonable efforts to ensure the Cotality Data is current, Cotality does not warrant the accuracy, currency or completeness of the Cotality Data and to the full extent permitted by law excludes all loss or damage howsoever arising (including through negligence) in connection with the Cotality Data.
This product uses cookies and other similar technologies to improve and customise your browsing experience, to tailor content and adverts, and for analytics and metrics regarding visitor usage on this product and other media. We may share cookie and analytics information with third parties for the purposes of advertising. By continuing to use our website, you consent to cookies being used. View our Privacy Policy here.
X
