
37 Barwell AvenueMarleston SA 5033


Property Details for 37 Barwell Ave, Marleston
37 Barwell Ave, Marleston is a 3 bedroom, 2 bathroom Townhouse with 3 parking spaces. The property has a land size of 299m2 and floor size of 201m2. While the property is not currently for sale or for rent, it was last sold in July 2026. There are other 3 bedroom Townhouse sold in Marleston in the last 12 months.
Last Listing description (July 2026)
ALL OFFERS TO BE PRESENTED...
If you are looking for a home with comfort and style and want to live in luxury, then this is it.
This near city townhouse is of exceptional quality with features and design suitable for an executive couple or family to enjoy. As you enter this contemporary styled home you are greeted by high ceilings with downlights, and floor lit designer tiles. The long, tiled hallway has a newly carpeted staircase to the right and opens to a large light filled luxury dining and living area. This light filled tiled floor space features a stunning open flame volcanic rock gas fire and a low, built in stone topped entertainment unit. The recessed TV space with surround sound speakers creates the modern feel, whilst a drop ceiling with concealed mood lighting defines the dining area.
Large glass bi fold doors allow the "outside in", making this home an entertainer’s delight. The fully paved outdoor area has a feature curved roof verandah, with ZIP blinds on all sides to allow year-round entertaining. Gas has been plumbed into this space, ready for the BBQ or outdoor kitchen and overlooks a beautiful tree which shades the raised feature deck, providing a serene space at the gardens end. A simple stone garden is ready for you to add your own personal touch, with plantings or returning it to a lush lawn.
Moving upstairs, 3 generous sized newly carpeted bedrooms feature glass sliding door robes, with the master enjoying a WIR, private balcony and a luxury ensuite. Winter and cold mornings are not a problem, as temperature controlled under floor heating in the ensuite will ensure a comfortable start to your day. Fully tiled and with stone bench tops, a large shower and separate WC this designer ensuite is definitely a luxury feature. The family bathroom enjoys the same quality of fittings and is also fully tiled, has a separate bath, large shower and stone topped vanity.
Downstairs again, the large laundry with direct outdoor access has plenty of storage and has been designed to accommodate a front-loading side by side washing machine and dryer. A separate downstairs toilet / powder room completes this utility area. Twin remote door 2 car garaging with further space for another car on the driveway means this townhouse certainly has so much to offer. Freshly painted and carpeted, full reverse cycle ducted air conditioning, electronic alarm system, slim line water tanks and an easy-care garden this home is ready to simply move in.
With shopping and public transport nearby, kindergarten and schools all within a short drive plus the home being just 10 minutes away from the CBD and Glenelg beach less than 8kms away this townhouse has it all, you definitely will need to be quick….
Features:
• Underfloor heating to ensuite
• Stone topped benches and vanities
• Fully tiled ensuite and bathroom
• Twin remote roller door garaging
• Feature dropped ceiling with concealed mood lighting.
• Surround sound speaker system. • In built feature gas open flame fire. • Built in recessed TV space and stone topped entertainment unit • Bi fold feature glass doors. • Stainless steel appliances, inc dishwasher. • Built in “hidden” fridge. • Walk in pantry.
• Fully paved outdoor entertaining area. • Curved roof verandah with zip blinds. • Raised outdoor feature deck.
Property History for 37 Barwell Ave, Marleston, SA 5033
- 11 Sep 2026Sold for $1,130,000
- 24 Jun 2026Listed for Sale $1,050,000 - $1,150,000
- 31 Mar 2017Listed for Rent $490 / week

Recent sales nearby
See more recent sales nearby/assets/perm/pr5f2u7h5yi63ixbk4gk3tw4me?signature=470252db8b590c64bfc37cd8812aaa6ac18d84d83c6441185c6f0da1b4e44a67) 0
0
/assets/perm/tb5kvetqsqi63fcjsgvmnayyoa?signature=12790311a5bc1bd824b29146eba89cc3b9fcb3574284311b79638c18f199e96d) 0
0
/assets/perm/oumj7diemqi6vpz735mvg74dka?signature=dfcd33e1f4a16a21a9a23d95906ef42a760da79249b98e017f2dddd738ae0771) 0
0Similar properties For Sale nearby
See more properties for sale nearby
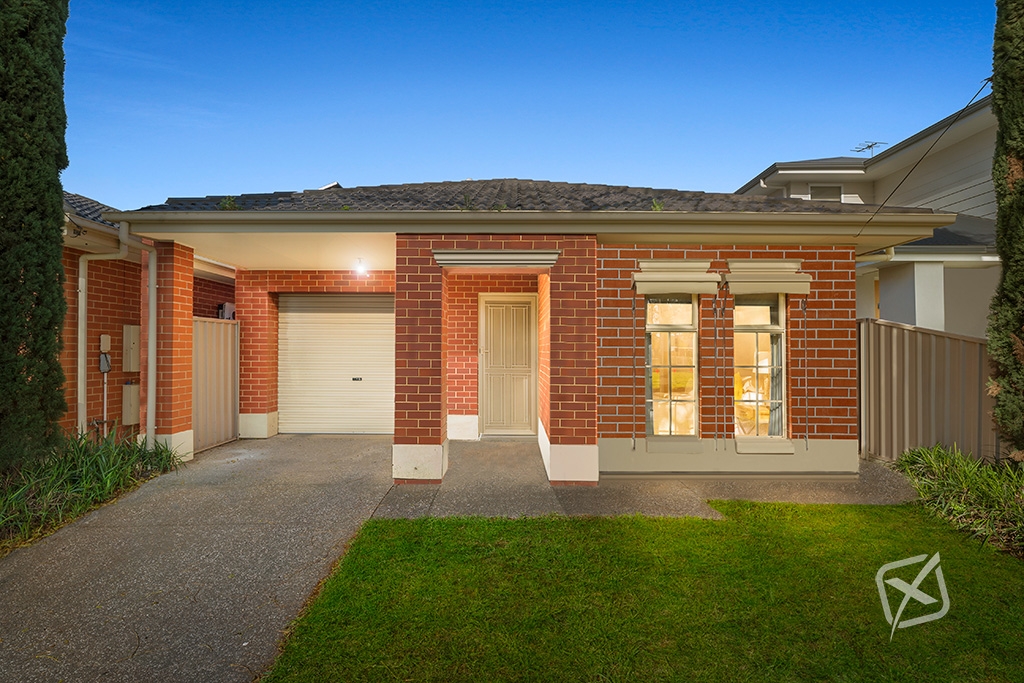 0
0
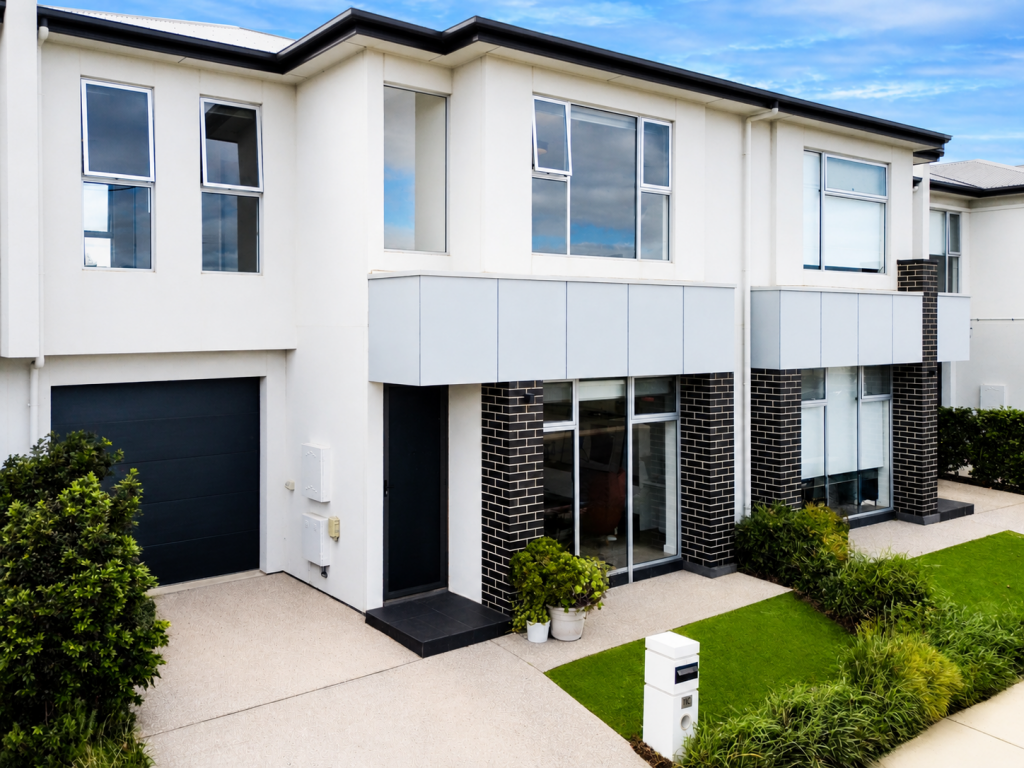 0
0
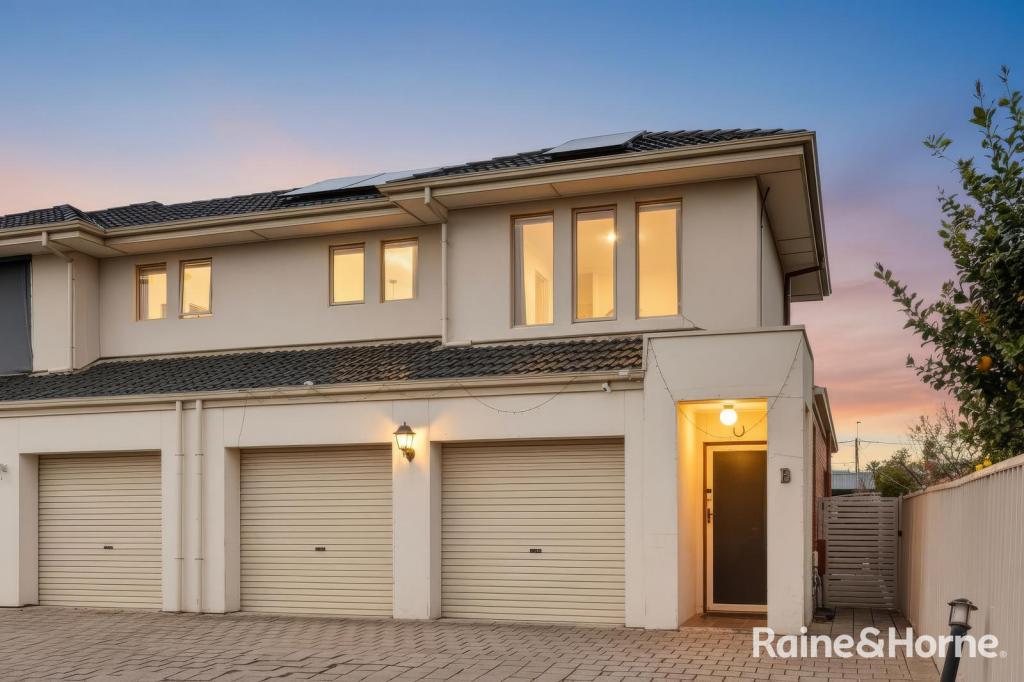 0
0

Similar properties For Rent nearby
See more properties for rent nearby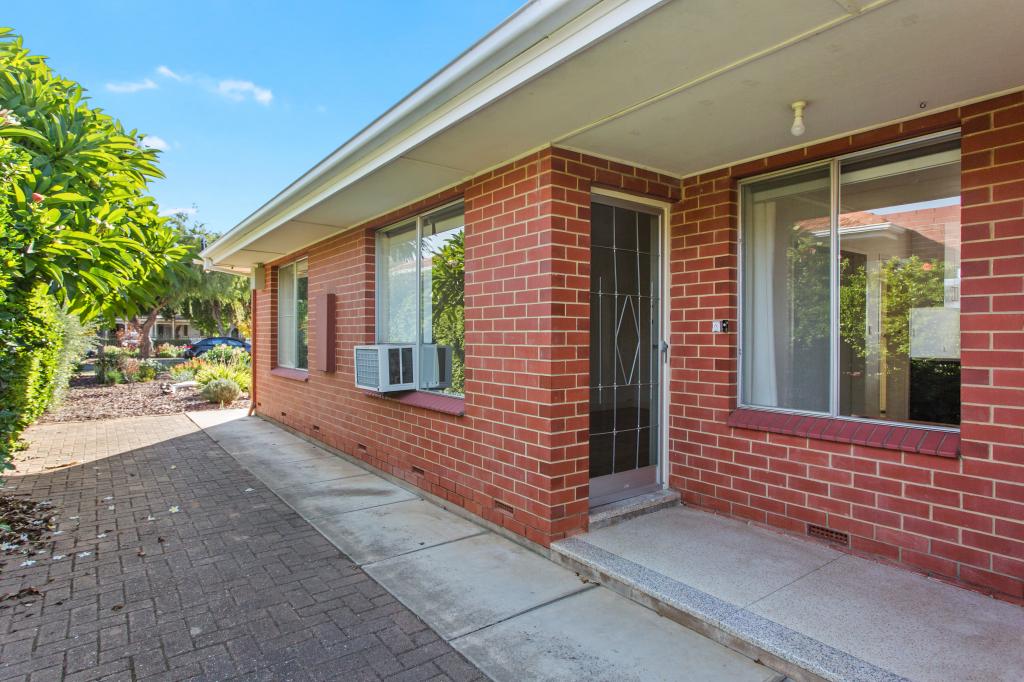 0
0 0
0
About Marleston 5033
The size of Marleston is approximately 1.0 square kilometres. There are 2 parks, covering nearly 3.3% of the total area. The population of Marleston in 2016 was 1836 people. By 2021 the population was 1950 showing a population growth of 6.2% in the area during that time. The predominant age group in Marleston is 20-29 years. Households in Marleston are primarily childless couples and are likely to be repaying $1800 - $2399 per month on mortgage repayments. In general, people in Marleston work in a professional occupation.In 2021, 52.20% of the homes in Marleston were owner-occupied compared with 51.60% in 2016.
Marleston has 1,196 properties. Over the last 5 years, Houses in Marleston have seen a 53.54% increase in median value, while Units have seen a 98.50% increase. As at 31 August 2026:
- The median value for Houses in Marleston is $983,230 while the median value for Units is $636,168.
- Houses have a median rent of $670 while Units have a median rent of $515.
Suburb Insights for Marleston 5033
Market Insights
Marleston Trends for Houses
N/A
N/A
View TrendN/A
N/A
Marleston Trends for Units
N/A
N/A
View TrendN/A
N/A
Neighbourhood Insights
© Copyright 2026. RP Data Pty Ltd trading as Cotality (Cotality). All rights reserved. No reproduction, distribution, or transmission of the copyrighted materials is permitted. The information is deemed reliable but not guaranteed.
While Cotality uses commercially reasonable efforts to ensure the Cotality Data is current, Cotality does not warrant the accuracy, currency or completeness of the Cotality Data and to the full extent permitted by law excludes all loss or damage howsoever arising (including through negligence) in connection with the Cotality Data.
This product uses cookies and other similar technologies to improve and customise your browsing experience, to tailor content and adverts, and for analytics and metrics regarding visitor usage on this product and other media. We may share cookie and analytics information with third parties for the purposes of advertising. By continuing to use our website, you consent to cookies being used. View our Privacy Policy here.
X
