
36 Argyle AvenueMarleston SA 5033


Property Details for 36 Argyle Ave, Marleston
36 Argyle Ave, Marleston is a 3 bedroom, 2 bathroom Townhouse with 2 parking spaces and was built in 2007. The property has a land size of 270m2 and floor size of 147m2. While the property is not currently for sale or for rent, it was last sold in September 2026. There are other 3 bedroom Townhouse sold in Marleston in the last 12 months.
Last Listing description (September 2026)
Price $895,000 - $950,000 - All offers seriously considered
Now vacant and freshly painted throughout.
Perfectly positioned in the ever popular suburb of Marleston, this beautifully presented three bedroom home delivers the ideal combination of modern comfort, generous proportions and an ultra convenient lifestyle. Whether you're a first home buyer, growing family, professional couple or savvy investor, this is an opportunity not to be missed.
Designed with effortless living in mind, the home offers a welcoming a study/sitting room before opening into a light-filled open plan kitchen, living and dining area that seamlessly connects to the private rear garden, creating the perfect space for everyday living and entertaining.
Upstairs, the spacious master suite is a peaceful retreat, complete with a walk in robe and private ensuite, while two additional bedrooms feature built in robes and are serviced by a well appointed central bathroom.
Year round comfort is assured with ducted reverse cycle air conditioning, while the double garage with internal access provides both convenience and security.
Features You'll Love:
• Three generous bedrooms, including master with walk-in robe and ensuite
• Built in robes to bedrooms two and three
• Formal lounge plus spacious open plan living and dining
• Well appointed kitchen overlooking the rear garden
• Ducted reverse cycle air conditioning throughout
• Double garage with internal access plus additional off street parking
• Private, low maintenance rear garden
• Approximately 180sqm of internal living on a 270sqm allotment
• Ideally located close to schools, shops, public transport and only minutes from the CBD
Offering outstanding value in a highly sought after location, this is a home that combines lifestyle, convenience and low-maintenance living in one impressive package. Located just moments from local schools, shopping precincts, public transport and only approximately 6km from the Adelaide CBD, you'll also enjoy easy access to Adelaide Airport and nearby lifestyle amenities.
Outgoings:
Council: City of West Torrens
Council Rates: $1860.75 pa (approx.)
Zoning: Housing Diversity Neighbourhood (HDN)
SA Water: $243.66 pa (approx.)
Community fees: $419.25pq (approx.)
Year build: 2007
School Zones:
Kurralta Park Community Kindergarten (3-5yrs)
Richmond Primary School (R-6)
Plympton International College (7-12)
Please note: These photos have been virtually staged for advertising.
Disclaimer: The information contained in this listing has been obtained from sources considered reliable. However, no guarantee is provided as to its accuracy, and no responsibility is accepted for any errors or omissions, including (but not limited to) details relating to land size, floor plans and measurements, building age, or condition. Interested parties are encouraged to conduct their own investigations to verify the information provided. If this property is scheduled for auction, the Vendor's Statement will be available for inspection at our Harcourts Sheppard office for three consecutive business days immediately prior to the auction and at the auction for 30 minutes beforehand. RLA 324145
Property History for 36 Argyle Ave, Marleston, SA 5033
- 08 Sep 2026Sold
- 20 Jul 2026Listed for Sale $895,000 - $950,000
- 16 Mar 2020Listed for Rent - Price not available

Recent sales nearby
See more recent sales nearby/assets/perm/73qfavdggqi65fnpm6f7ixu2cu?signature=392045f47323ffdfc40a43483522003ed1b0199796e7add957d033ff29d1c23d) 0
0

/assets/perm/l57yson3rei6zhrgygawami3xq?signature=420dcb3a5c8cb8b806694a14afbc6b01658d52b5d5d77fdedbcc387495fb4cb4) 0
0Similar properties For Sale nearby
See more properties for sale nearby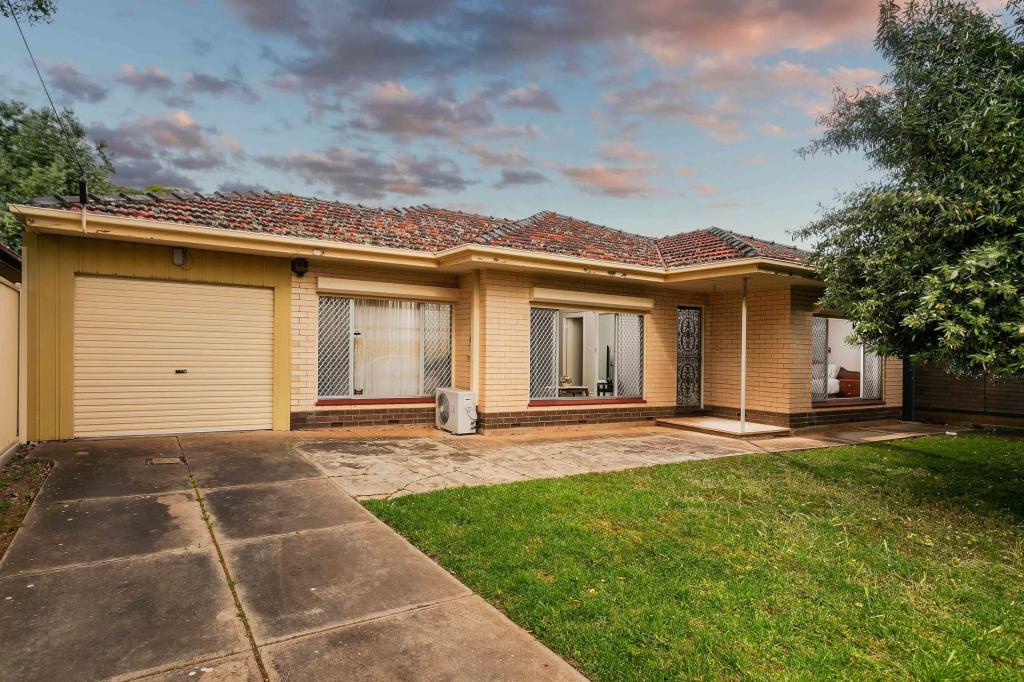 0
0

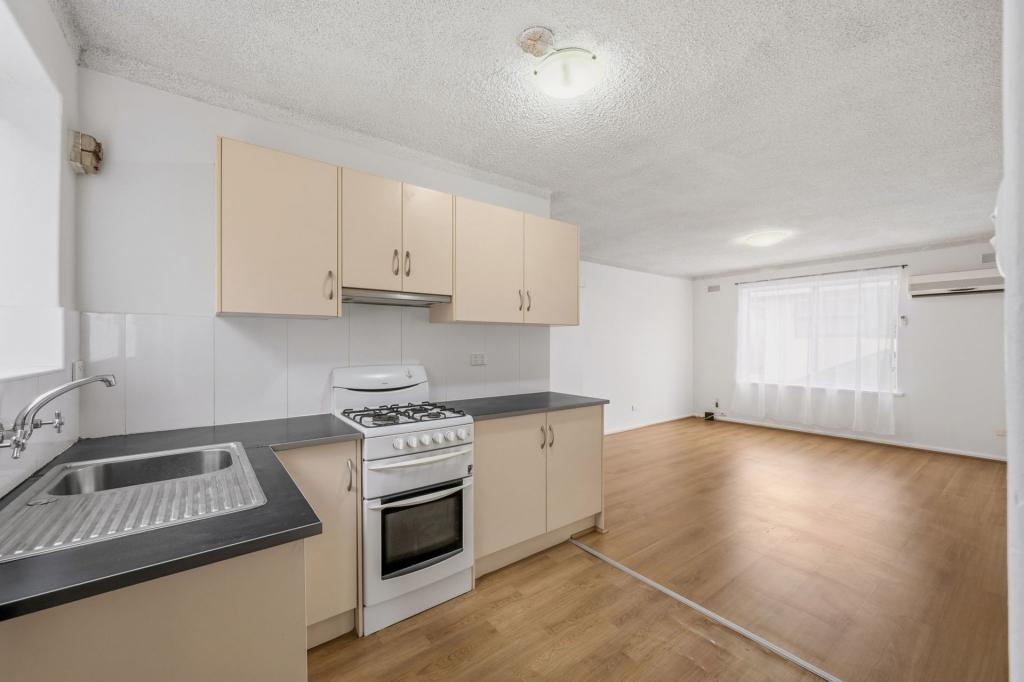 0
0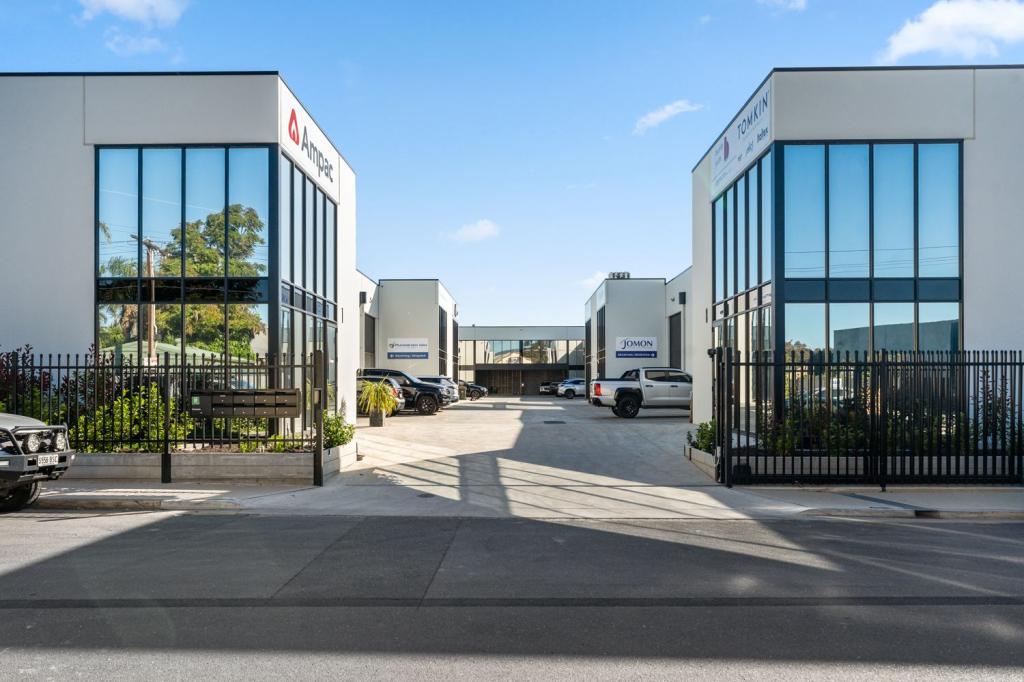 0
0Similar properties For Rent nearby
See more properties for rent nearby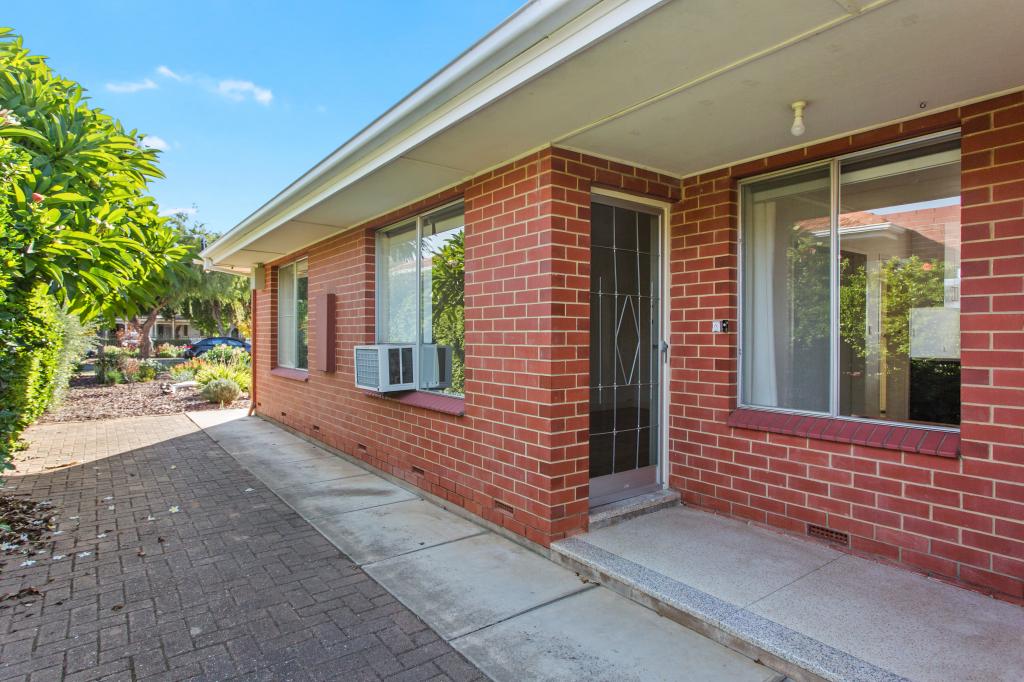 0
0
 0
0 0
0About Marleston 5033
The size of Marleston is approximately 1.0 square kilometres. There are 2 parks, covering nearly 3.3% of the total area. The population of Marleston in 2016 was 1836 people. By 2021 the population was 1950 showing a population growth of 6.2% in the area during that time. The predominant age group in Marleston is 20-29 years. Households in Marleston are primarily childless couples and are likely to be repaying $1800 - $2399 per month on mortgage repayments. In general, people in Marleston work in a professional occupation.In 2021, 52.20% of the homes in Marleston were owner-occupied compared with 51.60% in 2016.
Marleston has 1,194 properties. Over the last 5 years, Houses in Marleston have seen a 53.54% increase in median value, while Units have seen a 98.50% increase. As at 31 August 2026:
- The median value for Houses in Marleston is $983,230 while the median value for Units is $636,168.
- Houses have a median rent of $670 while Units have a median rent of $515.
Suburb Insights for Marleston 5033
Market Insights
Marleston Trends for Houses
N/A
N/A
View TrendN/A
N/A
Marleston Trends for Units
N/A
N/A
View TrendN/A
N/A
Neighbourhood Insights
© Copyright 2026. RP Data Pty Ltd trading as Cotality (Cotality). All rights reserved. No reproduction, distribution, or transmission of the copyrighted materials is permitted. The information is deemed reliable but not guaranteed.
While Cotality uses commercially reasonable efforts to ensure the Cotality Data is current, Cotality does not warrant the accuracy, currency or completeness of the Cotality Data and to the full extent permitted by law excludes all loss or damage howsoever arising (including through negligence) in connection with the Cotality Data.
This product uses cookies and other similar technologies to improve and customise your browsing experience, to tailor content and adverts, and for analytics and metrics regarding visitor usage on this product and other media. We may share cookie and analytics information with third parties for the purposes of advertising. By continuing to use our website, you consent to cookies being used. View our Privacy Policy here.
X
