
7D Arabella CourtMarden SA 5070

Property Details for 7d Arabella Ct, Marden
7d Arabella Ct, Marden is a 3 bedroom, 2 bathroom House with 2 parking spaces and was built in 2018. The property has a land size of 153m2 and floor size of 125m2. While the property is not currently for sale or for rent, it was last sold in September 2026. There are other 3 bedroom House sold in Marden in the last 12 months.
Last Listing description (September 2026)
Welcome to 7D Arabella Court, a meticulously designed home in the heart of Marden, offering an unparalleled blend of modern comfort and natural beauty. With direct access to the River Torrens Linear Park Trail, this property is an absolute gem for those seeking a serene yet connected lifestyle.The interior of this three-bedroom haven is both luxurious and functional. The ground floor welcomes you with two spacious bedrooms, each featuring built-in robes, ensuring ample storage and privacy. The laundry and a sleek family bathroom enhance the practical layout, while the private courtyard serves as a tranquil retreat.Ascending to the first floor, the open-plan living area unfolds, where a seamless flow between the living, dining, and kitchen spaces makes entertaining a delight. Crisp white cabinetry and chic stone countertops in the kitchen create a contemporary culinary paradise, ready to handle every culinary adventure. The spacious balcony opens out through stacked sliding doors as an extension of the living zone, providing the ideal vantage point to watch the Pear tree bloom while listening to the soundtrack of local Rosellas chirping.The second floor is dedicated to the Primary suite, a sanctuary of sophistication with a walk-in robe and an elegant ensuite. Featuring a balcony to the front overlooks the council park and a private balcony to the rear offers panoramic views, perfect for enjoying the city's twinkling lights or spectacular fireworks at New Years Eve.Features to love; Light-filled open-plan entertaining with beautiful balcony alfresco Designer kitchen featuring stone bench tops and walk in pantry Stunning top floor primary bedroom with beautiful balcony views, walk in robe and luxe ensuite 2 ground floor bedrooms, both with BIRs Main bathroom featuring separate shower + relaxing bath, as well as guest WC on second level Zone ducted AC throughout Concealed Euro-style laundry and under stair storage Private and Secure, with gated entry Double garaging to the rear of the property via private laneLocation HighlightsLifestyle & AmenitiesIdeally located, only a short walk to Linear Park walking trails, MARS Sports Centre, Royston Park cafes, the Avenues shopping centre, St Peters eateries and the Parade, and only a short commute to the CBD.Education Schooling options are aplenty, zoned to Vale Park Primary, East Adelaide School and Marryatville High School, or a short drive to private options including St Peters College, Prince Alfred College and Wilderness. Easy proximity and access to City University Campus'Discover more ways to interact with this home via www.7darabella.toop.com.auDISCLAIMERWhilst every effort has been made to ensure the accuracy and thoroughness of the information provided to you in our marketing material, we cannot guarantee the accuracy of the information provided by our Vendors, and as such, TOOP+TOOP makes no statement, representation or warranty, and assumes no legal liability in relation to the accuracy of the information provided. Interested parties should conduct their own due diligence in relation to each property they are considering purchasing. All photographs, maps and images are representative only, for marketing purposes.
Property History for 7d Arabella Ct, Marden, SA 5070
- 04 Sep 2026Sold
- 19 Aug 2026Listed for Sale Best Offers By TODAY 4th Sep at 2pm
- 06 Mar 2018Sold for $585,000

Recent sales nearby
See more recent sales nearby/assets/perm/z45rwn74nyi6thjupnrpaujsoq?signature=6b260910290aaac3f839b37f5c71b9bacb0bb7e4b3290625607b1ad148ff22dd) 0
0/assets/perm/whc4svjkuei6pa2da4nslicxiu?signature=4f0c5fc871b0d5739a8b4fb9ee7ead10c45882b91b7ee28b9381e64a3c476cb3) 0
0
Similar properties For Sale nearby
See more properties for sale nearby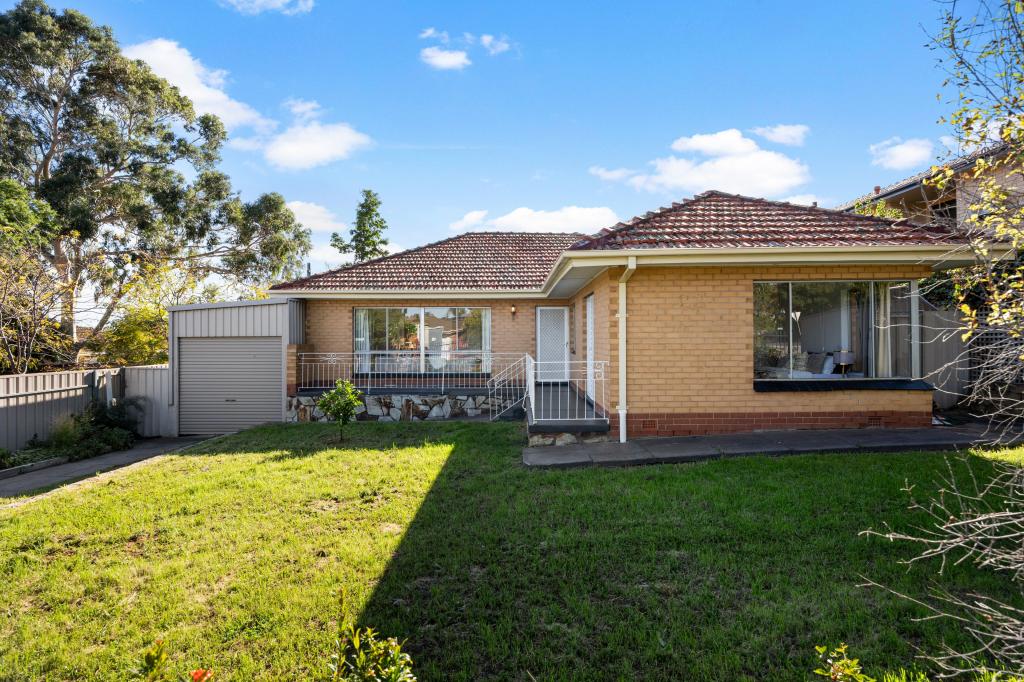 0
0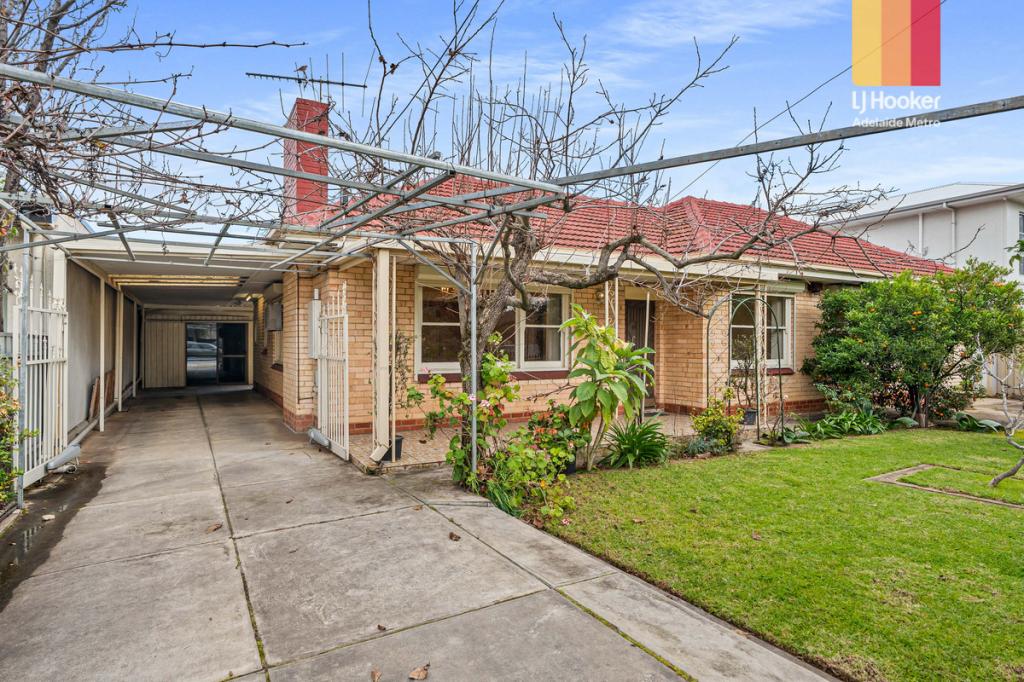 0
0

 0
0

Similar properties For Rent nearby
See more properties for rent nearby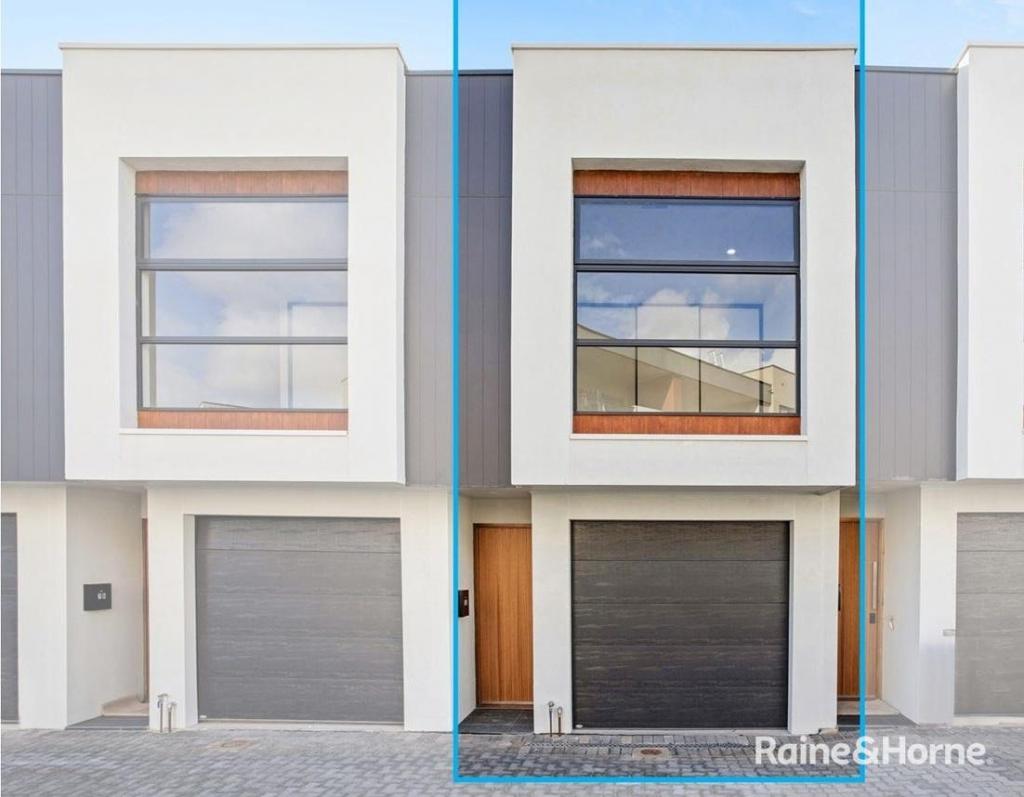 0
0
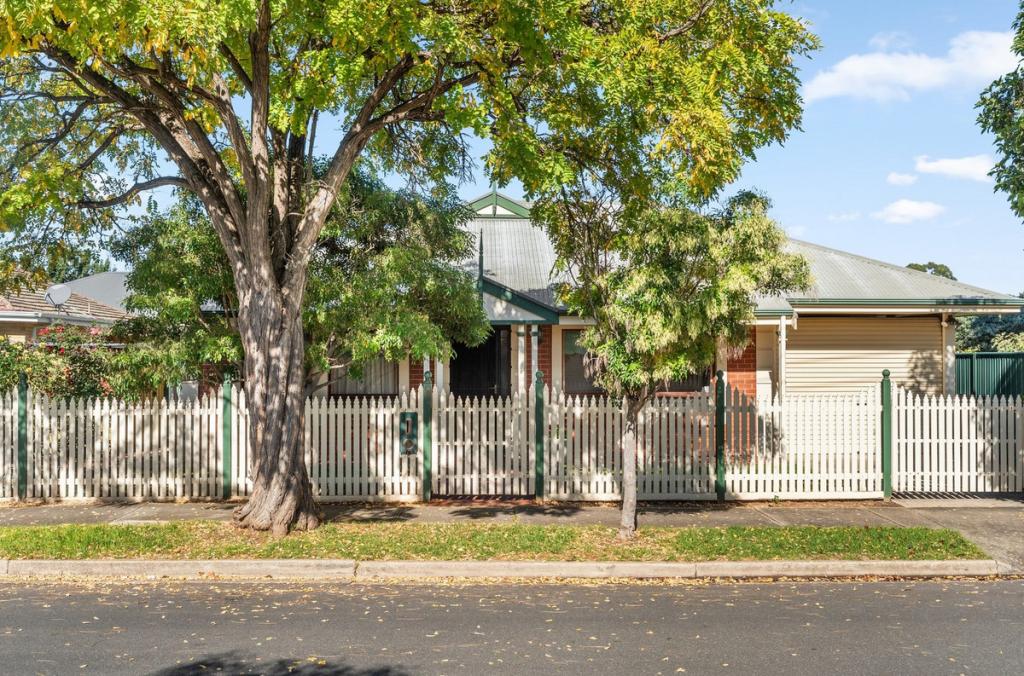 0
0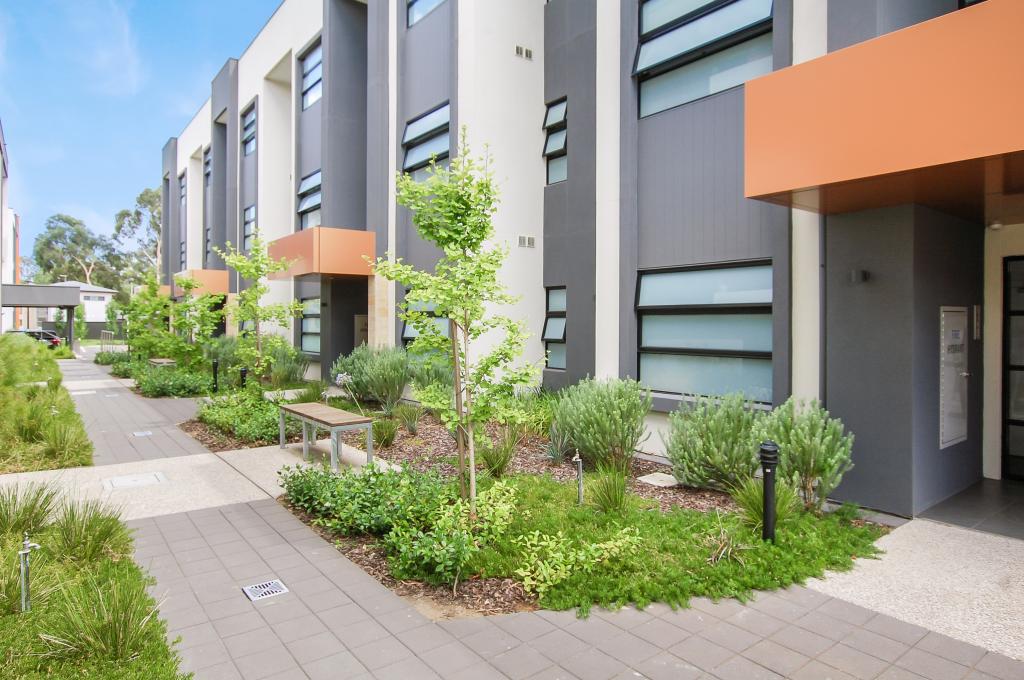 0
0
About Marden 5070
The size of Marden is approximately 1.1 square kilometres. There are 7 parks, covering nearly 20.5% of the total area. The population of Marden in 2016 was 2309 people. By 2021 the population was 2645 showing a population growth of 14.6% in the area during that time. The predominant age group in Marden is 30-39 years. Households in Marden are primarily childless couples and are likely to be repaying $1800 - $2399 per month on mortgage repayments. In general, people in Marden work in a professional occupation.In 2021, 53.20% of the homes in Marden were owner-occupied compared with 55.50% in 2016.
Marden has 1,479 properties. Over the last 5 years, Houses in Marden have seen a 52.42% increase in median value, while Units have seen a 84.08% increase. As at 31 August 2026:
- The median value for Houses in Marden is $1,502,866 while the median value for Units is $701,712.
- Houses have a median rent of $705 while Units have a median rent of $570.
Suburb Insights for Marden 5070
Market Insights
Marden Trends for Houses
N/A
N/A
View TrendN/A
N/A
Marden Trends for Units
N/A
N/A
View TrendN/A
N/A
Neighbourhood Insights
© Copyright 2026. RP Data Pty Ltd trading as Cotality (Cotality). All rights reserved. No reproduction, distribution, or transmission of the copyrighted materials is permitted. The information is deemed reliable but not guaranteed.
While Cotality uses commercially reasonable efforts to ensure the Cotality Data is current, Cotality does not warrant the accuracy, currency or completeness of the Cotality Data and to the full extent permitted by law excludes all loss or damage howsoever arising (including through negligence) in connection with the Cotality Data.
This product uses cookies and other similar technologies to improve and customise your browsing experience, to tailor content and adverts, and for analytics and metrics regarding visitor usage on this product and other media. We may share cookie and analytics information with third parties for the purposes of advertising. By continuing to use our website, you consent to cookies being used. View our Privacy Policy here.
X
