
Property Details for 63 Sheffield St, Malvern
63 Sheffield St, Malvern is a 3 bedroom, 1 bathroom House with 2 parking spaces and was built in 1920.
Last Listing description (August 2026)
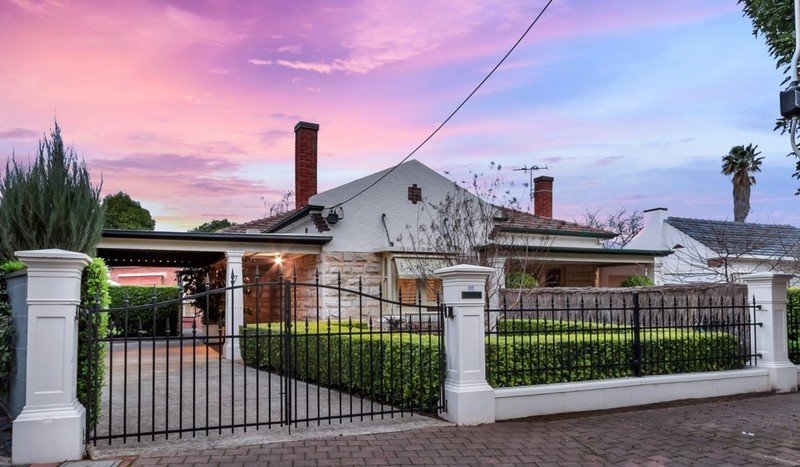
Open the Door to a Villa Beauty with Its Next Great Chapter Already Approved
Auction Sat, 8th Aug - 2pm (USP)A solid, beautifully preserved and periodically updated example of the stone-fronted return verandah villa, the scene could not be better set for a bold reimagining worthy of its standing on some 650sqm on a wide, no-through street in prestigious Malvern, complete with approved plans and development approval for a remarkable architectural addition by DSD (plans and planning approval available on request).Three bedrooms, multiple living zones, a functional galley kitchen, cellar, updated flooring, soaring ceilings, ornate fireplaces, sash windows and hardly a blemish in sight make this enduring 1920s home big, bright, flexible, charming and eminently liveable as it is. Yet it is the approved vision beyond its original walls that gives big dreamers something truly vivid to pursue.Defined by its subtle Mediterranean and Palm Springs cues, DSD's vision pairs curved forms, arched openings, pale masonry and walls of glass with a proposed addition, pool, pool house, landscaped courtyard, carport and sports court. The grand idea is no longer left to imagination alone. It has been drawn, resolved and approved. You will never look back.Open the Door to: A beautifully preserved c1920 sandstone villa with a sweeping return verandah, stately street presence and the enduring proportions of one of Malvern's most admired architectural eras Approved architectural plans and development approval for a substantial DSD-designed addition, giving the next custodian an invaluable head start on a transformative family vision A proposed rear extension creating a striking yet sympathetic counterpoint to the original villa A resort-inspired outdoor setting envisioned with a swimming pool, pool house, broad lawn, landscaped courtyard and sports court, all arranged as a private world behind the heritage frontage A broad central hallway lined with polished timber floors, soaring ceilings and substantial period joinery, establishing the scale and character carried throughout the original home Three generously proportioned bedrooms, each with the soaring ceilings, large windows and decorative fireplaces expected of the era A formal front lounge with garden outlooks, beautiful natural light and the flexibility to serve as an elegant sitting room, home office or additional bedroom A separate dining room with original built-in cabinetry and enough space to host long lunches, crowded Christmas tables and everything in between A functional galley kitchen with extensive cabinetry, generous preparation space and direct access to the covered patio beyond A neatly updated bathroom supported by a dedicated laundry, separate storage room and valuable under-home cellar A wide driveway providing extensive off-street parking, with the approved scheme incorporating a new carport Established gardens and generous lawn offering immediate outdoor enjoyment, while the approved plans reveal how dramatically the rear could be elevated A substantial allotment offering the rare union of an eminently liveable heritage villa and an approved architectural future, removing much of the guesswork from a project of this ambitionWith the CBD close, the southern Parklands nearer still, and Duthy Street, Unley Road and King William Road each contributing their own mix of cafs, restaurants, boutiques and everyday essentials, this is Malvern at its most persuasive. Add prized public and private schooling, leafy streets, broad allotments, Unley Oval and timeless homes rarely relinquished, and the opportunity becomes bigger than the villa itself: a chance to preserve a beautiful past while bringing an already approved architectural vision vividly to life.CT -5725/743Council - UnleyZoning - Established NeighbourhoodYear Built -1920Land Size -650m approx.Total Built Area - 229m approx. Council Rates - $2,781.40 per yearSA Water Rates - $1,315.64 per yearEmergency Services Levy - $260.60 per yearAll information or material provided has been obtained from third party sources and, as such, we cannot guarantee that the information or material is accurate. Ouwens Casserly Real Estate Pty Ltd accepts no liability for any errors or omissions (including, but not limited to, a property's floor plans and land size, building condition or age). Interested potential purchasers should make their own enquiries and obtain their own professional advice. Ouwens Casserly Real Estate Pty Ltd partners with third party providers including Realestate.com.au (REA) and Before You Buy Australia Pty Ltd (BYB). If you elect to use the BYB website and service, you are dealing directly with BYB. Ouwens Casserly Real Estate Pty Ltd does not receive any financial benefit from BYB in respect of the service provided. Ouwens Casserly Real Estate Pty Ltd accepts no liability for any errors or omissions in respect of the service provided by BYB. Interested potential purchasers should make their own enquiries as they see fit.RLA 275403
Property History for 63 Sheffield St, Malvern, SA 5061
- 08 Aug 2026Sold for $2,260,000
- 22 Jul 2026Listed for Sale Contact Agent
- 08 Nov 2023Listed for Sale AUCTION SATURDAY 2ND DECEMBER AT 10:30AM (USP)

Recent sales nearby
See more recent sales nearby/assets/perm/2sou3emy5ii6xcvexx4lhz2fli?signature=8144d6253f78fc08f6cfa3329448ef7a27dd0338ce7821aed8283ce7f7ed46fd) 0
0
/assets/perm/xs3yyn63ymi6ne3uumlvtouo5q?signature=d91222363ae12337a94382c080fde5c1fa0d67bed614294be82935018ed1993f) 0
0/assets/perm/izk2gxw3yai6np7jgopaoekgom?signature=a0e062cbdeb3c244089001e2dbd8ae1fb45db60a53cb28c0443d38f7a3e150bd) 0
0Similar properties For Sale nearby
See more properties for sale nearby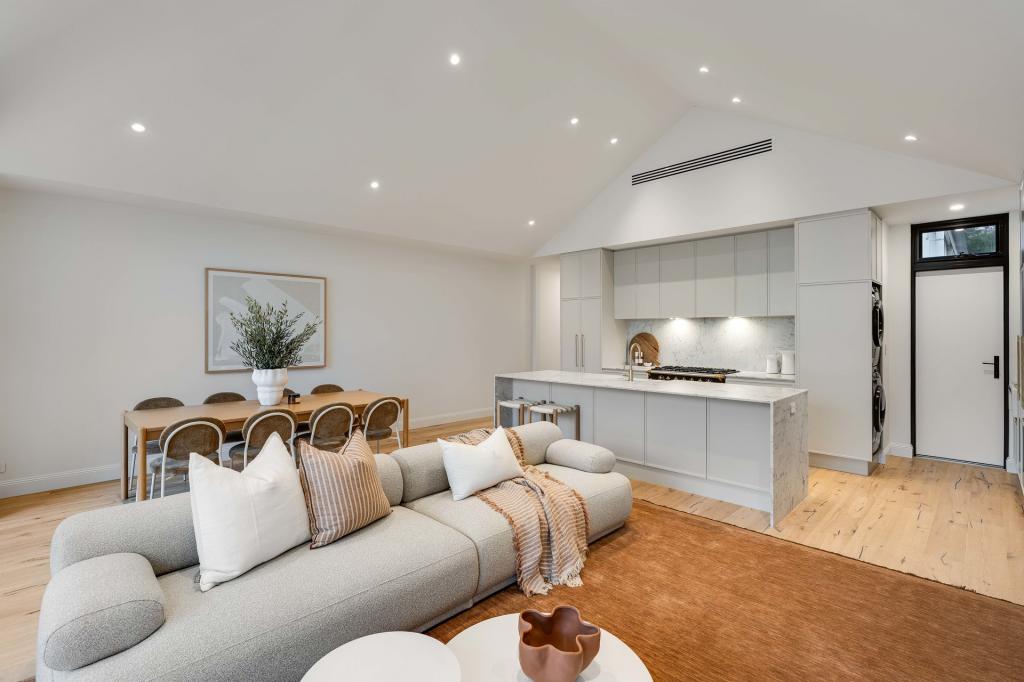 0
0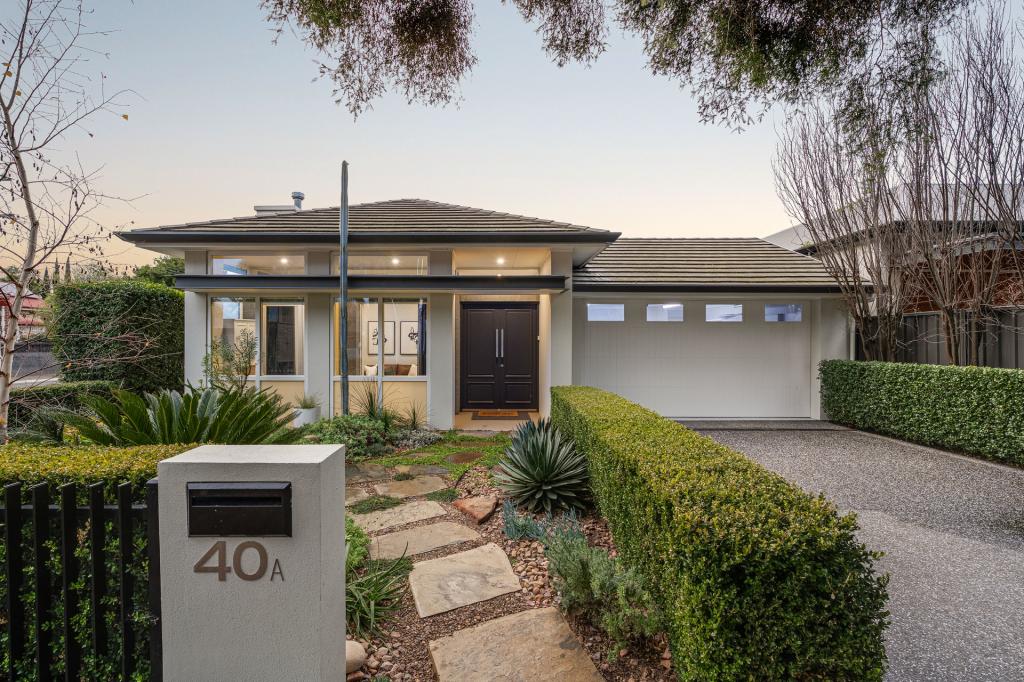 0
0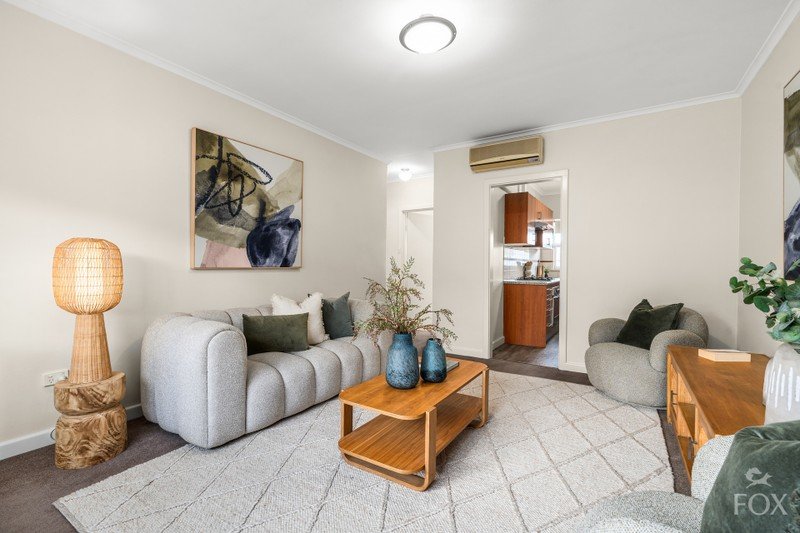 0
0
Similar properties For Rent nearby
See more properties for rent nearby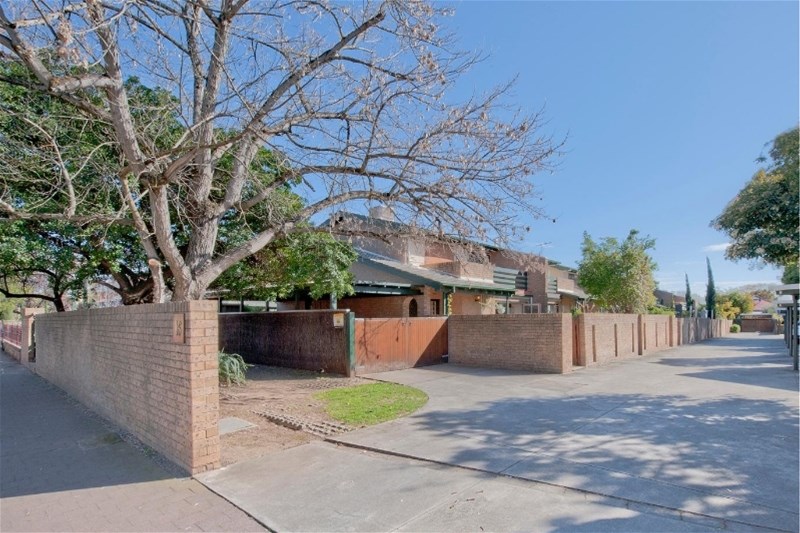 0
0

 0
0 0
0About Malvern 5061
The size of Malvern is approximately 1.1 square kilometres. There are 2 parks, covering nearly 0.2% of the total area. The population of Malvern in 2016 was 2574 people. By 2021 the population was 2713 showing a population growth of 5.4% in the area during that time. The predominant age group in Malvern is 50-59 years. Households in Malvern are primarily couples with children and are likely to be repaying over $4000 per month on mortgage repayments. In general, people in Malvern work in a professional occupation.In 2021, 79.60% of the homes in Malvern were owner-occupied compared with 80.50% in 2016.
Malvern has 1,219 properties. Over the last 5 years, Houses in Malvern have seen a 50.02% increase in median value, while Units have seen a 66.94% increase. As at 31 August 2026:
- The median value for Houses in Malvern is $2,394,891 while the median value for Units is $809,557.
- Houses have a median rent of $1,125 while Units have a median rent of $530.
Suburb Insights for Malvern 5061
Market Insights
Malvern Trends for Houses
N/A
N/A
View TrendN/A
N/A
Malvern Trends for Units
N/A
N/A
View TrendN/A
N/A
Neighbourhood Insights
© Copyright 2026. RP Data Pty Ltd trading as Cotality (Cotality). All rights reserved. No reproduction, distribution, or transmission of the copyrighted materials is permitted. The information is deemed reliable but not guaranteed.
While Cotality uses commercially reasonable efforts to ensure the Cotality Data is current, Cotality does not warrant the accuracy, currency or completeness of the Cotality Data and to the full extent permitted by law excludes all loss or damage howsoever arising (including through negligence) in connection with the Cotality Data.
This product uses cookies and other similar technologies to improve and customise your browsing experience, to tailor content and adverts, and for analytics and metrics regarding visitor usage on this product and other media. We may share cookie and analytics information with third parties for the purposes of advertising. By continuing to use our website, you consent to cookies being used. View our Privacy Policy here.
X
