
43 Cambridge TerraceMalvern SA 5061

Property Details for 43 Cambridge Tce, Malvern
43 Cambridge Tce, Malvern is a 3 bedroom, 1 bathroom House with 1 parking spaces and was built in 1950. The property has a land size of 719m2 and floor size of 173m2. While the property is not currently for sale or for rent, it was last sold in October 2026. There are other 3 bedroom House sold in Malvern in the last 12 months.
Last Listing description (October 2026)
Auction Sat, 10th Oct - 11.30am (USP)Beaming on the back of an extensive refresh, this 1950s character home pairs its ornate detailing, generous accommodation and sunny-disposition with an unmistakably modern point of view on a 719sqm parcel with room to play, potter and install that pool you've always wanted. Its three bedrooms and separate study bring versatility to a home well-versed in hosting a crowd, with a renewed kitchen and beautifully reimagined terrazzo-inspired bathroom setting its new standard indoors, and a sheltered verandah and expansive backyard keeping little feet, long summers and garden ambitions firmly in the picture. Perfect. Open the Door To: - A character-rich 1950s home on a generous 719sqm parcel, with a stylish, full-scale internal renovation - A head-turning character facade dressed in white and framed by inch-perfect gardens - A broad entrance hall with intricate ceiling ornamentation, contemporary pendant lighting and a long view through the home- A generous lounge room where decorative plasterwork and plantation shutters bring texture and filtered light to a beautifully understated palette- Three bedrooms providing flexibility for family life, visiting guests or a room devoted to your own pursuits- Extensive built-in bedroom storage, with tall white cabinetry keeping the generous proportions uncluttered- Carpeted bedrooms and retained fireplace detailing adding warmth and a tangible connection to the home's past- A renovated kitchen pairing charcoal and white cabinetry with marble-style benchtops, gas cooking, a wall oven and dishwasher- A bright dining space with a garden outlook and room for the table that brings everyone together- A separate study with timber floors, windows on two sides and split-system air conditioning- A striking renovated bathroom with terrazzo-look surfaces, contrasting black tapware, freestanding bath, walk-in shower and a long floating vanity with generous storage- High ceilings, decorative cornices and updated lighting - Ducted air conditioning for year-round comfort - An expansive rear lawn bordered by clipped hedging and established greenery- Garaging beside the home and additional off-street parking Set amongst the established gardens and character homes that give Malvern its lasting appeal, this enviably-placed home keeps Unley Primary close, puts Duthy Street coffee and Unley Road shopping into the everyday and leaves weekends open to footy at Unley Oval, a browse along King William Road or an afternoon in the southern Parklands and CBD beyond. CT - 5310/156Council - City of UnleyZoning - EN - Established NeighbourhoodYear Built - 1950Land Size - 719m approx.Total Build Area - 204m approx. Council Rates - $2,867.00 per yearSA Water Rates - $1,345.28 per yearEmergency Services Levy - $267.05 per yearAll information or material provided has been obtained from third party sources and, as such, we cannot guarantee that the information or material is accurate. Ouwens Casserly Real Estate Pty Ltd accepts no liability for any errors or omissions (including, but not limited to, a property's floor plans and land size, building condition or age). Interested potential purchasers should make their own enquiries and obtain their own professional advice. Ouwens Casserly Real Estate Pty Ltd partners with third party providers including Realestate.com.au (REA) and Before You Buy Australia Pty Ltd (BYB). If you elect to use the BYB website and service, you are dealing directly with BYB. Ouwens Casserly Real Estate Pty Ltd does not receive any financial benefit from BYB in respect of the service provided. Ouwens Casserly Real Estate Pty Ltd accepts no liability for any errors or omissions in respect of the service provided by BYB. Interested potential purchasers should make their own enquiries as they see fit.RLA 275403
Property History for 43 Cambridge Tce, Malvern, SA 5061
- 10 Oct 2026Sold
- 16 Sep 2026Listed for Sale $1.9m
- 11 May 2020Sold for $920,000

Recent sales nearby
See more recent sales nearby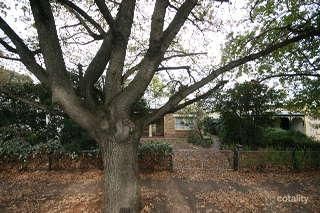 0

Similar properties For Sale nearby
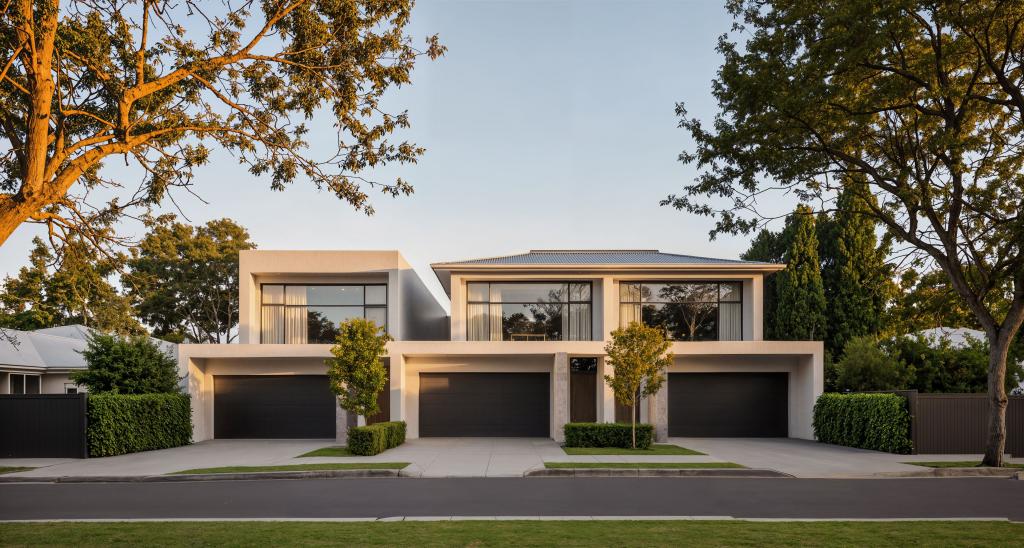
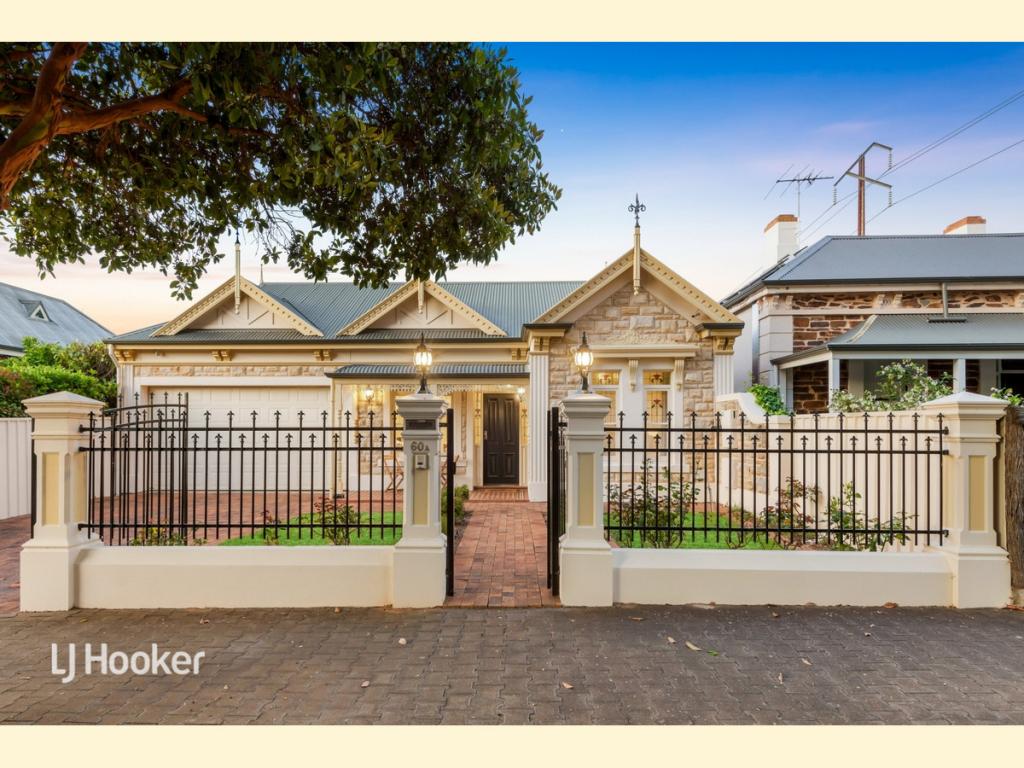
See more properties for sale nearby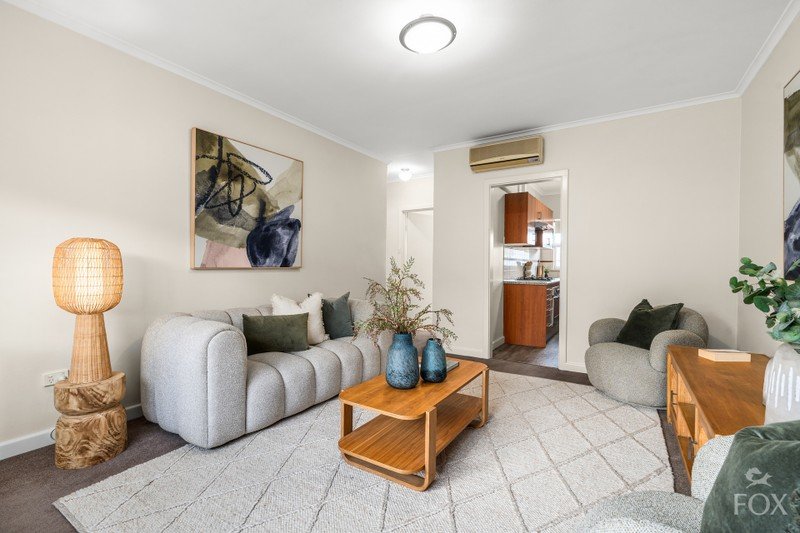 0


 0
 0


Similar properties For Rent nearby
See more properties for rent nearby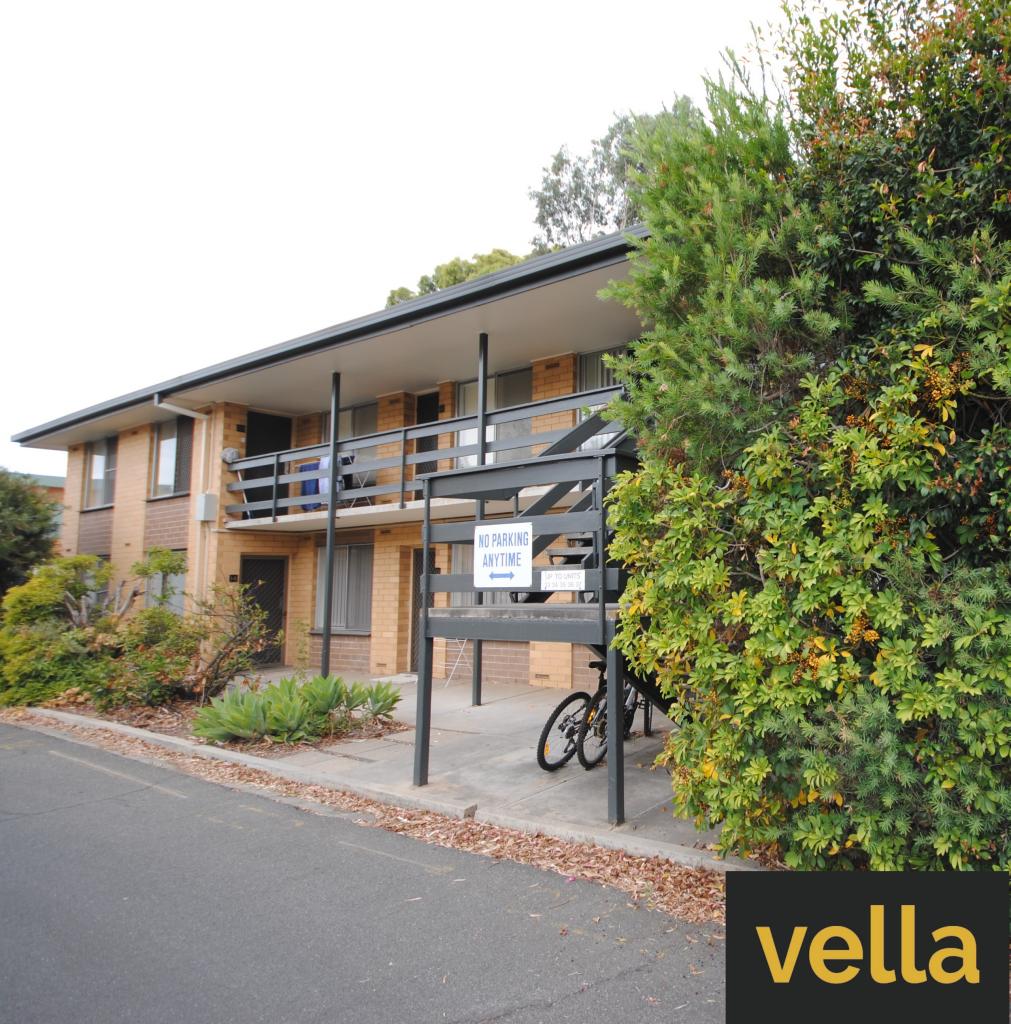 0


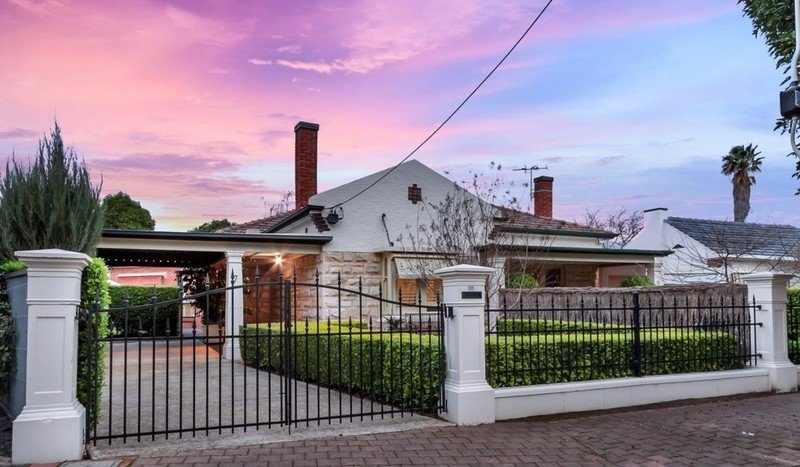 0
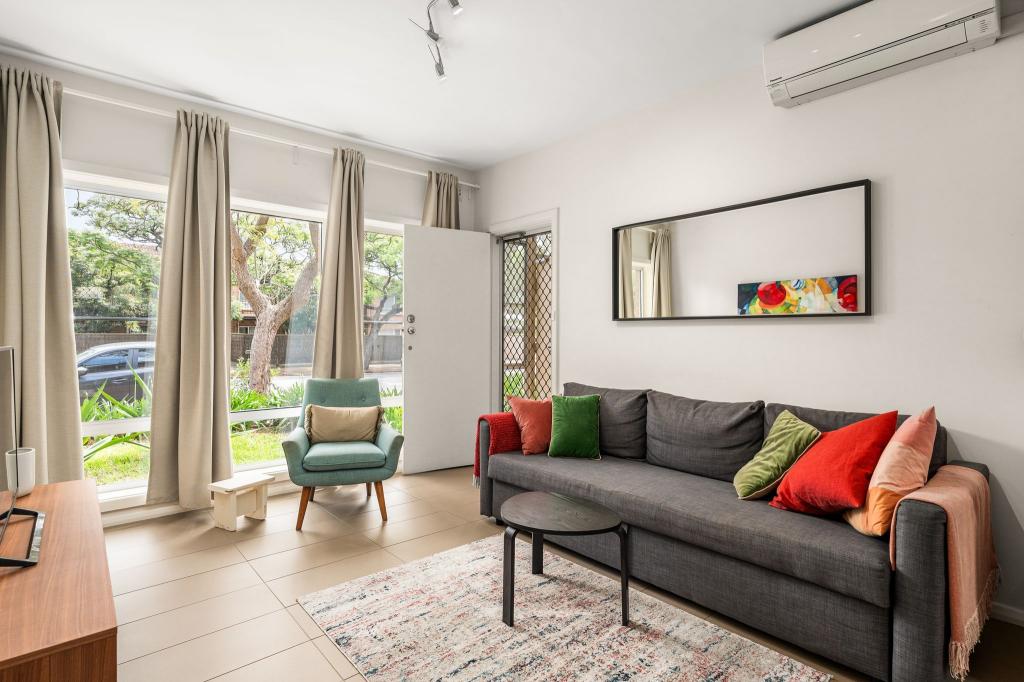 0
About Malvern 5061
The size of Malvern is approximately 1.1 square kilometres. There are 2 parks, covering nearly 0.2% of the total area. The population of Malvern in 2016 was 2574 people. By 2021 the population was 2713 showing a population growth of 5.4% in the area during that time. The predominant age group in Malvern is 50-59 years. Households in Malvern are primarily couples with children and are likely to be repaying over $4000 per month on mortgage repayments. In general, people in Malvern work in a professional occupation.In 2021, 79.60% of the homes in Malvern were owner-occupied compared with 80.50% in 2016.
Malvern has 1,220 properties. Over the last 5 years, Houses in Malvern have seen a 40.86% increase in median value, while Units have seen a 63.42% increase. As at 30 September 2026:
- The median value for Houses in Malvern is $2,319,713 while the median value for Units is $763,371.
- Houses have a median rent of $1,035 while Units have a median rent of $530.
Suburb Insights for Malvern 5061
Market Insights
Malvern Trends for Houses
N/A
N/A
View TrendN/A
N/A
Malvern Trends for Units
N/A
N/A
View TrendN/A
N/A
Neighbourhood Insights
© Copyright 2026. RP Data Pty Ltd trading as Cotality (Cotality). All rights reserved. No reproduction, distribution, or transmission of the copyrighted materials is permitted. The information is deemed reliable but not guaranteed.
While Cotality uses commercially reasonable efforts to ensure the Cotality Data is current, Cotality does not warrant the accuracy, currency or completeness of the Cotality Data and to the full extent permitted by law excludes all loss or damage howsoever arising (including through negligence) in connection with the Cotality Data.
This product uses cookies and other similar technologies to improve and customise your browsing experience, to tailor content and adverts, and for analytics and metrics regarding visitor usage on this product and other media. We may share cookie and analytics information with third parties for the purposes of advertising. By continuing to use our website, you consent to cookies being used. View our Privacy Policy here.
X
