
96A Reid AvenueMagill SA 5072

Property Details for 96a Reid Ave, Magill
96a Reid Ave, Magill is a 5 bedroom, 3 bathroom House with 2 parking spaces and was built in 2015. The property has a land size of 452m2 and floor size of 290m2. While the property is not currently for sale or for rent, it was last sold in August 2026. There are other 5 bedroom House sold in Magill in the last 12 months.
Last Listing description (September 2026)
Welcome to 96A Reid Avenue, an extraordinary corner-block residence in the heart of Magill, South Australia. Bathed in natural light and defined by refined modern design, this home offers an immediate sense of calm, space, and understated elegance. Set within one of Adelaide's most tightly held eastern suburbs, it delivers a sophisticated family lifestyle with architectural excellence, generous proportions, and effortless livability throughout.As you approach, the sleek exterior with its soft neutral tones offers a glimpse of the beauty within. Upon entering, you are greeted by a spacious lounge that flows effortlessly into an open-plan living and dining area. This space is framed by large windows, ensuring every corner is bathed in natural light. The home is thoughtfully designed with three distinct living areas, providing flexibility for everyday living, entertaining, and relaxation.The ground floor features a beautifully appointed master suite with walk-in robe and ensuite, offering privacy and comfortideal for guests, extended family, or multi-generational living.Upstairs continues the sense of space and functionality, featuring a second master retreat with walk-in robe, ensuite, and bathtub. Four additional upstairs bedrooms complete the accommodation, including three with built-in robes and one bedroom (adjacent to the balcony) without a built-in robe, offering flexibility as a study or additional living space. This level is further enhanced by a private balcony aspect, a well-appointed central bathroom, and an upstairs retreat with a built-in bar, including provisions for a fridge and tapcreating the perfect space for entertaining, relaxing, or hosting guests.At the heart of the home, the open-plan kitchen, living, and dining zone connects seamlessly to the outdoor entertaining area and rear yard, complete with artificial lawn and a private putting greendelivering a low-maintenance yet highly enjoyable lifestyle setting. The kitchen, a chef's dream, boasts top-of-the-line appliances, high-end stone benchtops together with a statement stone island bench elevate the kitchen with timeless style and practicality.A standout feature of the home is the fully integrated whole-house filtered water system, providing purified water to every tap throughout the property, including bathrooms and showers.Perfectly located close to quality schools, parks, shopping precincts, cafs, and public transport, this exceptional residence presents a rare opportunity in a tightly held eastern suburbs pocket.Key features:-Constructed with rendered brick throughout, the home offers a solid build, excellent durability, and an elegant contemporary finish-Corner-block residence set on approximately 452sqm-Total living area approximately 364sqm-Ground-floor master suite with walk-in robe and ensuite-Upstairs master suite with walk-in robe, ensuite, and bathtub-Four additional upstairs bedrooms, three with built-in robes-Private balcony aspect from upstairs level-Upstairs retreat with built-in bar (fridge & tap provisions)-Three separate living areas including upstairs retreat-Gourmet kitchen with quality appliances and stone island bench-Open-plan living and dining area flowing to outdoor entertaining-Impressive 3-metre high ceilings downstairs creating a grand sense of space and natural light-Low-maintenance backyard with artificial lawn and private putting green-Fully integrated whole-house filtered water system-Security alarm system-Three-phase power for enhanced electrical capacity-13.2KW solar panel system with 27KW battery storage-Instantaneous gas hot water system-Secure double garage complete with panel lift entry and high-quality epoxy floors, alongside additional off-street parking for family and guests-Conveniently located near quality schools and local amenities-Walking distance to public transport-Easy access to The Parade, Firle Plaza, and Adelaide CBD-Close proximity to parks, cafs, and recreational facilitiesWhether you're seeking a luxurious family residence in Magill or an investment opportunity with strong long-term appeal, this exceptional home is perfectly positioned to meet your needs.Ryan and Lalita Yuan eagerly anticipate assisting you in making this beautiful property your own.
Property History for 96a Reid Ave, Magill, SA 5072
- 28 Aug 2026Sold for $1,750,000
- 20 May 2026Listed for Sale $1,680,000
- 09 Jun 2016Sold for $750,000

Recent sales nearby
See more recent sales nearby/assets/perm/cedmxovuoyi6vl2wpeaegcub6e?signature=3b53497e37a42253049d69c1dae9f95aefcc99b894d1a140c71111de6f3d5171) 0
0/assets/perm/odcreuisuei6xorspmpg55wdi4?signature=6576971f417a16a852607756712afe7c86b66175c4d94d19589c973b313fdbd0) 0
0/assets/perm/hommhrv6aui6np7ll5hkwcmkby?signature=ed85b03e336c581d0a61189c9bf818ea72b6f0f716b37c42ebf97373d9f43294) 0
0Similar properties For Sale nearby
See more properties for sale nearby 0
0
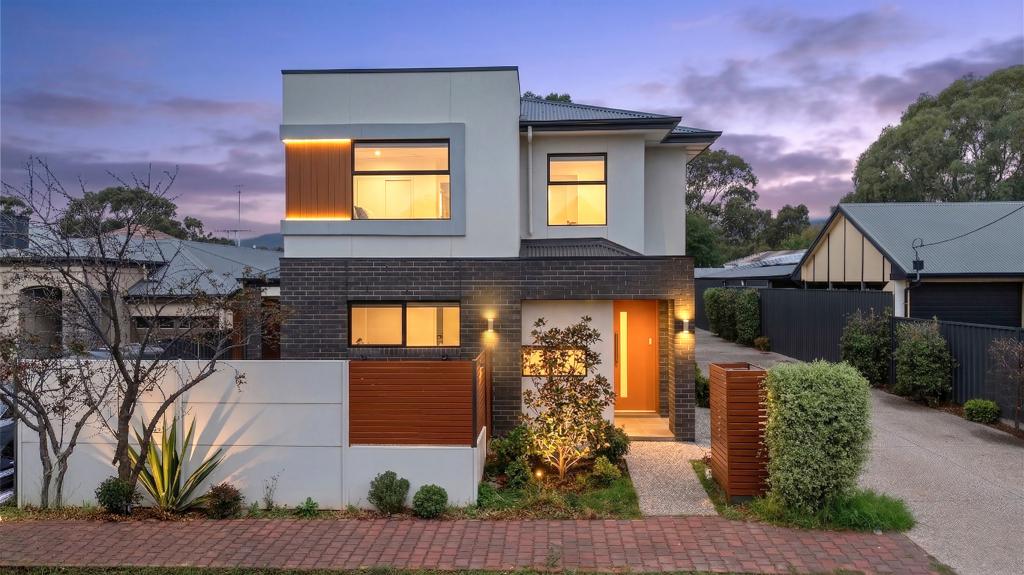 0
0

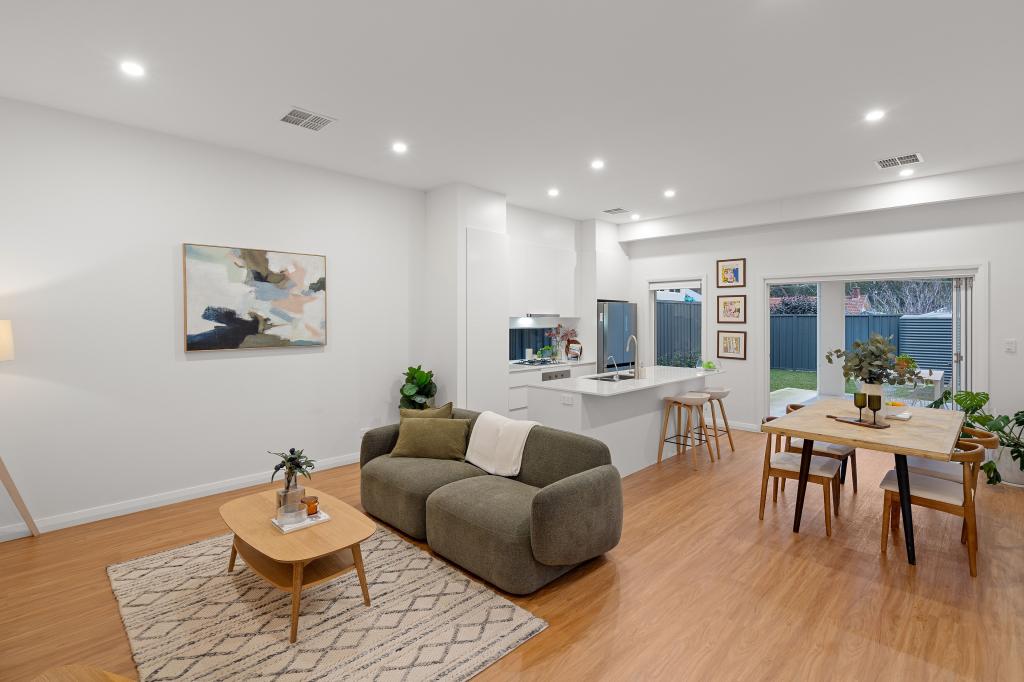 0
0
Similar properties For Rent nearby
See more properties for rent nearby 0
0
 0
0
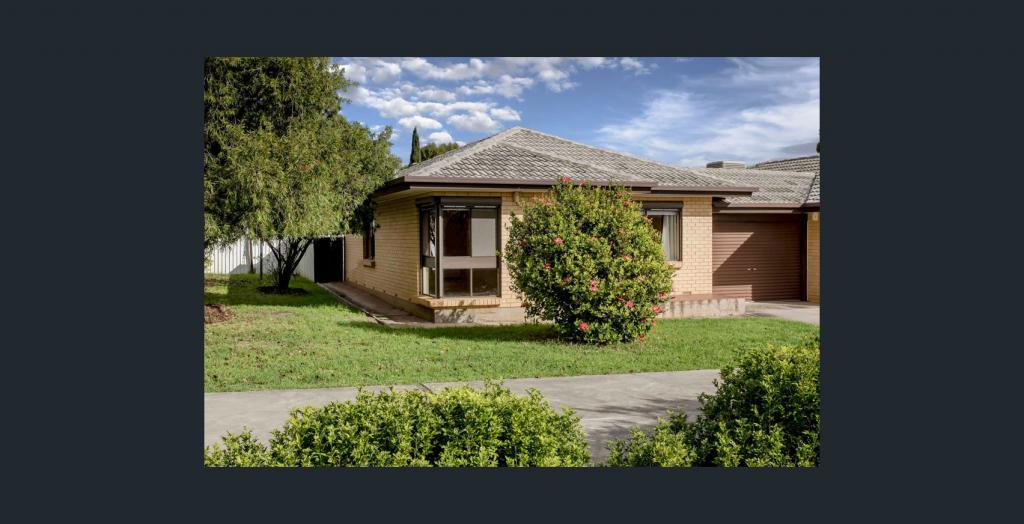 0
0
About Magill 5072
The size of Magill is approximately 3.5 square kilometres. There are 18 parks, covering nearly 6.4% of the total area. The population of Magill in 2016 was 8861 people. By 2021 the population was 9693 showing a population growth of 9.4% in the area during that time. The predominant age group in Magill is 40-49 years. Households in Magill are primarily couples with children and are likely to be repaying $1800 - $2399 per month on mortgage repayments. In general, people in Magill work in a professional occupation.In 2021, 64.00% of the homes in Magill were owner-occupied compared with 65.10% in 2016.
Magill has 4,932 properties. Over the last 5 years, Houses in Magill have seen a 72.72% increase in median value, while Units have seen a 81.96% increase. As at 31 August 2026:
- The median value for Houses in Magill is $1,362,457 while the median value for Units is $705,947.
- Houses have a median rent of $710 while Units have a median rent of $540.
Suburb Insights for Magill 5072
Market Insights
Magill Trends for Houses
N/A
N/A
View TrendN/A
N/A
Magill Trends for Units
N/A
N/A
View TrendN/A
N/A
Neighbourhood Insights
© Copyright 2026. RP Data Pty Ltd trading as Cotality (Cotality). All rights reserved. No reproduction, distribution, or transmission of the copyrighted materials is permitted. The information is deemed reliable but not guaranteed.
While Cotality uses commercially reasonable efforts to ensure the Cotality Data is current, Cotality does not warrant the accuracy, currency or completeness of the Cotality Data and to the full extent permitted by law excludes all loss or damage howsoever arising (including through negligence) in connection with the Cotality Data.
This product uses cookies and other similar technologies to improve and customise your browsing experience, to tailor content and adverts, and for analytics and metrics regarding visitor usage on this product and other media. We may share cookie and analytics information with third parties for the purposes of advertising. By continuing to use our website, you consent to cookies being used. View our Privacy Policy here.
X
