
49 Romalo AvenueMagill SA 5072

Property Details for 49 Romalo Ave, Magill
49 Romalo Ave, Magill is a 5 bedroom, 3 bathroom House with 6 parking spaces and was built in 1996. The property has a land size of 976m2 and floor size of 396m2. While the property is not currently for sale or for rent, it was last sold in August 2026. There are other 5 bedroom House sold in Magill in the last 12 months.
Last Listing description (August 2026)
Positioned high above one of Magill's most tightly held pockets, this architecturally designed residence by renowned architect Carlo Dottore captures some of Adelaide's most breathtaking panoramic views - stretching from the sparkling coastline of Glenelg across the CBD skyline and all the way to Port Adelaide.Set on an expansive 976sqm allotment with approximately 555sqm of internal living, this substantial family residence delivers a rare combination of scale, craftsmanship and lifestyle excellence rarely seen in today's market. Built in an era where homes were designed and constructed to stand the test of time, the quality and engineering throughout this remarkable property is immediately apparent.Privately positioned within a whisper-quiet cul-de-sac, the home unfolds across two luxurious levels, thoughtfully designed for both grand-scale entertaining and refined family living. Soaring windows frame the ever-changing skyline beyond, while multiple living zones, terraces and entertaining spaces create an extraordinary sense of space and connection to the outdoors.At the heart of the home, the expansive kitchen blends timeless craftsmanship with exceptional functionality. Granite bench tops and splashbacks complement the stunning European Oak cabinetry, while premium appliances including an ILVE gas cooktop and electric oven, Miele dishwasher and walk-in pantry cater effortlessly to large-scale entertaining and everyday family living alike.The adjoining living and dining spaces seamlessly extend to a spectacular outdoor entertaining terrace where the city skyline becomes your backdrop. Designed for unforgettable gatherings, the outdoor entertaining area showcases approximately six metres of granite benchtops, a wood fired pizza oven, built-in BBQ and double under-mount sinks. Surrounded by beautifully lit gardens, established citrus and olive trees, this private outdoor sanctuary creates an atmosphere reminiscent of a luxury hillside retreat.Adding another dimension of luxury, the lower level reveals an incredible indoor swimming pool, entertainer's kitchenette/bar and a substantial wine cellar - creating the ultimate private resort atmosphere for year-round enjoyment.Accommodation is equally impressive, offering five generous bedrooms and three bathrooms, including a luxurious master retreat positioned to capture the stunning elevated outlook. Every element of the home has been designed with comfort, functionality and timeless elegance in mind.For the discerning car enthusiast or collector, the extensive six-car accommodation is a true rarity, further complemented by a car hoist and exceptional workshop/storage capability - an offering seldom found in luxury residential homes.Perfectly positioned moments from some of Adelaide's most prestigious schools including St Peter's Girls' School and within close reach of Norwood International High School, vibrant cafs, shopping precincts and only minutes to the CBD, this is a once-in-a-generation lifestyle opportunity for families seeking uncompromising luxury, privacy and breathtaking architectural presence.A home of this scale, calibre and position is exceptionally rare.Updated What You'll Love Architecturally designed by renowned architect Carlo Dottore Spectacular panoramic views from Glenelg to the Adelaide CBD and Port Adelaide Architecturally designed residence on 976sqm allotment Approximately 555sqm of internal living space Five spacious bedrooms and three bathrooms Extensive six-car accommodation with car hoist Indoor swimming pool for year-round enjoyment Large wine cellar and downstairs entertainer's kitchenette/bar Expansive outdoor entertaining terrace with outdoor kitchen Approximately 6m granite outdoor benchtops with wood fired pizza oven and built-in BBQ Established citrus and olive trees with beautifully lit gardens Designer kitchen with granite benchtops, European Oak cabinetry and premium appliances ILVE gas cooktop and electric oven, Miele dishwasher and walk-in pantry Multiple formal and informal living areas across two levels Whisper-quiet cul-de-sac position Exceptionally solid, high-quality construction rarely seen today Zoned for sought-after eastern suburbs schooling Minutes to elite private schools, shopping, cafs and the CBDThis document has been prepared to assist solely in the marketing of this property. While all care has been taken to ensure the information provided here is correct, we do not take responsibility for any inaccuracies. Accordingly, all interested parties should make their own enquiries to verify the information.PILGRIM RERLA275886
Property History for 49 Romalo Ave, Magill, SA 5072
- 07 Aug 2026Sold for $3,028,888
- 27 May 2026Listed for Sale $3,500,000
- 27 Feb 2017Sold for $1,760,000

Recent sales nearby
See more recent sales nearby/assets/perm/odcreuisuei6xorspmpg55wdi4?signature=6576971f417a16a852607756712afe7c86b66175c4d94d19589c973b313fdbd0) 0
0/assets/perm/hommhrv6aui6np7ll5hkwcmkby?signature=ed85b03e336c581d0a61189c9bf818ea72b6f0f716b37c42ebf97373d9f43294) 0
0Similar properties For Sale nearby
See more properties for sale nearby 0
0
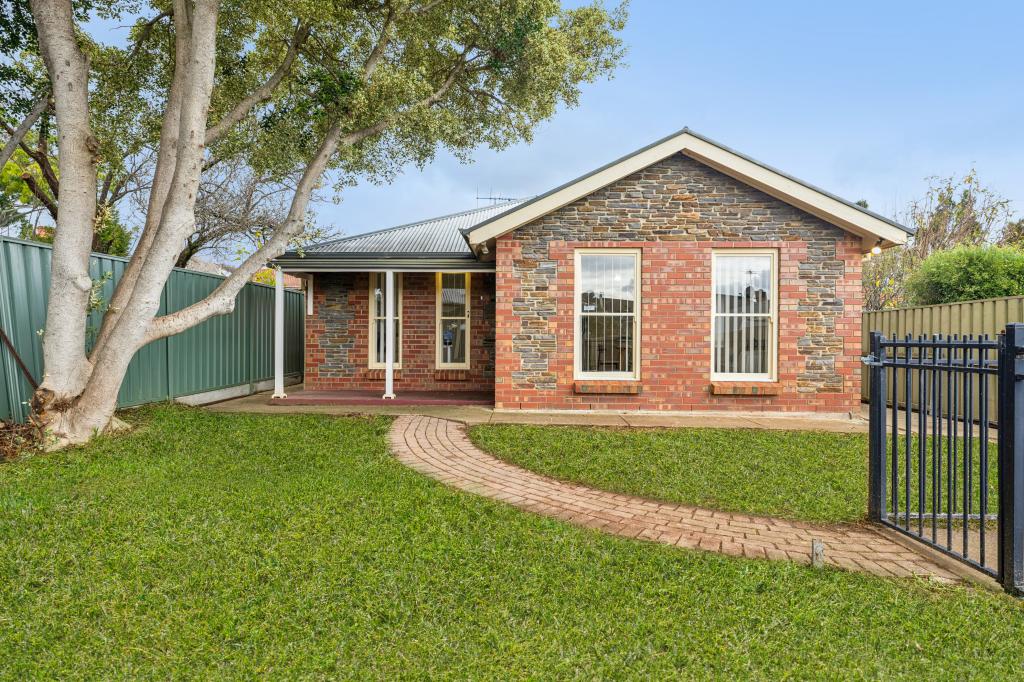 0
0

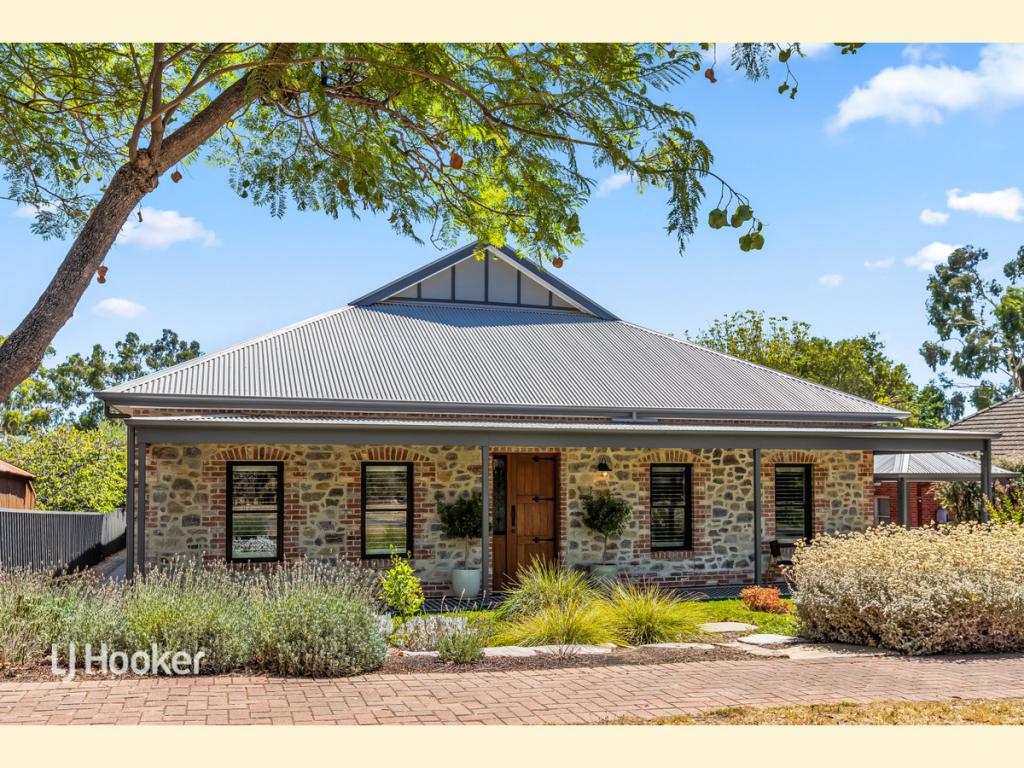 0
0

Similar properties For Rent nearby
See more properties for rent nearby 0
0
 0
0
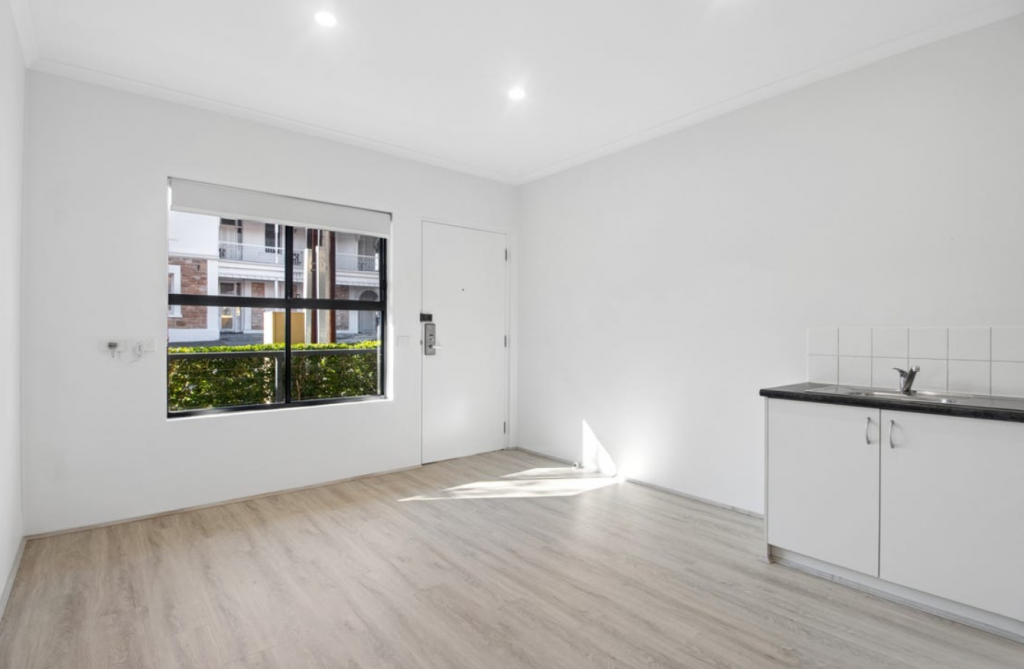 0
0
About Magill 5072
The size of Magill is approximately 3.5 square kilometres. There are 18 parks, covering nearly 6.4% of the total area. The population of Magill in 2016 was 8861 people. By 2021 the population was 9693 showing a population growth of 9.4% in the area during that time. The predominant age group in Magill is 40-49 years. Households in Magill are primarily couples with children and are likely to be repaying $1800 - $2399 per month on mortgage repayments. In general, people in Magill work in a professional occupation.In 2021, 64.00% of the homes in Magill were owner-occupied compared with 65.10% in 2016.
Magill has 4,931 properties. Over the last 5 years, Houses in Magill have seen a 72.72% increase in median value, while Units have seen a 81.96% increase. As at 31 August 2026:
- The median value for Houses in Magill is $1,362,457 while the median value for Units is $705,947.
- Houses have a median rent of $710 while Units have a median rent of $540.
Suburb Insights for Magill 5072
Market Insights
Magill Trends for Houses
N/A
N/A
View TrendN/A
N/A
Magill Trends for Units
N/A
N/A
View TrendN/A
N/A
Neighbourhood Insights
© Copyright 2026. RP Data Pty Ltd trading as Cotality (Cotality). All rights reserved. No reproduction, distribution, or transmission of the copyrighted materials is permitted. The information is deemed reliable but not guaranteed.
While Cotality uses commercially reasonable efforts to ensure the Cotality Data is current, Cotality does not warrant the accuracy, currency or completeness of the Cotality Data and to the full extent permitted by law excludes all loss or damage howsoever arising (including through negligence) in connection with the Cotality Data.
This product uses cookies and other similar technologies to improve and customise your browsing experience, to tailor content and adverts, and for analytics and metrics regarding visitor usage on this product and other media. We may share cookie and analytics information with third parties for the purposes of advertising. By continuing to use our website, you consent to cookies being used. View our Privacy Policy here.
X
