
3/12 Ferris StMagill SA 5072


Property Details for 3/12 Ferris St, Magill
3/12 Ferris St, Magill is a 4 bedroom, 2 bathroom Townhouse with 2 parking spaces and was built in 2021. The property has a land size of 143m2 and floor size of 129m2. While the property is not currently for sale or for rent, it was last sold in November 2025. There are other 4 bedroom Townhouse sold in Magill in the last 12 months.
Last Listing description (November 2025)
Under contract by Jacky Yang
Perfectly positioned in one of Adelaide's most desirable eastern suburbs, this stylish 2023-built home delivers a blend of modern design and functional living, ideal for professionals, young families, or downsizers.
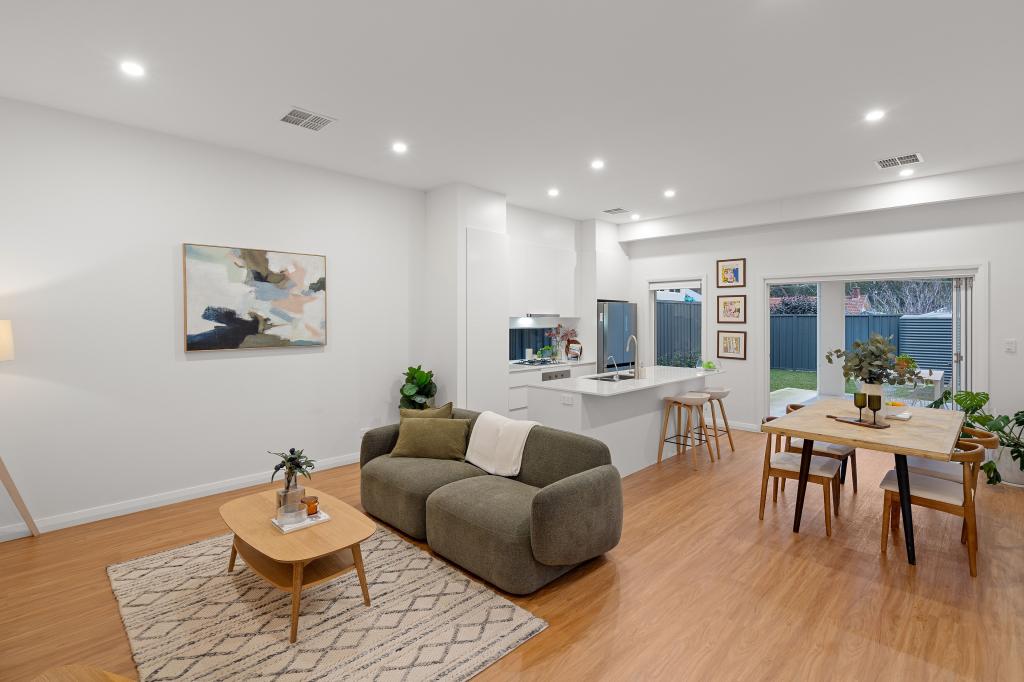
Step inside to find a fresh, light-filled interior with timber floating floors , crisp finishes, and ambient downlighting. The open-plan living and dining area connects seamlessly to a designer kitchen boasting stone benchtops, a breakfast bar, a walk-in pantry, pendant lighting, and stainless-steel appliances - the perfect setting for both everyday living and entertaining.
Upstairs provides four rooms in total - three generous bedrooms each with walk-in robes, plus a versatile fourth room that can be used as a bedroom or home office/study. The master suite enjoys a private ensuite, while the main bathroom is finished with floor-to-ceiling tiles, a free-standing bath, and a separate shower. Additional conveniences include a downstairs guest WC, separate laundry, ducted reverse-cycle air conditioning, and an inviting all-weather alfresco.
This home also provides excellent eco-friendly features with a 5.5kW solar system and rainwater tank, helping to reduce ongoing costs. A double garage with an auto panel-lift door adds to the practicality. Importantly, there are no strata management fees - only a low annual contribution of approximately $160 for shared common driveway insurance.
Key Features:
Built in 2023 with quality finishes throughout
Open-plan living, dining, and kitchen with stone benchtops, WIP, breakfast bar, and stainless-steel appliances
Four upstairs rooms: three bedrooms with WIRs plus a flexible study/bedroom
Master bedroom with ensuite
Main bathroom with floor-to-ceiling tiles, free-standing bath, and separate shower
Guest WC and separate laundry downstairs
Ducted reverse-cycle AC for year-round comfort
5.5kW solar system and rainwater tank
All-weather alfresco entertaining area
Double garage with auto panel-lift door
No strata fees; approx. $160/year shared driveway insurance
Location Highlights:
Zoned for East Torrens Primary, Morialta Secondary, Norwood International High School and close to Rostrevor College
Minutes to Romeo's Foodland, Firle Plaza, cafs, and local shops
10 minutes to The Parade, Norwood and under 15 minutes to Adelaide CBD
Council | Campbelltown Council Zone |
GN - General Neighbourhood
Land - 143sqm(Approx.)
House -171sqm(Approx.)
Year Built -2023
Council Rates: $ 1,765.25 per annum (approx.)
Water Rates: $82.30 p.q (Water Supply) + $116.53 p.q (Sewer)
ESL: $152.32 per annum (approx.)
Self-management: No strata fees; approx. $160/year shared driveway insurance.
*Disclaimer: Neither the Agent nor the Vendor accept any liability for any error or omission in this advertisement. Any prospective purchaser should not rely solely on 3rd party information providers to confirm the details of this property or land and is advised to enquire directly with the agent in order to review the certificate of title and local government details provided with the completed Form 1 vendor statement.
Property History for 3/12 Ferris St, Magill, SA 5072
- 05 Nov 2025Sold for $981,700
- 11 Sep 2025Listed for Sale Under contract by Jacky Yang
- 26 Jun 2023Sold for $810,000

Recent sales nearby
See more recent sales nearby/assets/perm/zfpb2hlqgei63jn2iuir4mwg6y?signature=07b6b280588206fd62aeacb8e2073c2f62a9cae86384fa979997189ae1b2a8cb) 0
0/assets/perm/y3smhgffcui6zoejg7cvrochfu?signature=94a67c3f7a004b1bd6e529bf5db995f594300cc3d953a7469f7a17ffc9f4e757) 0
0Similar properties For Sale nearby
See more properties for sale nearby
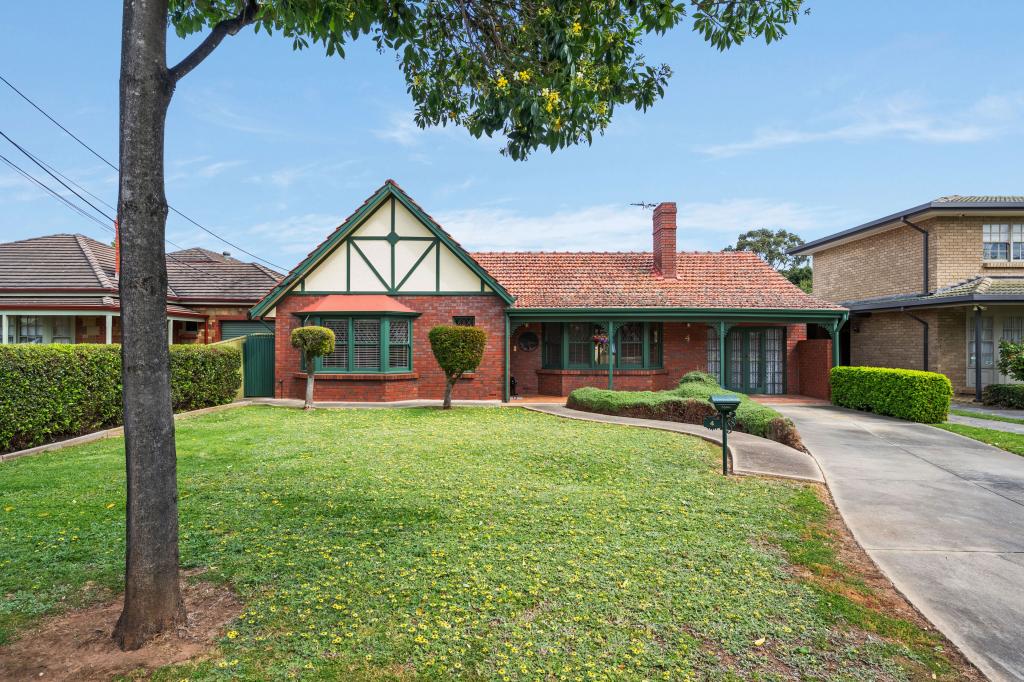
 0
0
 0
0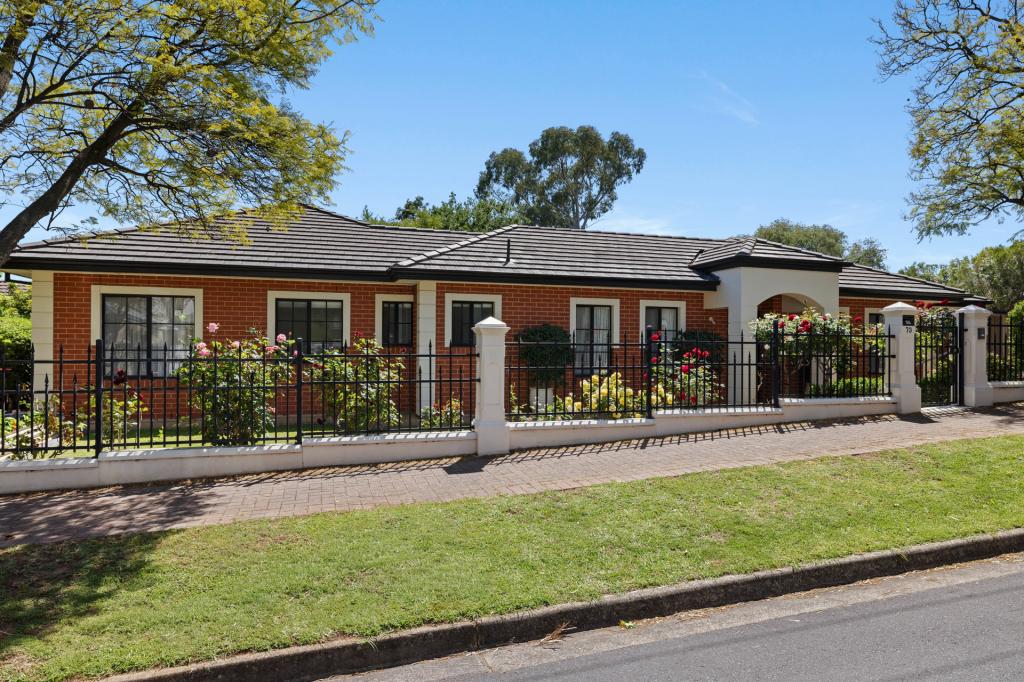 0
0Similar properties For Rent nearby
See more properties for rent nearby 0
0

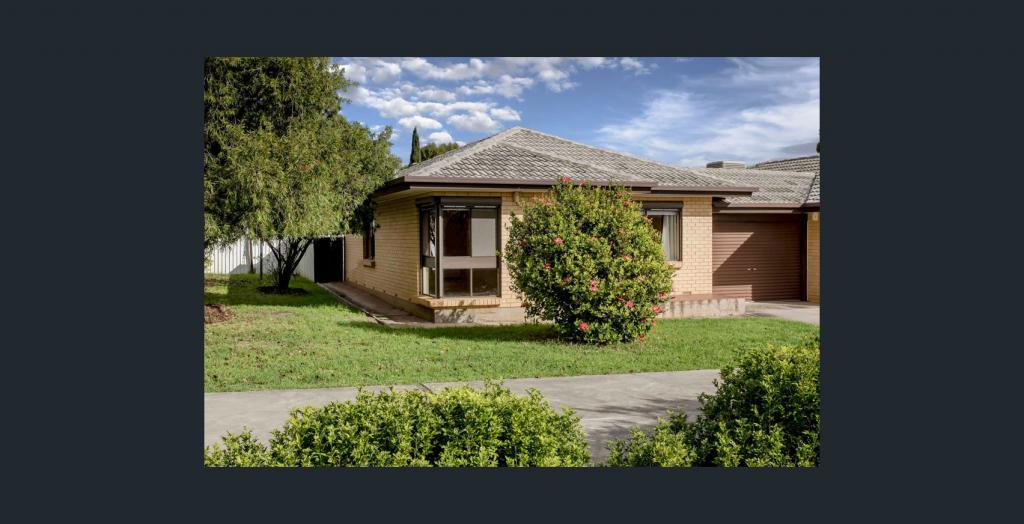 0
0
About Magill 5072
The size of Magill is approximately 3.5 square kilometres. There are 18 parks, covering nearly 6.4% of the total area. The population of Magill in 2016 was 8861 people. By 2021 the population was 9693 showing a population growth of 9.4% in the area during that time. The predominant age group in Magill is 40-49 years. Households in Magill are primarily couples with children and are likely to be repaying $1800 - $2399 per month on mortgage repayments. In general, people in Magill work in a professional occupation.In 2021, 64.00% of the homes in Magill were owner-occupied compared with 65.10% in 2016.
Magill has 4,935 properties. Over the last 5 years, Houses in Magill have seen a 65.08% increase in median value, while Units have seen a 78.29% increase. As at 30 September 2026:
- The median value for Houses in Magill is $1,339,239 while the median value for Units is $687,716.
- Houses have a median rent of $700 while Units have a median rent of $550.
Suburb Insights for Magill 5072
Market Insights
Magill Trends for Houses
N/A
N/A
View TrendN/A
N/A
Magill Trends for Units
N/A
N/A
View TrendN/A
N/A
Neighbourhood Insights
© Copyright 2026. RP Data Pty Ltd trading as Cotality (Cotality). All rights reserved. No reproduction, distribution, or transmission of the copyrighted materials is permitted. The information is deemed reliable but not guaranteed.
While Cotality uses commercially reasonable efforts to ensure the Cotality Data is current, Cotality does not warrant the accuracy, currency or completeness of the Cotality Data and to the full extent permitted by law excludes all loss or damage howsoever arising (including through negligence) in connection with the Cotality Data.
This product uses cookies and other similar technologies to improve and customise your browsing experience, to tailor content and adverts, and for analytics and metrics regarding visitor usage on this product and other media. We may share cookie and analytics information with third parties for the purposes of advertising. By continuing to use our website, you consent to cookies being used. View our Privacy Policy here.
X
