
2B Daly StreetMagill SA 5072
Property Details for 2b Daly St, Magill
2b Daly St, Magill is a 4 bedroom, 3 bathroom House with 2 parking spaces and was built in 2023. The property has a land size of 339m2 and floor size of 229m2. While the property is not currently for sale or for rent, it was last sold in February 2023.
Last Listing description (March 2023)
(2B Daly Street is Under Contract now, Only 2C Daly Street is remaining. Be quick!)
When premium multi award-winning builder, Normus Homes, renowned Adelaide-based interior designer, and a reputable property developer collude to create brilliance in the exclusive east, sensational happens
Two detached, Torrens titled, and custom designed 2-storey dwellings - each with individual and equally striking facades - form two stunning houses and land opportunities in sought-after Magill.
And on Daly, securing your once in a lifetime design "off-plan" means rewarding yourself further with stamp duty savings.
Then, consider the weight of every luxury design choice and selection lifted - your level of input is entirely optional - leaving you confidently moving forward with every meticulous detail taken care of and quality benchmark standards being exceeded.
Bringing these homes to life is a premium builder - Normus Homes, renowned for delivering uncompromised quality in custom-designed and built homes. With over 30 years in the industry, you can rest assured that the construction of your home will be executed at the highest standard.
An executive and versatile 4-bedroom, 3-bathroom design that opens to a double-height grand entrance and a sophisticated 292sqm* footprint that features two master bedrooms with a walk-in robe and luxe ensuite on each calming, mood-inducing level - ideal for multigenerational families - plus an upstairs study and open retreat for the teens.
The Farquhar designer kitchen comes with a full string of integrated Smeg appliances and on-trend designer features such as under-mount sinks, pullout gooseneck mixer, Caesarstone top, feature shelf, and island paneling. The pantry and dining buffet offers functional bench space and ample tucked-away storage for everyday conveniences. Generous and light-filled open-plan living extends to an all-weather alfresco via a wide span of sliding glass, and beyond, all fencing, driveway, landscaping, and perimeter paving - those often costly add-ons - are included.
The only must-do for you is to admire your brand-new, timeless turn-key lifestyle.
A lifestyle within walking reach of the $ 3 million Hectorville Sports and Community Club redevelopment at Daly Oval, the shaded adventure playground of The Gums Reserve, and in close proximity to the progressive new Norwood International High School.
Yet there are so many more pluses to Magill: a thriving, family-friendly suburb bound by Uni SA, Rostrevor College, St. Peters Girls, St. Joseph's, and Pembroke Schools, with every a gourmet staple at Newton Village, convenient bus routes, and boutiques and eateries along The Parade.
And while Magill lies just 7kms east of the city, it teeters on the beautiful foothills for the Morialta Conservation Park trails. Daly invites you to write your luxe next chapter here.
Every reason to make your best move yet:
A choice of 2 striking faades & 2 designer-selected elegant interior colour schemes.
Each home offers:
- Main master suite on the ground level
- Second master suite on the upper floor ideal for multi-generational living
- Versatile dual living over 292sqm of internal area
- Lofty double-height grand entrance
- Study nook
- Designer curated fixture and fittings
- High-end Farquhar designer kitchen with dining buffet* and WIP*
- Caesarstone surfaces
- Spacious main ensuite with feature mirrors and double vanities
- Villeroy & Bosch tapware
- Full height tiling to bathrooms & ensuites with feature wall
- Niche to all showers
- 3 linen stores and under-stairs storage
- Laundry overhead cupboards with concealed hanging
- Brick veneered external wall to GF
- 6-zone Daikin ducted R/C A/C
- LED lighting throughout and Clipsal iconic switches
- 25-year structural guarantee
*Residence 1
And so much more!
Harcourts Prohomes | RLA292426
Property History for 2b Daly St, Magill, SA 5072
- 20 Feb 2023Listed for Sale SOLD - $1,350,000
- 17 Feb 2023Sold for $650,000

Recent sales nearby
See more recent sales nearby/assets/perm/msclp6556qi6te7r3n6dc7fdgi?signature=42ded2f397161ef2558b6b01f9b9862d4b85febdfeaff0c7670752c087bf24b3) 0
0
/assets/perm/wo5xoop4xai6tfvaheimejn2l4?signature=3c30a1c9d9ada283efbed390bee89b6c1a4572264fe735b315f933912a58f100) 0
0/assets/perm/gc5oy7rf5qi65bqq6ghd3rcq3q?signature=97aeddb5992028d4c8d816784510a9c7846c4b99806f1d14d6a573fa66997854) 0
0
Similar properties For Sale nearby
See more properties for sale nearby 0
0

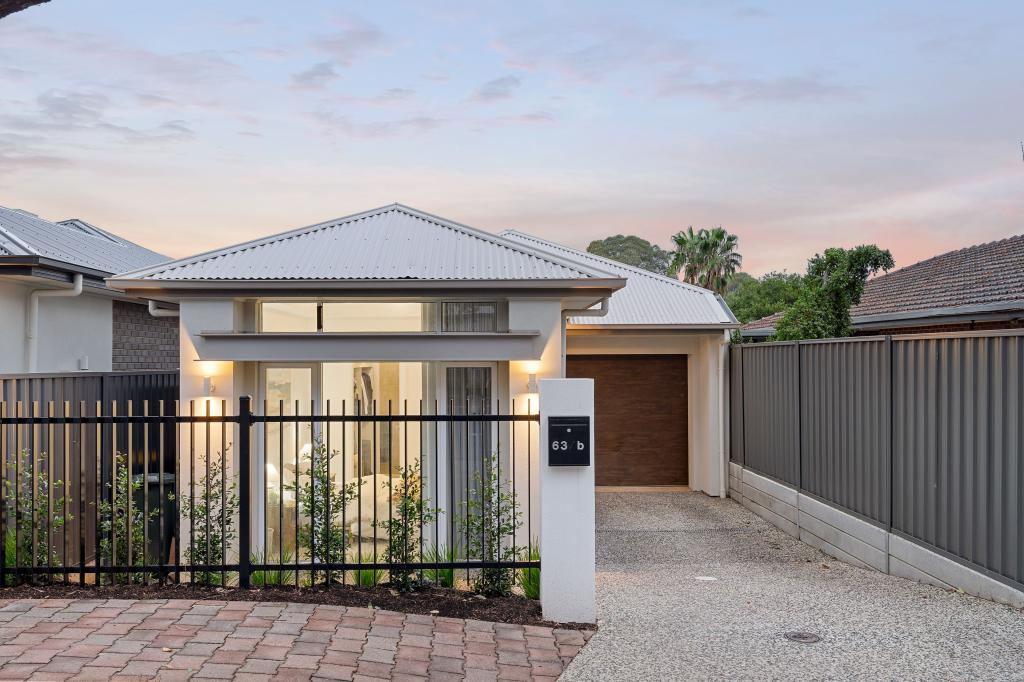 0
0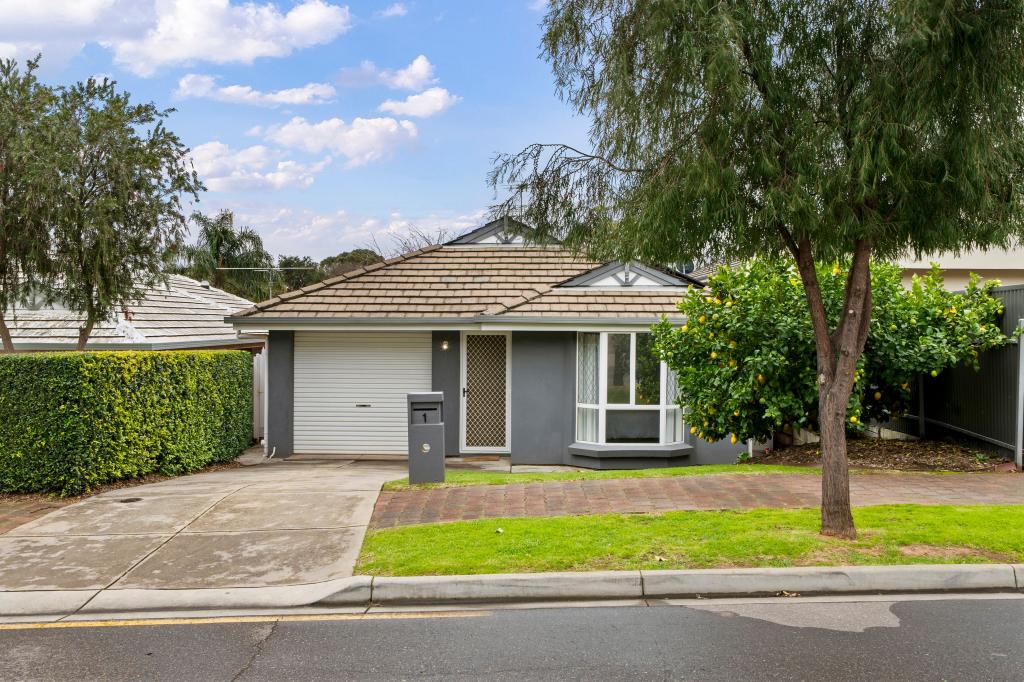 0
0Similar properties For Rent nearby
See more properties for rent nearby 0
0
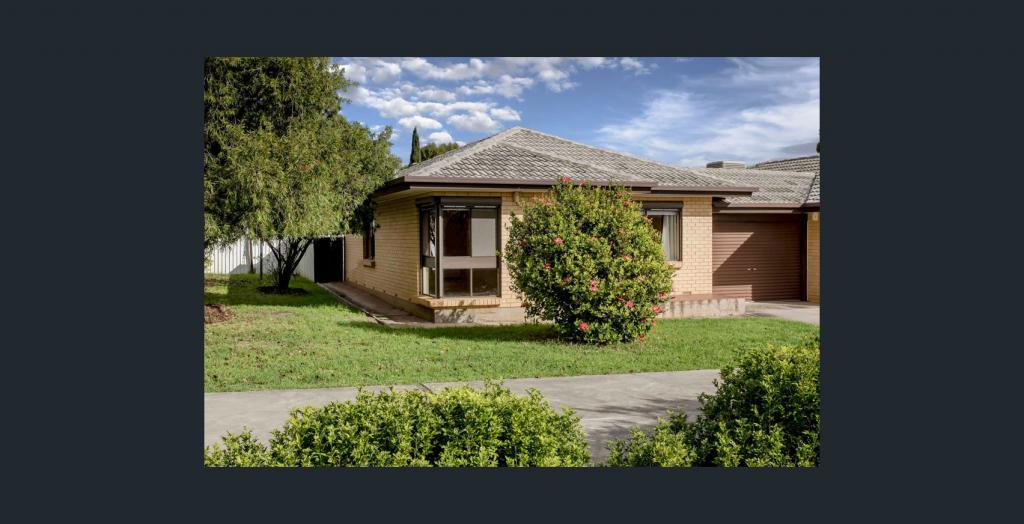 0
0
 0
0About Magill 5072
The size of Magill is approximately 3.5 square kilometres. There are 18 parks, covering nearly 6.4% of the total area. The population of Magill in 2016 was 8861 people. By 2021 the population was 9693 showing a population growth of 9.4% in the area during that time. The predominant age group in Magill is 40-49 years. Households in Magill are primarily couples with children and are likely to be repaying $1800 - $2399 per month on mortgage repayments. In general, people in Magill work in a professional occupation.In 2021, 64.00% of the homes in Magill were owner-occupied compared with 65.10% in 2016.
Magill has 4,926 properties. Over the last 5 years, Houses in Magill have seen a 87.14% increase in median value, while Units have seen a 94.36% increase. As at 30 June 2026:
- The median value for Houses in Magill is $1,402,918 while the median value for Units is $733,140.
- Houses have a median rent of $700 while Units have a median rent of $535.
Suburb Insights for Magill 5072
Market Insights
Magill Trends for Houses
N/A
N/A
View TrendN/A
N/A
Magill Trends for Units
N/A
N/A
View TrendN/A
N/A
Neighbourhood Insights
© Copyright 2026. RP Data Pty Ltd trading as Cotality (Cotality). All rights reserved. No reproduction, distribution, or transmission of the copyrighted materials is permitted. The information is deemed reliable but not guaranteed.
While Cotality uses commercially reasonable efforts to ensure the Cotality Data is current, Cotality does not warrant the accuracy, currency or completeness of the Cotality Data and to the full extent permitted by law excludes all loss or damage howsoever arising (including through negligence) in connection with the Cotality Data.
This product uses cookies and other similar technologies to improve and customise your browsing experience, to tailor content and adverts, and for analytics and metrics regarding visitor usage on this product and other media. We may share cookie and analytics information with third parties for the purposes of advertising. By continuing to use our website, you consent to cookies being used. View our Privacy Policy here.
X
