
100 Reid AvenueMagill SA 5072


Property Details for 100 Reid Ave, Magill
100 Reid Ave, Magill is a 4 bedroom, 3 bathroom House with 2 parking spaces and was built in 2025. The property has a land size of 835m2 and floor size of 244m2. While the property is not currently for sale or for rent, it was last sold in April 2026. There are other 4 bedroom House sold in Magill in the last 12 months.
Last Listing description (July 2026)
A striking brand-new residence of exceptional scale, specification and style, this beautifully finished home presents an outstanding opportunity to secure sophisticated family living in the highly sought-after eastern suburb of Magill.Thoughtfully designed across two expansive levels, the home delivers an impressive blend of luxury, practicality and premium construction features. The ground floor enjoys soaring 3.0m ceilings, creating an immediate sense of openness and grandeur, while the upper level continues the home's generous proportions with 2.7m ceilings throughout.From its architecturally impressive faade with feature stone detailing, to its expansive open-plan living domain, designer kitchen, upstairs retreat, and seamless transition to the alfresco entertaining area and spacious rear garden, every element of the home has been carefully considered for modern family living.A key point of difference is the home's focus on both comfort and performance. Subject to purchaser verification, premium inclusions may include Low-E double-glazed windows, thermally improved black window frames, high-level insulation, and quality climate control features designed to enhance energy efficiency, internal comfort and noise reduction-an approach also highlighted in a comparable completed home by the same builder and layout family.With four well-proportioned bedrooms, multiple living zones, beautifully appointed bathrooms, quality joinery, landscaped outdoor areas and a double garage, this is a home that delivers elevated everyday living in one of Adelaide's most desirable eastern suburbs.Property Highlights Brand-new completed family residence in a premium Magill location Architecturally striking faade with feature stonework & expansive glazing Spacious two-storey design with flexible family accommodation Soaring 3.0m ceilings to the ground floor Impressive 2.7m ceilings to the first floor Four-bedroom layout with multiple living zones for growing families Designer kitchen with oversized island bench & walk-in pantry Seamless indoor-outdoor flow to covered alfresco entertaining Built-in BBQ area for effortless outdoor hosting Generous rear lawn area, ideal for children, pets & family enjoyment Easy-care landscaped gardens with irrigation system Upstairs lounge and balcony providing valuable extra living space Double garage with internal access Wireless intercom with keyless security lockPremium Features Stylish open-plan living and dining area filled with natural light Stone benchtops, quality cabinetry and excellent kitchen storage Walk-in pantry for added practicality and everyday convenience Beautifully appointed bathrooms with quality finishes and modern detailing Ground-floor guest bedroom with ensuite, ideal for extended family or visitors Additional upstairs living retreat with strong flexibility for modern family needs Premium glazing and insulation-focused design for year-round comfort* Modern security and smart-access features for peace of mind** Inclusions and technical specifications should be independently confirmed by purchasers.Unbeatable LocationPerfectly positioned in the ever-popular suburb of Magill, this home enjoys a highly desirable eastern suburbs address known for its convenience, family appeal, and easy access to the Adelaide CBD.Enjoy being moments from local shopping, cafs, public transport, parks, and everyday amenities, while also benefiting from the established charm and lifestyle appeal that make Magill such a sought-after place to call home.Education & School ZoneFamilies will appreciate the convenience of being zoned for East Torrens Primary School and Morialta Secondary College, while also enjoying proximity to a selection of respected private and independent schools.Whether you are upsizing, investing, or searching for a brand-new family home with designer finishes, generous proportions and quality inclusions, this is a superb opportunity to secure lifestyle, comfort and long-term value in one of Magill's most desirable settings.For further details or to arrange an inspection, please contact:Chris Xu - 0433 770 616chris.xu@raywhite.comAll information provided has been obtained from sources deemed reliable, however, accuracy cannot be guaranteed. Prospective purchasers are encouraged to conduct their own investigations and seek independent legal advice.RLA 307896
Property History for 100 Reid Ave, Magill, SA 5072
- 17 Apr 2026Sold
- 28 Oct 2025Listed for Sale CONTACT AGENT
- 18 Sep 2023Sold for $890,000

Recent sales nearby
See more recent sales nearby/assets/perm/wo5xoop4xai6tfvaheimejn2l4?signature=3c30a1c9d9ada283efbed390bee89b6c1a4572264fe735b315f933912a58f100) 0
0/assets/perm/ejn6s7x574i63goj6pjwu7bmmq?signature=7f78b86267287590e5f4686f1a06297c8622458cf05bbe9cc2836a010ea9fc38) 0
0/assets/perm/msclp6556qi6te7r3n6dc7fdgi?signature=42ded2f397161ef2558b6b01f9b9862d4b85febdfeaff0c7670752c087bf24b3) 0
0Similar properties For Sale nearby
See more properties for sale nearby 0
0

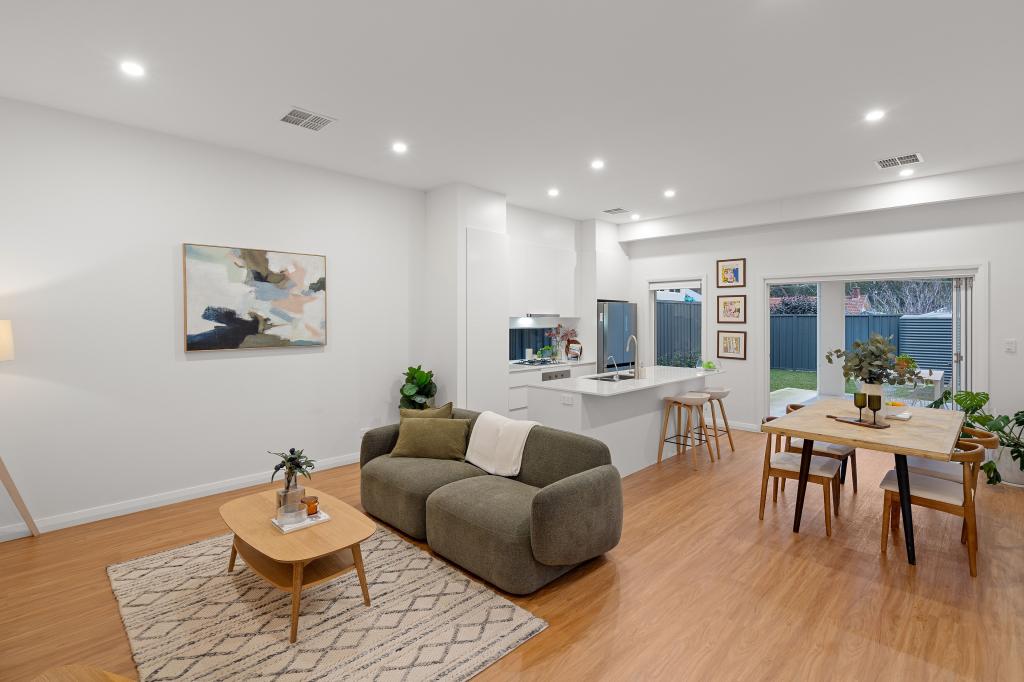 0
0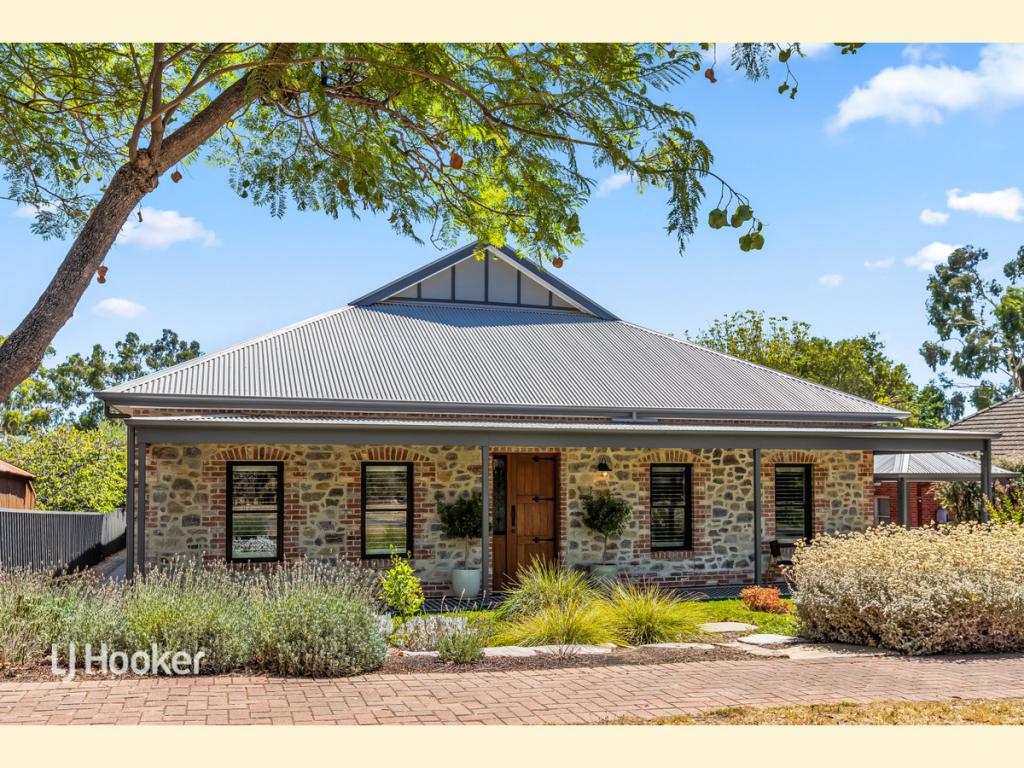 0
0

Similar properties For Rent nearby
See more properties for rent nearby 0
0
 0
0
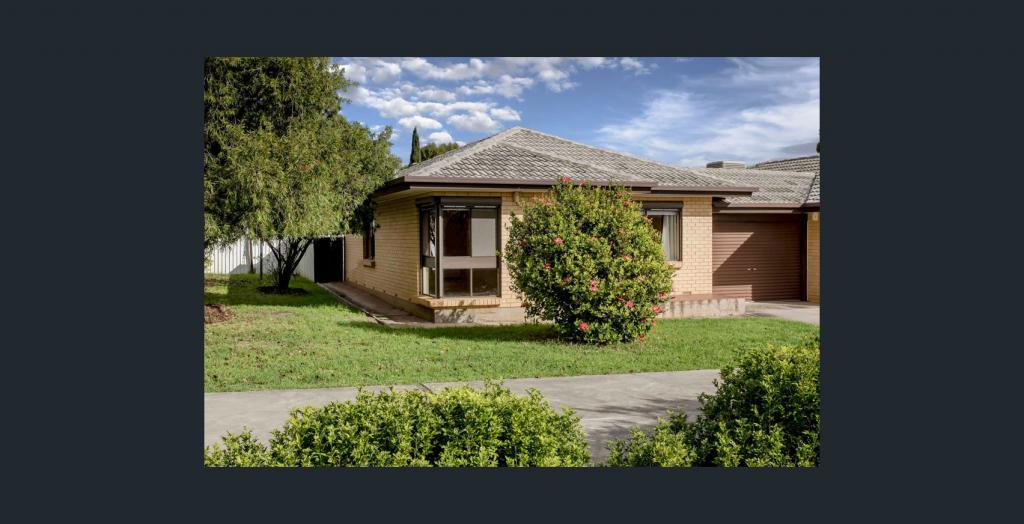 0
0
About Magill 5072
The size of Magill is approximately 3.5 square kilometres. There are 18 parks, covering nearly 6.4% of the total area. The population of Magill in 2016 was 8861 people. By 2021 the population was 9693 showing a population growth of 9.4% in the area during that time. The predominant age group in Magill is 40-49 years. Households in Magill are primarily couples with children and are likely to be repaying $1800 - $2399 per month on mortgage repayments. In general, people in Magill work in a professional occupation.In 2021, 64.00% of the homes in Magill were owner-occupied compared with 65.10% in 2016.
Magill has 4,932 properties. Over the last 5 years, Houses in Magill have seen a 72.72% increase in median value, while Units have seen a 81.96% increase. As at 31 August 2026:
- The median value for Houses in Magill is $1,362,457 while the median value for Units is $705,947.
- Houses have a median rent of $710 while Units have a median rent of $540.
Suburb Insights for Magill 5072
Market Insights
Magill Trends for Houses
N/A
N/A
View TrendN/A
N/A
Magill Trends for Units
N/A
N/A
View TrendN/A
N/A
Neighbourhood Insights
© Copyright 2026. RP Data Pty Ltd trading as Cotality (Cotality). All rights reserved. No reproduction, distribution, or transmission of the copyrighted materials is permitted. The information is deemed reliable but not guaranteed.
While Cotality uses commercially reasonable efforts to ensure the Cotality Data is current, Cotality does not warrant the accuracy, currency or completeness of the Cotality Data and to the full extent permitted by law excludes all loss or damage howsoever arising (including through negligence) in connection with the Cotality Data.
This product uses cookies and other similar technologies to improve and customise your browsing experience, to tailor content and adverts, and for analytics and metrics regarding visitor usage on this product and other media. We may share cookie and analytics information with third parties for the purposes of advertising. By continuing to use our website, you consent to cookies being used. View our Privacy Policy here.
X
