
69 Dawkins RoadLewiston SA 5501
Property Details for 69 Dawkins Rd, Lewiston
69 Dawkins Rd, Lewiston is a 3 bedroom, 2 bathroom House and was built in 2008. The property has a land size of 28500m2 and floor size of 181m2. While the property is not currently for sale or for rent, it was last sold in June 2008.
Last Listing description (September 2026)
Set amongst approximately 2.85 ha of established grounds, 65-69 Dawkins Road, Lewiston offers a peaceful acreage lifestyle with plenty of space, privacy and versatility. Surrounded by mature trees, the three-bedroom, two-bathroom home provides a comfortable layout with a formal lounge and dining area, complemented by a generous family room at the rear.
Stepping outdoors, the home truly embraces the acreage lifestyle with a large pitched verandah, perfect for entertaining and enjoying the surrounding gardens. An inviting in-ground swimming pool creates a private retreat for summer days, while the substantial shed provides excellent space for storage, hobbies, equipment or the serious enthusiast.
Located in sought-after Lewiston, enjoy the freedom and tranquillity of acreage living while remaining within easy reach of Two Wells, local schools, shops and everyday conveniences. With established surroundings, generous land and plenty of space to enjoy, this is an opportunity to make the most of a relaxed rural lifestyle. This property will be going to Auction unless SOLD prior, to register your interest please phone Jamie Wood on 0403 592 500 or Apec Erijok on 0426 164 114
Features You'll Love:
- Welcoming entry flowing into the spacious formal lounge and dining area, creating a comfortable space for relaxed living and entertaining.
- Generous lounge room featuring large windows, ceiling fan and plenty of natural light overlooking the established gardens.
- Separate dining area positioned alongside the kitchen, providing an easy connection between everyday meals and entertaining.
- Well-appointed kitchen offering ample cabinetry, generous bench space, electric cooking as well as a large walk in pantry, and a practical layout overlooking the adjoining living areas.
- Large family room at the rear of the home provides plenty of space for everyday living, with a slow-combustion fireplace creating a warm and inviting atmosphere.
- Three comfortable bedrooms are positioned throughout the home, with the master bedroom offering a walk-in robe and ensuite access.
- Bedrooms two and three are both well-sized.
- Main bathroom is centrally located and includes a full-size bath, shower and vanity, with a separate toilet for added convenience.
- Practical laundry with external access and additional storage options.
- Split system heating and cooling in the lounge room, and air conditioner in the family room.
- Expansive pitched verandah extends from the family room, creating an impressive undercover entertaining area for gatherings with family and friends.
- Established gardens surround the home, with mature trees, colourful plantings and landscaped areas adding to the sense of privacy.
- In-ground swimming pool takes centre stage outdoors, providing a fantastic space to cool off and enjoy summer days at home.
- Large 6m x 12m shed offers substantial space for vehicles, storage, hobbies, equipment or the avid tradesperson.
- Approximately 2.85 ha provides plenty of room to enjoy the outdoors, with established trees and open lawn areas creating a peaceful acreage setting.
- Additional features include rainwater storage and a private, established setting surrounded by quality acreage properties.
Location Highlights
- Peaceful acreage living in sought-after Lewiston
- Close to local shops, schools and everyday conveniences
- Easy access to Two Wells, Gawler and surrounding townships
- Convenient access to the Northern Expressway for commuting
- Surrounded by quality lifestyle and acreage properties
- Enjoy the space and privacy of a semi-rural setting while remaining within easy reach of amenities
Specifications:
- Built - 1970
- House - 354.3m2 (approx.)
- Land - 28500m2 (approx.)
- Frontage - 156m
- Zoned - RuL - Rural Living \ AH - Animal Husbandry
- Council - Adelaide Plains
- Rates - $2952
- Hotwater - Electric
- Easement - NIL
- Mains Water - Yes
- Rainwater - Yes
- Mains Electricity - Yes
- Solar - N/A
- Gas - N/A
- Sewerage - Septic
- NBN Available - N/A
- Heating - Combustion Heater
- Cooling - Ceiling Fans, Split System & Wall Airconditioner
The safety of our clients, staff and the community is extremely important to us, so we have implemented strict hygiene policies at all our properties. We welcome your enquiry and look forward to hearing from you.
RLA 345285
*Disclaimer: Neither the Agent nor the Vendor accept any liability for any error or omission in this advertisement. All information provided has been obtained from sources we believe to be accurate, however, we cannot guarantee the information is accurate and we accept no liability for any errors or omissions. Any prospective purchaser should not rely solely on 3rd party information providers to confirm the details of this property or land and are advised to enquire directly with the agent in order to review the certificate of title and local government details provided with the completed Form 1 vendor statement.
Property History for 69 Dawkins Rd, Lewiston, SA 5501
- 11 Sep 2026Listed for Sale Auction Unless | Sold Prior
- 05 Jun 2008Sold for $170,000

Recent sales nearby
See more recent sales nearby/assets/perm/pl26uo56oai6nhc7cv7ctu3jpe?signature=1cb3568f01aee95752ecc2c4921e57a0a4af894fc82acf2efb6b163737be419b) 0
0

/assets/perm/5vrpljo3ymi6nmlbeh65swdzwu?signature=04f7b449d6c3616fd076d5e99a557b1b60f9e6f80e54448edeeec10f8b0656a5) 0
0Similar properties For Sale nearby
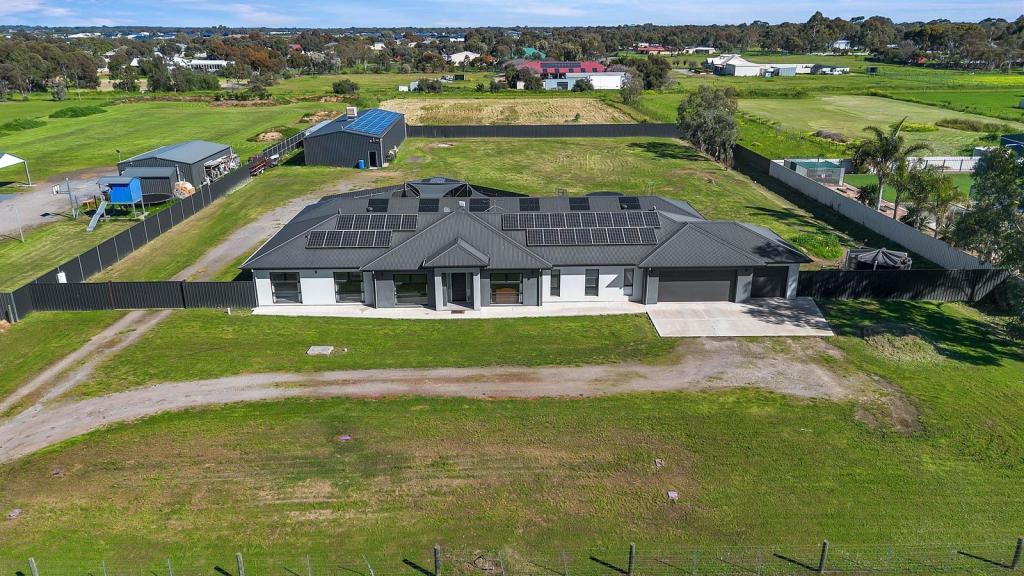
See more properties for sale nearby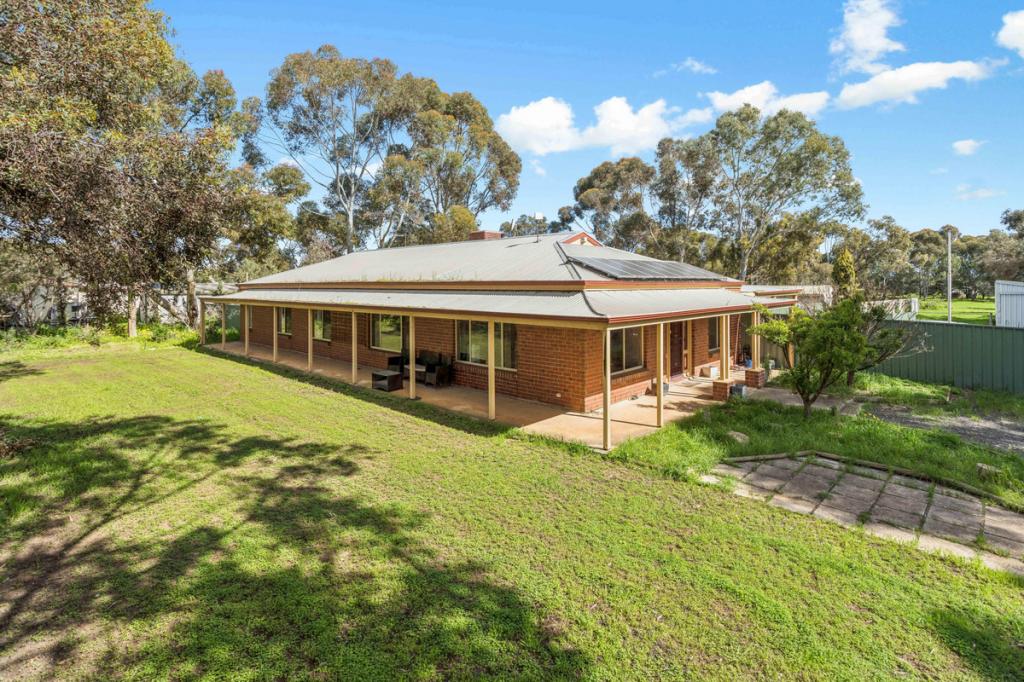 0
0

 0
0
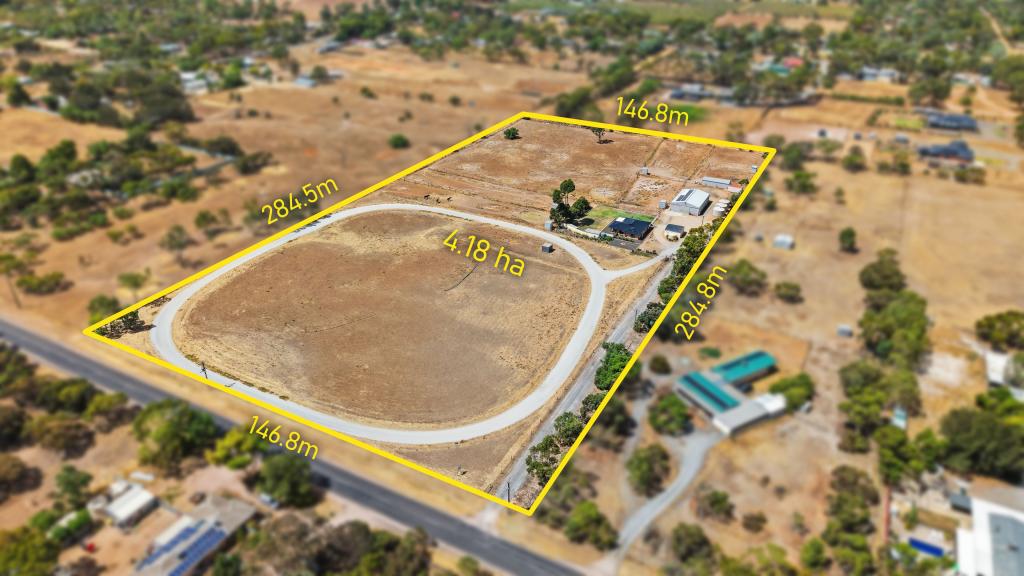 0
0About Lewiston 5501
The size of Lewiston is approximately 37.0 square kilometres. There are 12 parks, covering nearly 2.3% of the total area. The population of Lewiston in 2016 was 3084 people. By 2021 the population was 3275 showing a population growth of 6.2% in the area during that time. The predominant age group in Lewiston is 50-59 years. Households in Lewiston are primarily couples with children and are likely to be repaying $1800 - $2399 per month on mortgage repayments. In general, people in Lewiston work in a trades occupation.In 2021, 91.30% of the homes in Lewiston were owner-occupied compared with 90.70% in 2016.
Lewiston has 1,567 properties. Over the last 5 years, Houses in Lewiston have seen a 103.52% increase in median value, while Units have seen a 27.39% increase. As at 31 August 2026:
- The median value for Houses in Lewiston is $1,061,367 while the median value for Units is $701,736.
- Houses have a median rent of $700.
Suburb Insights for Lewiston 5501
Market Insights
Lewiston Trends for Houses
N/A
N/A
View TrendN/A
N/A
Lewiston Trends for Units
N/A
N/A
View TrendN/A
N/A
Neighbourhood Insights
© Copyright 2026. RP Data Pty Ltd trading as Cotality (Cotality). All rights reserved. No reproduction, distribution, or transmission of the copyrighted materials is permitted. The information is deemed reliable but not guaranteed.
While Cotality uses commercially reasonable efforts to ensure the Cotality Data is current, Cotality does not warrant the accuracy, currency or completeness of the Cotality Data and to the full extent permitted by law excludes all loss or damage howsoever arising (including through negligence) in connection with the Cotality Data.
This product uses cookies and other similar technologies to improve and customise your browsing experience, to tailor content and adverts, and for analytics and metrics regarding visitor usage on this product and other media. We may share cookie and analytics information with third parties for the purposes of advertising. By continuing to use our website, you consent to cookies being used. View our Privacy Policy here.
X
