
19A Tennyson StreetKurralta Park SA 5037

Property Details for 19a Tennyson St, Kurralta Park
19a Tennyson St, Kurralta Park is a 3 bedroom, 2 bathroom House with 2 parking spaces and was built in 2020. The property has a land size of 143m2 and floor size of 139m2. While the property is not currently for sale or for rent, it was last sold in March 2026. There are other 3 bedroom House sold in Kurralta Park in the last 12 months.
Last Listing description (March 2026)
SOLD BY MATTHEW ANAND & TAISON HUANG.
Designed for modern life and finished with quiet confidence, 19A Tennyson Street is a contemporary retreat where light, flow, and everyday ease come together in one thoughtfully composed home. Built in 2021, framed by thriving greenery and a clean architectural faade, the home immediately feels calm and welcoming.
Inside, natural light moves freely across the interiors. At its heart, open-plan living unfolds with effortless connection - glass sliders opening wide to invite fresh air and draw daily life outdoors. Meals stretch easily into the tiled alfresco, where caf blinds and lush greenery create a private setting for relaxed entertaining, quiet mornings, and long evenings spent gathered with family and friends.
The kitchen anchors this space with refined practicality - premium appliances, generous storage, and a layout designed to support both everyday rhythms and weekend hosting. Nearby, a discreet laundry and powder room add to the home's intuitive flow, keeping form and function beautifully aligned.
Upstairs, a versatile family retreat offers a flexible zone for work, study, or unwinding at the end of the day. Three bedrooms provide restful accommodation, led by a light-filled main suite with walk-in robe and ensuite, while the remaining bedrooms enjoy built-in storage and a sense of calm separation from the social zones below.
Comfort is seamlessly integrated throughout - ducted reverse-cycle air conditioning, excellent storage, and modern conveniences supporting a lifestyle that feels considered and easy from day one.
Positioned moments from parks, local amenities, and public transport - and just minutes from the CBD and coast - this is contemporary living with genuine balance. A home that feels connected, low-maintenance, and ready to support the pace of modern family life.
Features
Community-titled dwelling
3 generous bedrooms - main with WIR & ensuite; BIRs to bedrooms 2 & 3
2 modern bathrooms plus convenient downstairs powder room
Open-plan living & meals with seamless alfresco connection
Functional kitchen with gas cooktop, oven, dishwasher & ample storage
Tiled alfresco with caf blinds & established greenery
Versatile upstairs family retreat
Single garage with internal access plus additional driveway parking
Reverse-cycle ducted AC & downlights throughout
Laminate timber flooring to living spaces; carpet upstairs
Internal storage including under-stair & linen
Separate laundry with external access
Plumbed RWT
Irrigated front garden
NBN connectivity
Lifestyle
Moments to Kurralta Central shopping & everyday conveniences
Surrounded by parks, playgrounds & green spaces
Less than 15 minutes to the vibrant Glenelg Beach for cafs, dining, entertainment, & an easy coastal lifestyle
Approx. 9 minutes to Adelaide CBD with excellent public transport nearby
Zoned for Richmond Primary, Adelaide High & Adelaide Botanic High Schools with other quality schooling options within easy reach
Rates
Council $1254.65PA
SA Water $241.65PQ
ES Levy $165.95PA
Community Rates $132PA
City of West Torrens
Community Title
Built 2021
Land Size 178sqm
Disclaimer at noakesnickolas.com.au/privacy-policy | RLA 315571
Property History for 19a Tennyson St, Kurralta Park, SA 5037
- 13 Mar 2026Sold for $880,000
- 07 Jan 2026Listed for Sale Contact Agent
- 09 Dec 2021Sold for $525,000

Recent sales nearby
See more recent sales nearby/assets/perm/tgt4udcagai6xmuzb5qicvkjkm?signature=2952f66a14c1abe56d916ebbf16d3d048fc046e496f5dc6de676317311f6b65e) 0
0
Similar properties For Sale nearby
See more properties for sale nearby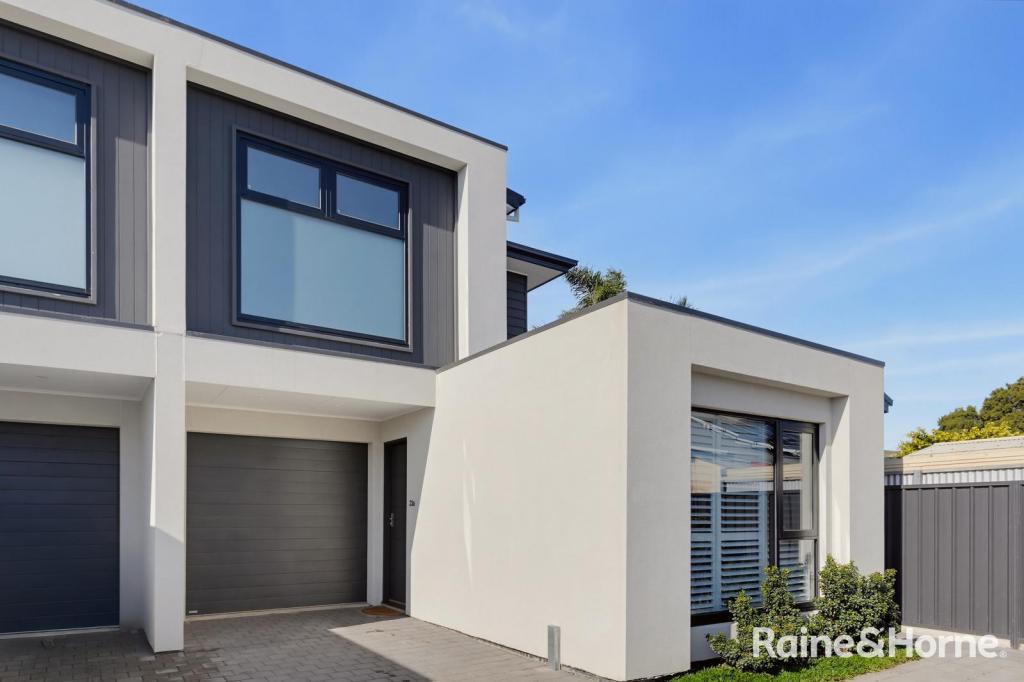 0
0

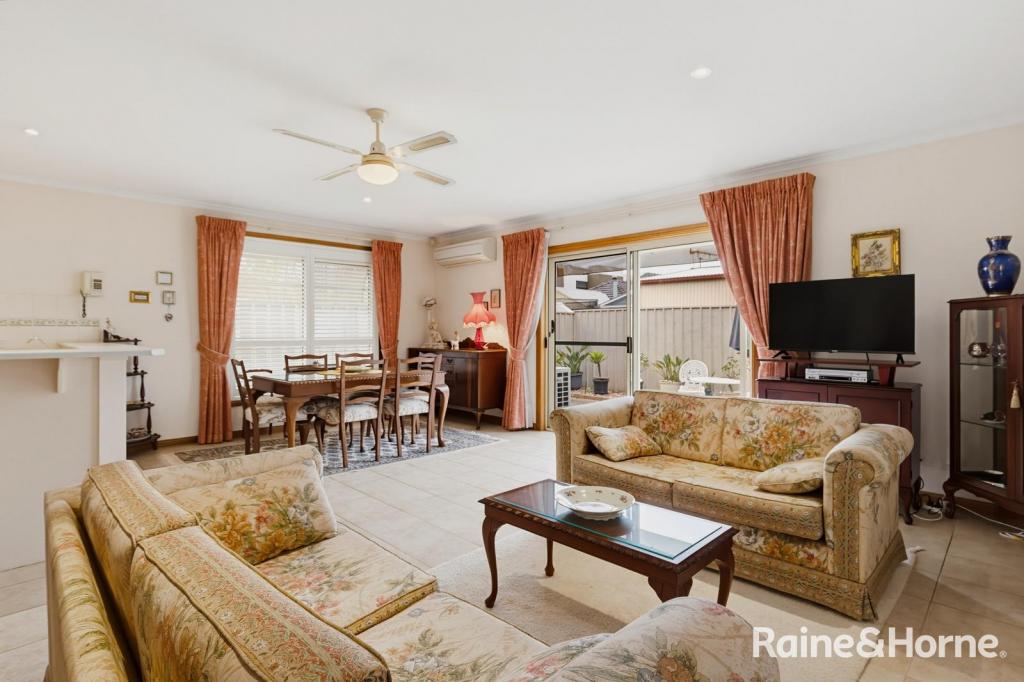 0
0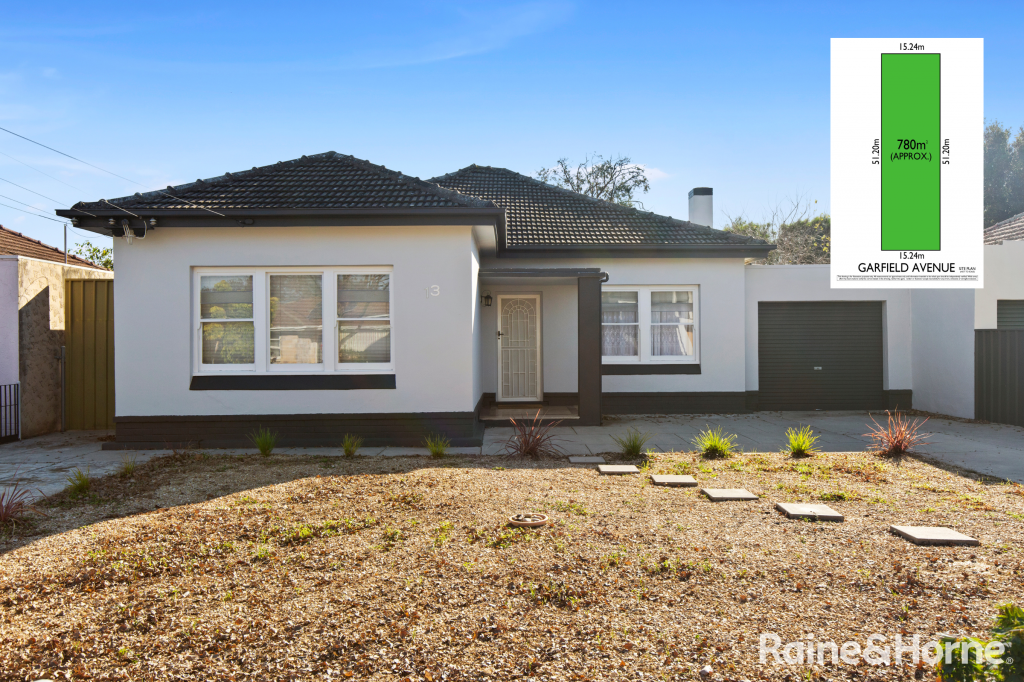 0
0Similar properties For Rent nearby
See more properties for rent nearby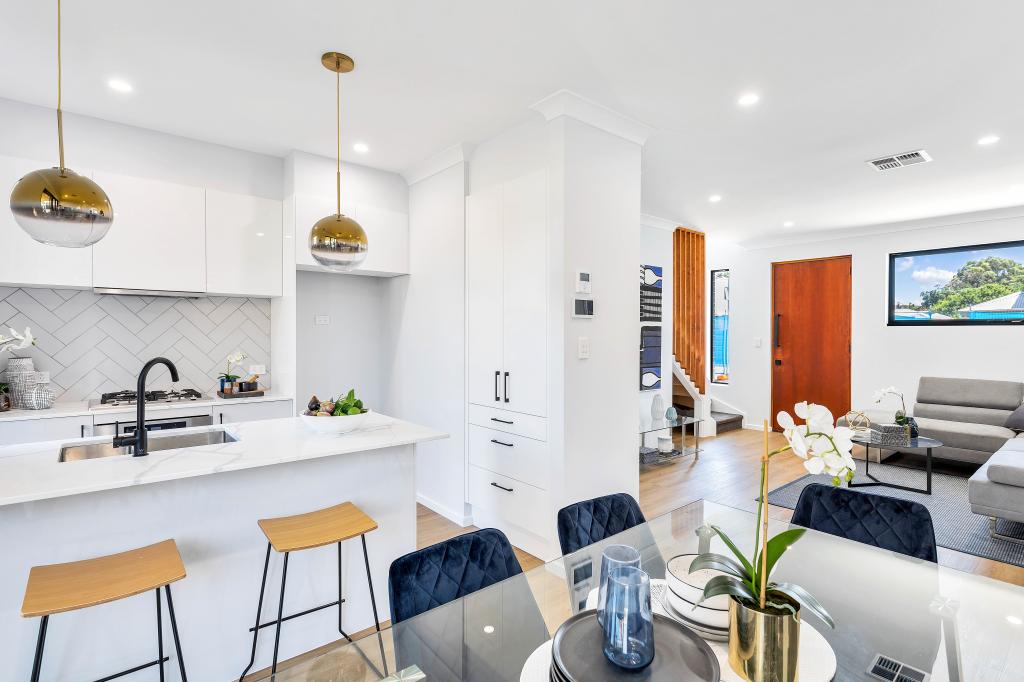 0
0
 0
0
 0
0
About Kurralta Park 5037
The size of Kurralta Park is approximately 0.8 square kilometres. There are 2 parks, covering nearly 2.8% of the total area. The population of Kurralta Park in 2016 was 2823 people. By 2021 the population was 3139 showing a population growth of 11.2% in the area during that time. The predominant age group in Kurralta Park is 20-29 years. Households in Kurralta Park are primarily childless couples and are likely to be repaying $1800 - $2399 per month on mortgage repayments. In general, people in Kurralta Park work in a professional occupation.In 2021, 47.30% of the homes in Kurralta Park were owner-occupied compared with 48.30% in 2016.
Kurralta Park has 1,827 properties. Over the last 5 years, Houses in Kurralta Park have seen a 57.15% increase in median value, while Units have seen a 112.20% increase. As at 31 August 2026:
- The median value for Houses in Kurralta Park is $1,096,345 while the median value for Units is $608,395.
- Houses have a median rent of $700 while Units have a median rent of $515.
Suburb Insights for Kurralta Park 5037
Market Insights
Kurralta Park Trends for Houses
N/A
N/A
View TrendN/A
N/A
Kurralta Park Trends for Units
N/A
N/A
View TrendN/A
N/A
Neighbourhood Insights
© Copyright 2026. RP Data Pty Ltd trading as Cotality (Cotality). All rights reserved. No reproduction, distribution, or transmission of the copyrighted materials is permitted. The information is deemed reliable but not guaranteed.
While Cotality uses commercially reasonable efforts to ensure the Cotality Data is current, Cotality does not warrant the accuracy, currency or completeness of the Cotality Data and to the full extent permitted by law excludes all loss or damage howsoever arising (including through negligence) in connection with the Cotality Data.
This product uses cookies and other similar technologies to improve and customise your browsing experience, to tailor content and adverts, and for analytics and metrics regarding visitor usage on this product and other media. We may share cookie and analytics information with third parties for the purposes of advertising. By continuing to use our website, you consent to cookies being used. View our Privacy Policy here.
X
