
47 East ParadeKingswood SA 5062
Property Details for 47 East Pde, Kingswood
47 East Pde, Kingswood is a 3 bedroom, 2 bathroom House with 2 parking spaces and was built in 1920. The property has a land size of 984m2 and floor size of 279m2. While the property is not currently for sale or for rent, it was last sold in June 2020.
Last Listing description (May 2020)
Built in 1920, this magnificent character bungalow turns 100 this year and it must be said it has indeed aged very gracefully. Meticulously presented and cared for by the present owners, the property is now available for one lucky family to call their own.
This sandstone fronted bungalow enjoys a beautiful, wide and imposing veranda and is a wonderful place to sit and enjoy the morning sun and pretty front gardens.
Upon entering the home you will appreciate the formal grand entrance with its stunning leadlight windows and original features such as the high ornate ceilings that abound throughout the home.
The floorplan allows for plenty of versatility for larger families. Whilst currently configured as a three bedroom home there is plenty of scope to easily convert one of the two living areas into a fourth bedroom should it be required. All bedrooms are of extremely generous proportions which is ideal for those with teenagers who appreciate their own space and also reassuring for those families with younger children, to know they will not outgrow their bedrooms and you will be able to settle here for many years to come.
The spacious master suite is located at the front of the home with gorgeous windows overlooking the front garden, a large walk-in robe and fully functioning original open fireplace making for the perfect adult retreat. The adjacent light filled office is suited for those looking to work from home and could also be considered a perfect location for an ensuite bathroom in years to come.
A stunning large living area is also located at the front of the home and features another original fireplace and picturesque bay window. There is also a wall unit air conditioner for the odd occasion it may be required. This room has been a long time favourite space for the existing owners to gather together and share precious family time.
The second living area is centrally located in the home flowing off the kitchen and boasts yet another lovely original fireplace. This room could easily serve as a formal dining room should you prefer.
The kitchen and dining area are an open plan design with the kitchen overlooking the rear deck and pool, making it ideal to keep an eye on the children whilst preparing the evening meal. The kitchen is equipped with a gas cooktop, filter tap and dishwasher. Access to the cellar is via an integrated hinged door in the floor of the dining room. Pre-wired for internet, the option exists for a wall mounted t.v. visible from the kitchen. Certainly another handy option for those that enjoy waking up to a coffee and the latest news as they prepare for the day ahead. The reverse cycle split system air conditioning will take away the chill on those hard to get up winter mornings.
Lets head outside. Lets entertain. Lets allow the kids (and adults) to have some fun.
The sparkling inground pool is sure to be a hit with all your friends and family. A good sized undercover rear deck is perfect for entertaining and can be partially enclosed with pull down blinds for extra protection from the weather. The rear yard is well established and very easily maintained. The enormous powered shed with concrete floor will be a welcome addition to those seeking a large workshop or extra undercover space for your children to hang out with their friends. Theres even a combustion fire to keep you warm of a cool winter night. A separate garden shed ticks yet another box.
Undercover parking and automatic gates really does complete what can only be described as a simply wonderful and welcoming family home in Kingswood. Sited on a generous allotment of some 980 sqm with a frontage of approximately 22.1 metres this will be an attractive opportunity to many.
Living on East Parade really is a great lifestyle choice. To live in a leafy tree lined street just ten minutes from the city is what we all love about living in Adelaide. Lets not forget this property is also within a 10 minute walk to the train station and 4-5 minute walk of the brand new Mitcham Library and Mitcham Square Shopping Precinct housing supermarkets, retail stores, cafes and cinemas. Theres even a brand new caf a one minute walk away at the end of the street! A selection of great gyms are also nearby which is a very good thing considering the numerous quality cafes, restaurants and hotels in the area.
There are a range of great primary and senior schools, both public and private all within close proximity. These include but are not limited to Mitcham Primary, Mitcham Girls High School, Unley High, Concordia College, Scotch College, Mercedes College and Saint Therese School.
We look forward to seeing you at an open inspection soon however feel free to call us with any questions or to arrange a private inspection should you prefer.
Specifications:
CT 5335/331
Council - City of Mitcham
Zoning Residential (Central Plains) Policy Area 9
Council Rates $2863.55 p.a.
SA Water Supply $75.40 p.q.
SA Water Sewer $ 231.83 p.q.
ESL $212.15 p.a.
Disclaimer:
Whilst all information has been obtained from sources we believe to be accurate, it cannot be relied upon and we accept no liability for any errors or omissions (including but not limited to a propertys land size, building size floor plans, building age and condition). All interested parties should seek and obtain independent advice. Should this property be scheduled for auction, the Vendors statement may be inspected at our office for 3 consecutive business days immediately preceding the auction and at the auction for 30 minutes prior to schedule start time.
RLA 288582
Property History for 47 East Pde, Kingswood, SA 5062
- 26 Jun 2020Sold for $1,150,000
- 19 Mar 2020Listed for Sale S O L D B Y S O P H I E
- 18 Oct 2012Listed for Rent $600 / week

Recent sales nearby
See more recent sales nearby/assets/perm/f4s4k7rzrei6zb2zwnasa657ha?signature=86f9773b18321b14bb0787b10f809b7246aa2b57f4732dbe0486c2a31420add1) 0
0

/assets/perm/bnsr7w2blii6vprz7m62jopofa?signature=f981a40eec0854e0b0a1b1b0840abafa45dab7e2385bca4b8aac96d6eefe3247) 0
0/assets/perm/issxaef6fqi6njvzvelyglqzly?signature=cd481631c5ef1e19f32aa3491d319cdd967494796346955ba928455ca363873c) 0
0Similar properties For Sale nearby
See more properties for sale nearby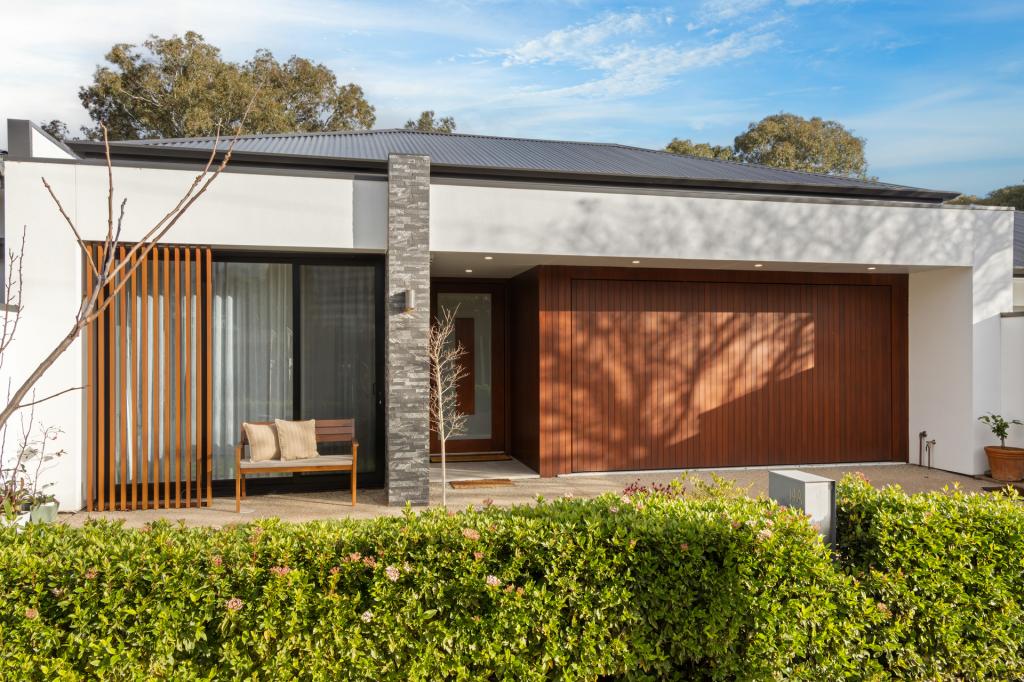 0
0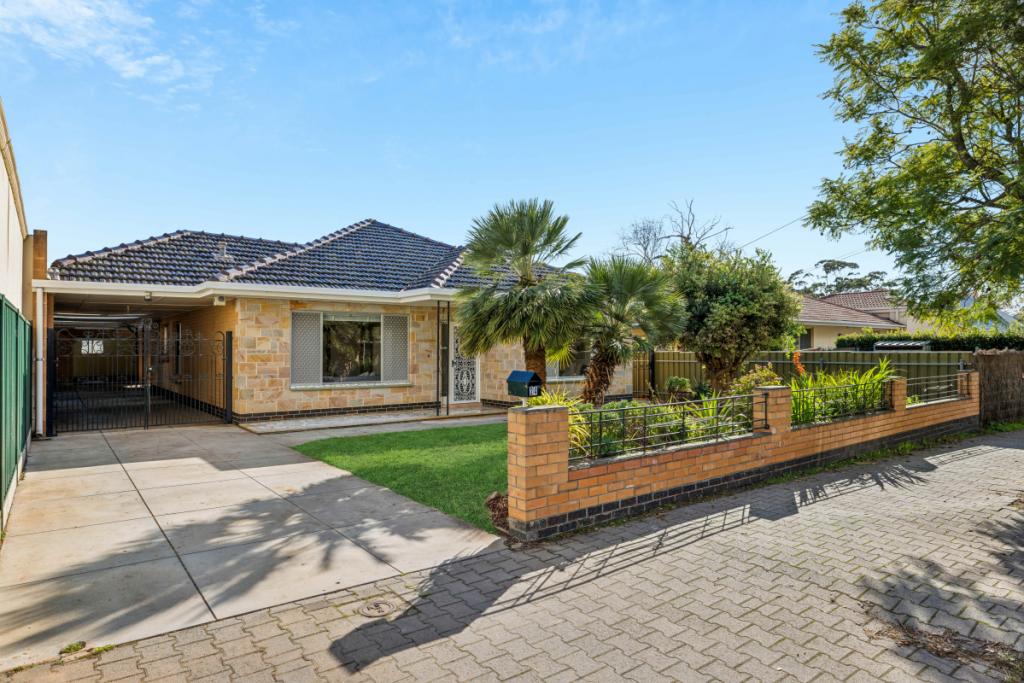 0
0
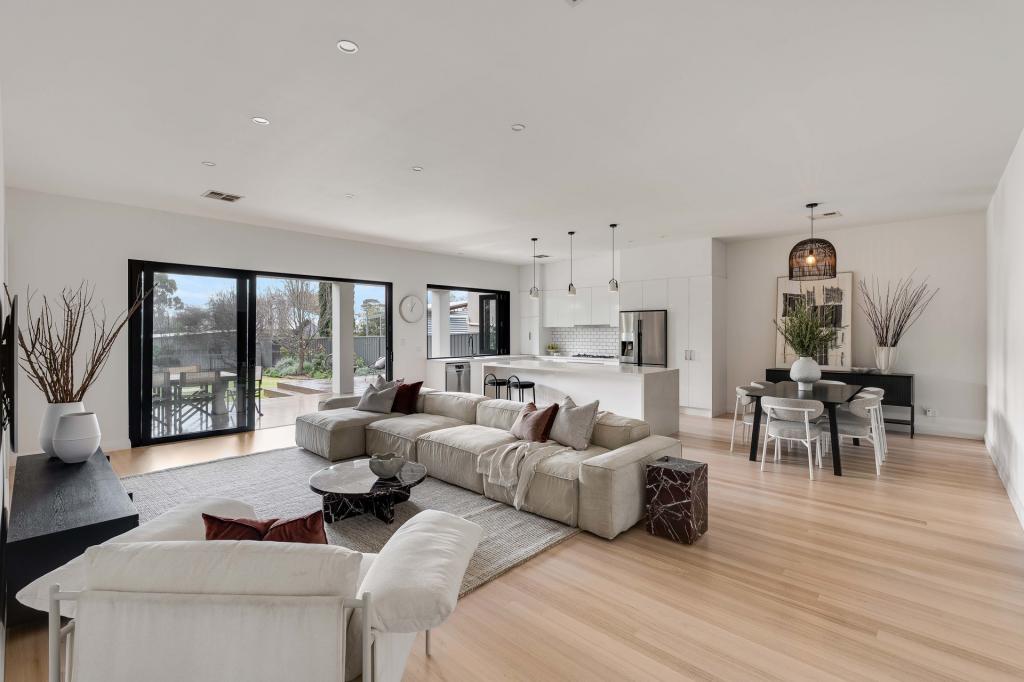 0
0Similar properties For Rent nearby
See more properties for rent nearby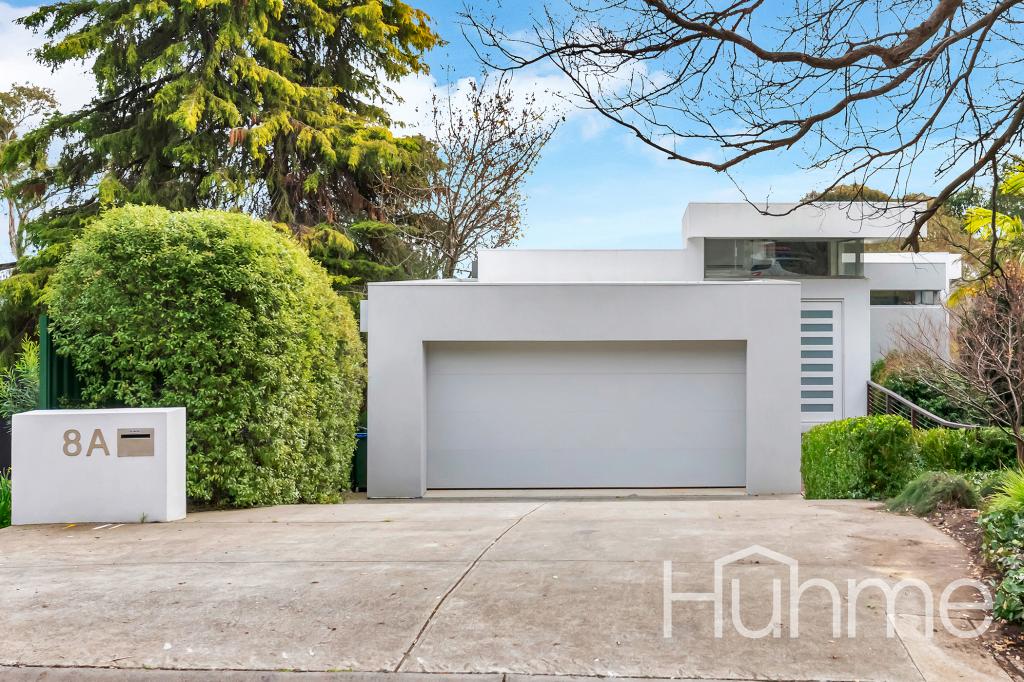 0
0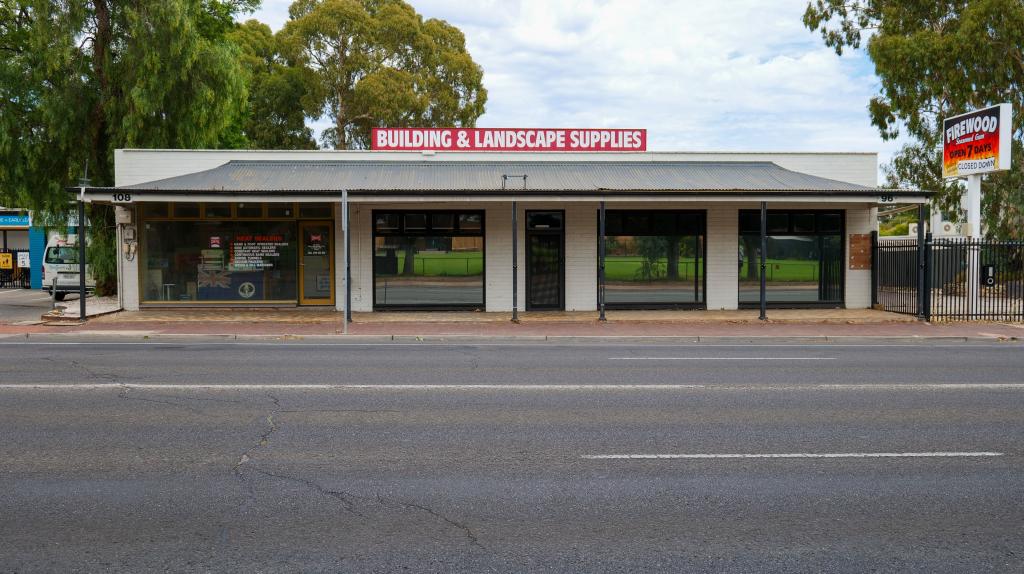 0
0
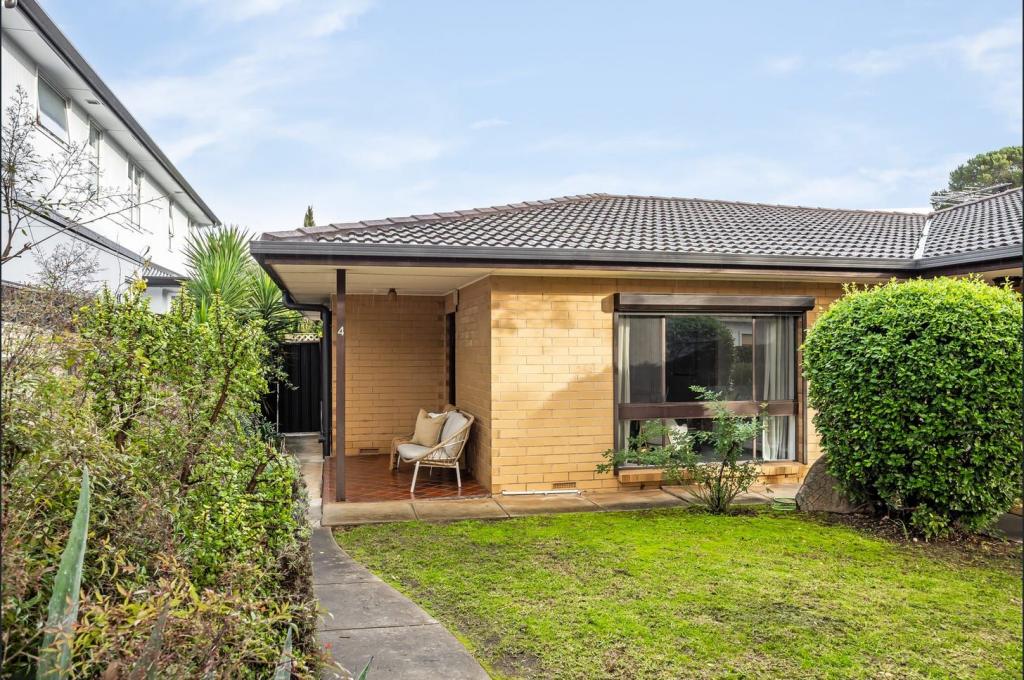 0
0About Kingswood 5062
The size of Kingswood is approximately 1.0 square kilometres. There are 4 parks, covering nearly 4.1% of the total area. The population of Kingswood in 2016 was 2312 people. By 2021 the population was 2554 showing a population growth of 10.5% in the area during that time. The predominant age group in Kingswood is 50-59 years. Households in Kingswood are primarily couples with children and are likely to be repaying over $4000 per month on mortgage repayments. In general, people in Kingswood work in a professional occupation.In 2021, 74.70% of the homes in Kingswood were owner-occupied compared with 72.80% in 2016.
Kingswood has 1,072 properties. Over the last 5 years, Houses in Kingswood have seen a 47.79% increase in median value, while Units have seen a 94.84% increase. As at 31 August 2026:
- The median value for Houses in Kingswood is $1,832,070 while the median value for Units is $719,766.
- Houses have a median rent of $825 while Units have a median rent of $550.
Suburb Insights for Kingswood 5062
Market Insights
Kingswood Trends for Houses
N/A
N/A
View TrendN/A
N/A
Kingswood Trends for Units
N/A
N/A
View TrendN/A
N/A
Neighbourhood Insights
© Copyright 2026. RP Data Pty Ltd trading as Cotality (Cotality). All rights reserved. No reproduction, distribution, or transmission of the copyrighted materials is permitted. The information is deemed reliable but not guaranteed.
While Cotality uses commercially reasonable efforts to ensure the Cotality Data is current, Cotality does not warrant the accuracy, currency or completeness of the Cotality Data and to the full extent permitted by law excludes all loss or damage howsoever arising (including through negligence) in connection with the Cotality Data.
This product uses cookies and other similar technologies to improve and customise your browsing experience, to tailor content and adverts, and for analytics and metrics regarding visitor usage on this product and other media. We may share cookie and analytics information with third parties for the purposes of advertising. By continuing to use our website, you consent to cookies being used. View our Privacy Policy here.
X
