
22A Ashbourne AvenueKingswood SA 5062
Property Details for 22a Ashbourne Ave, Kingswood
22a Ashbourne Ave, Kingswood is a 3 bedroom, 2 bathroom House with 2 parking spaces and was built in 2020. The property has a land size of 423m2 and floor size of 173m2. While the property is not currently for sale or for rent, it was last sold in April 2025.
Last Listing description (August 2025)
Auction Sat, 15th Mar - 10am (usp)
With its clean lines, a laser-sharp focus on liveability, classy monochromatic themes, contrasting textures, push-button comfort and an enviable licence to entertain - rain, hail or shine - 22A Ashbourne Avenue is something special from the startand only gets better from there.
Cutting an ultra-modern first impression behind its minimalist Cali-style gardens, this 2020-built home makes quite the statement from its tree-lined street, leaving you wanting more.
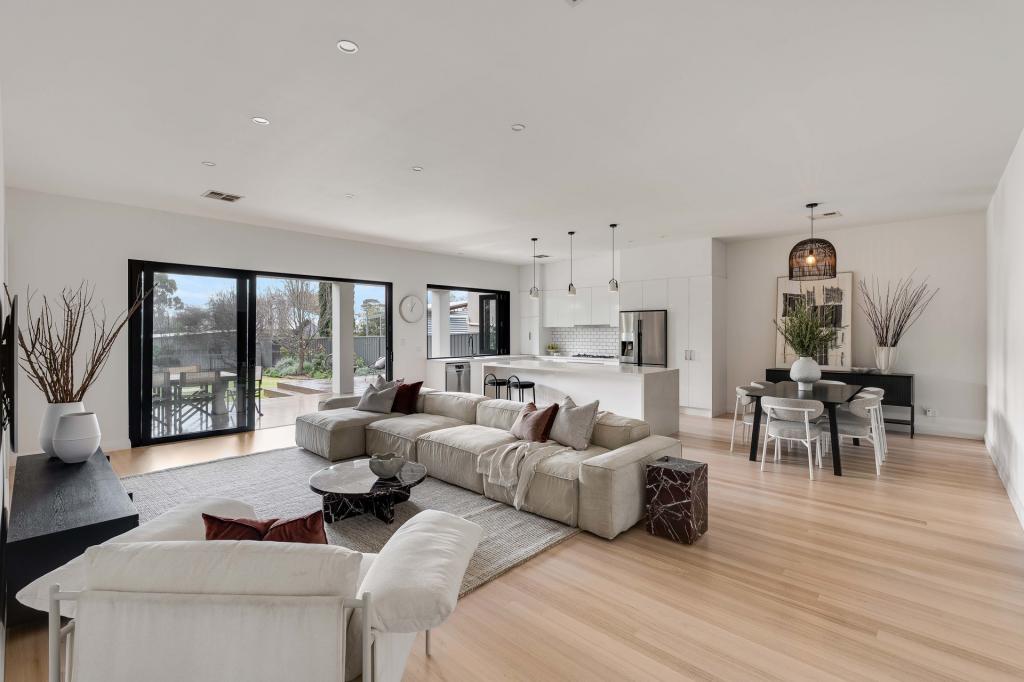
And more is what you'll get across a sublimely flexible floorplan that kicks off with a sun-kissed study, stops you in your tracks at its separate sitting zone, and will have you on cloud nine by the time you reach its open-plan crescendo.
The engineered oak floors, custom Hafele joinery, 3m-high ceilings and Italian porcelain tiled bathrooms - including an underfloor heated ensuite with a jet-powered rain shower - scratch just the surface of its highest-spec selection list.
The crowd-pleasing rear family room is warmed by a linear Lopi feature fireplace and punctuated by a kitchen with integrated Siemens appliances, built-in coffee machine, astute storage solutions and an expansive island smothered in a 100mm-think slab of Silestone.
Spill out to the alfresco pavilion featuring burnished concrete floors, heating pads, outdoor kitchen, an electronic louvred roof system and its sights firmly set on that house warming party. Special, indeed.
Features we love...
- A 2020 build of the highest standard
- Ultra-flexible floorplan
- Daikin ducted reverse cycle A/C with sensors and WiFi capability
- Powerful 6.6kW solar system with 5kW inverter
- Double garage with custom Western Red cedar door and additional off-street parking in front
- Electronic gated entry
- Lavish main bedroom with feature bedside pendant lighting, walk-in robe, makeup station and fully-tiled ensuite with a rain shower with multiple jet options, and underfloor heating
- Gorgeous three-way main bathroom with freestanding bathtub, frameless walk-in shower and arched vanity mirrors
- Italian porcelain floor-to-ceiling tiles and underfloor heating to bathrooms
- Quantum series aluminium windows with SmartGlass windows
- Security system and intercom with mobile app connectivity
- Water wise, inch-perfect gardens
- Zoned to Unley High School and walking distance to Mitcham Primary School, moments to Scotch, Mercedes, Walford and Concordia Colleges
- A short drive to Mitcham Square and cosmopolitan Unley and Hyde Park
CT Reference - 6242/525
Council - City of Mitcham
Zone - EN - Established Neighbourhood
Council Rates - $3,047.00 pa
SA Water Rates - $284.64 pq
Emergency Services Levy - $241.85 pa
Land Size - 423m approx.
Year Built - 2020
Total Build area - 260m approx.
All information or material provided has been obtained from third party sources and, as such, we cannot guarantee that the information or material is accurate. Ouwens Casserly Real Estate Pty Ltd accepts no liability for any errors or omissions (including, but not limited to, a property's floor plans and land size, building condition or age). Interested potential purchasers should make their own enquiries and obtain their own professional advice.
OUWENS CASSERLY - MAKE IT HAPPEN
RLA 275403
Property History for 22a Ashbourne Ave, Kingswood, SA 5062
- 11 Apr 2025Sold for $1,960,000
- 19 Feb 2025Listed for Sale Not Disclosed
- 19 Aug 2022Transferred

Recent sales nearby
See more recent sales nearby/assets/perm/f4s4k7rzrei6zb2zwnasa657ha?signature=86f9773b18321b14bb0787b10f809b7246aa2b57f4732dbe0486c2a31420add1) 0
0

/assets/perm/bnsr7w2blii6vprz7m62jopofa?signature=f981a40eec0854e0b0a1b1b0840abafa45dab7e2385bca4b8aac96d6eefe3247) 0
0/assets/perm/issxaef6fqi6njvzvelyglqzly?signature=cd481631c5ef1e19f32aa3491d319cdd967494796346955ba928455ca363873c) 0
0Similar properties For Sale nearby
See more properties for sale nearby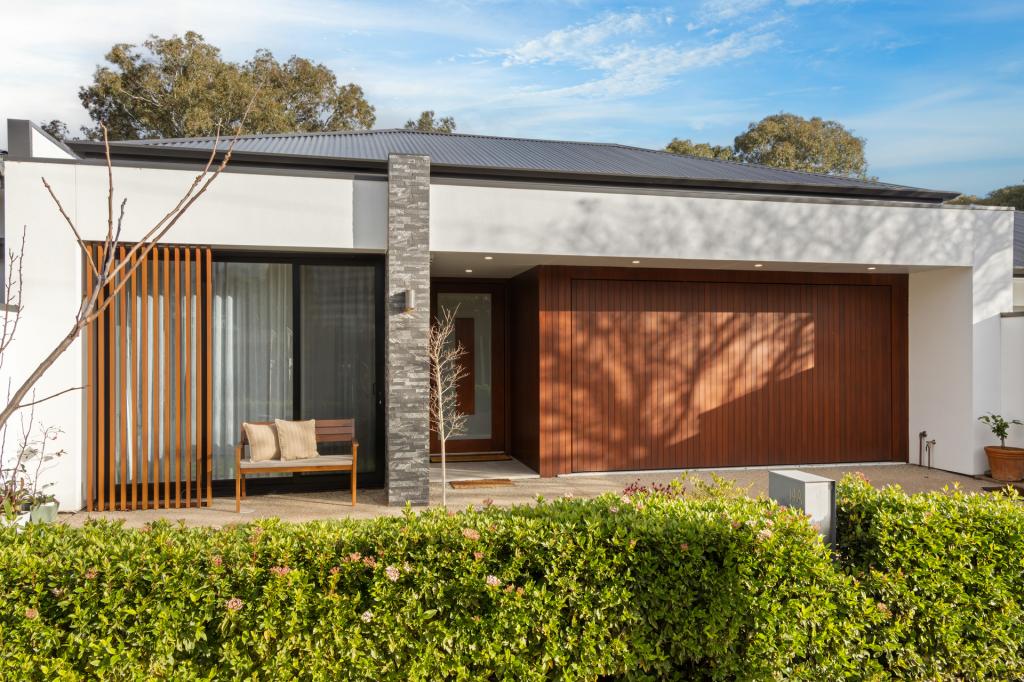 0
0 0
0
 0
0Similar properties For Rent nearby
See more properties for rent nearby 0
0 0
0
 0
0
About Kingswood 5062
The size of Kingswood is approximately 1.0 square kilometres. There are 4 parks, covering nearly 4.1% of the total area. The population of Kingswood in 2016 was 2312 people. By 2021 the population was 2554 showing a population growth of 10.5% in the area during that time. The predominant age group in Kingswood is 50-59 years. Households in Kingswood are primarily couples with children and are likely to be repaying over $4000 per month on mortgage repayments. In general, people in Kingswood work in a professional occupation.In 2021, 74.70% of the homes in Kingswood were owner-occupied compared with 72.80% in 2016.
Kingswood has 1,072 properties. Over the last 5 years, Houses in Kingswood have seen a 52.99% increase in median value, while Units have seen a 89.32% increase. As at 31 July 2026:
- The median value for Houses in Kingswood is $1,871,813 while the median value for Units is $722,040.
- Houses have a median rent of $800 while Units have a median rent of $535.
Suburb Insights for Kingswood 5062
Market Insights
Kingswood Trends for Houses
N/A
N/A
View TrendN/A
N/A
Kingswood Trends for Units
N/A
N/A
View TrendN/A
N/A
Neighbourhood Insights
© Copyright 2026. RP Data Pty Ltd trading as Cotality (Cotality). All rights reserved. No reproduction, distribution, or transmission of the copyrighted materials is permitted. The information is deemed reliable but not guaranteed.
While Cotality uses commercially reasonable efforts to ensure the Cotality Data is current, Cotality does not warrant the accuracy, currency or completeness of the Cotality Data and to the full extent permitted by law excludes all loss or damage howsoever arising (including through negligence) in connection with the Cotality Data.
This product uses cookies and other similar technologies to improve and customise your browsing experience, to tailor content and adverts, and for analytics and metrics regarding visitor usage on this product and other media. We may share cookie and analytics information with third parties for the purposes of advertising. By continuing to use our website, you consent to cookies being used. View our Privacy Policy here.
X
