
2/21 Rugby StreetKingswood SA 5062

Property Details for 2/21 Rugby St, Kingswood
2/21 Rugby St, Kingswood is a 2 bedroom, 1 bathroom Unit with 1 parking spaces and was built in 1969. The property has a land size of 166m2 and floor size of 102m2. While the property is not currently for sale or for rent, it was last sold in May 2026. There are other 2 bedroom Unit sold in Kingswood in the last 12 months.
Last Listing description (June 2026)
Experience the pinnacle of sophisticated inner-south living in this impeccably renovated Homette, where designer luxury meets the timeless charm of prestigious Kingswood.
Available date: 26/05/2026
Lease term: 12 Months
Pets: No - Strata by laws
Bond: 4 Weeks Rent Equivalent
Unfurnished
Exclusions: N/A
Exhibiting a commanding street presence, this residence greets you with a classic cream-brick frontage framed by meticulously manicured gardens and a striking bay window that serves as a hallmark of its timeless elegance. Stepping through the secure entry, the expansive living room unfolds as a breathtaking centerpiece, defined by the rich warmth of polished timber floorboards and bathed in natural light filtered through premium white plantation shutters. The decorative cornices and crisp, neutral palette create an air of sophisticated luxury, while the ducted reverse-cycle air conditioning ensures year-round climate perfection throughout every corner of the home.
The gourmet kitchen is a study in high-end functional design, featuring sleek stone-look benchtops, a stainless steel Westinghouse oven, and a gas cooktop for the discerning home chef. Cleverly integrated with a dedicated meals area, the kitchen also boasts a modern dishwasher and a designer glass rangehood, making it as practical as it is stylish. For more formal occasions or intimate dinners, the adjacent dining enclave offers a flexible floor plan that adapts seamlessly to your lifestyle.
The accommodation wing comprises two substantial bedrooms designed as peaceful retreats from the outside world. Both the master suite and the secondary bedroom feature plush, high-quality carpets underfoot and generous built-in robes for effortless organization. These private quarters are serviced by a stunning, fully renovated bathroom that rivals a luxury hotel suite. This spa-like sanctuary features floor-to-ceiling porcelain tiles, a frameless glass walk-in shower with a designer rainfall head, and a large vanity, all illuminated by soft natural light.
The home's thoughtful layout is completed by a dedicated laundry room with built-in cabinetry and a secure garage featuring an automatic roller door with convenient rear access. Beyond the interior lies an exceptional outdoor entertaining zone, featuring a large, paved verandah designed for high-end alfresco living. This private oasis is perfectly complemented by stylish pot plants and a low-maintenance garden border, providing the ideal setting for summer soires or a quiet morning coffee.
Why You Will Love This Home
Chef's Kitchen: High-end stainless appliances including gas cooking and dishwasher.
Luxury Bathroom: Stunning floor-to-ceiling tiles and a walk-in rainfall shower.
Total Comfort: Zoned ducted air conditioning and plush carpets in all bedrooms.
Effortless Entertaining: Expansive all-weather paved alfresco area.
Secure Parking: Single garage with automatic roller door and internal access.
Built in Wardrobes: Both bedrooms offer ample storage.
Zoned Schools:
Mitcham Primary School
Unley High School
Rugby Street is just a leisurely stroll away from the Mitcham Square Shopping Centre for groceries, cinemas, and boutiques, or a quick drive to the elite retail precincts of Unley Road.
This a home you do not want to miss!
Please submit an enquiry on the listing to be notified of upcoming inspection times and to receive the application link. While we encourage applicants to view the property, applications may be submitted in advance.
TO VIEW THIS PROPERTY: please enquire via the 'Book an Inspection' or 'Request an Inspection' button and we will respond with an inspection time (if available). You must be registered for the inspection to attend. If no inspection times are currently available, please submit your details and you will be advised instantly when a new time is available.
By registering, you will be instantly informed of any updates, changes.
All information provided has been obtained from sources we believe to be accurate, however, we cannot guarantee the information is accurate and we accept no liability for any errors or omissions (including but not limited to a property's land size, floor plans and size, building age and condition). Interested parties should make their own enquiries and obtain their own legal advice.
RLA - 335074
Property History for 2/21 Rugby St, Kingswood, SA 5062
- 25 May 2026Sold for $892,000
- 20 May 2026Listed for Rent $620 / week
- 07 Apr 2026Listed for Sale CONTRACTED AT AUCTION

Recent sales nearby
See more recent sales nearby/assets/perm/h7nwg5h5h4i6tji3qxj7wjnnzu?signature=d7a3e6798a533ab69d3788ce9340774e450ffbfc006d491892922417d8fe39a8) 0
0/assets/perm/kblbpfgzyqi63m5by4oeznpvvu?signature=b51748ea506c4204d2b3e88b698044c2521edbc33ce47b951cbce17a9ae7ca3d) 0
0/assets/perm/3hf23krpwyi6zcp3hewmowf6v4?signature=be03abe37f3ccef6ccfc695b499157e35193ea49763d7ab21e5779302b673eb0) 0
0
Similar properties For Sale nearby
See more properties for sale nearby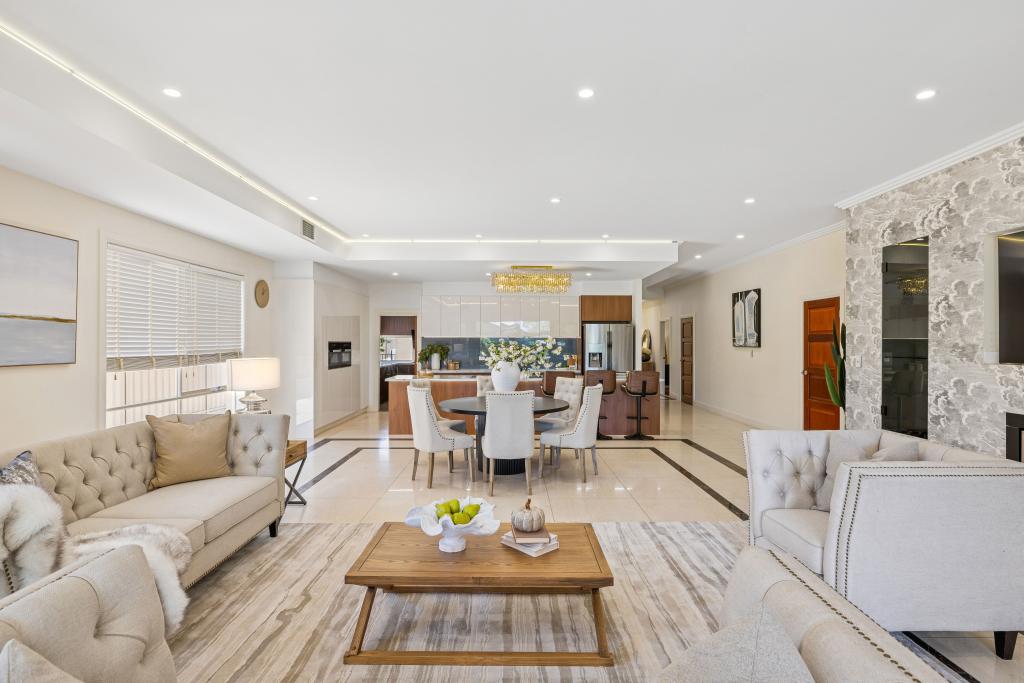 0
0
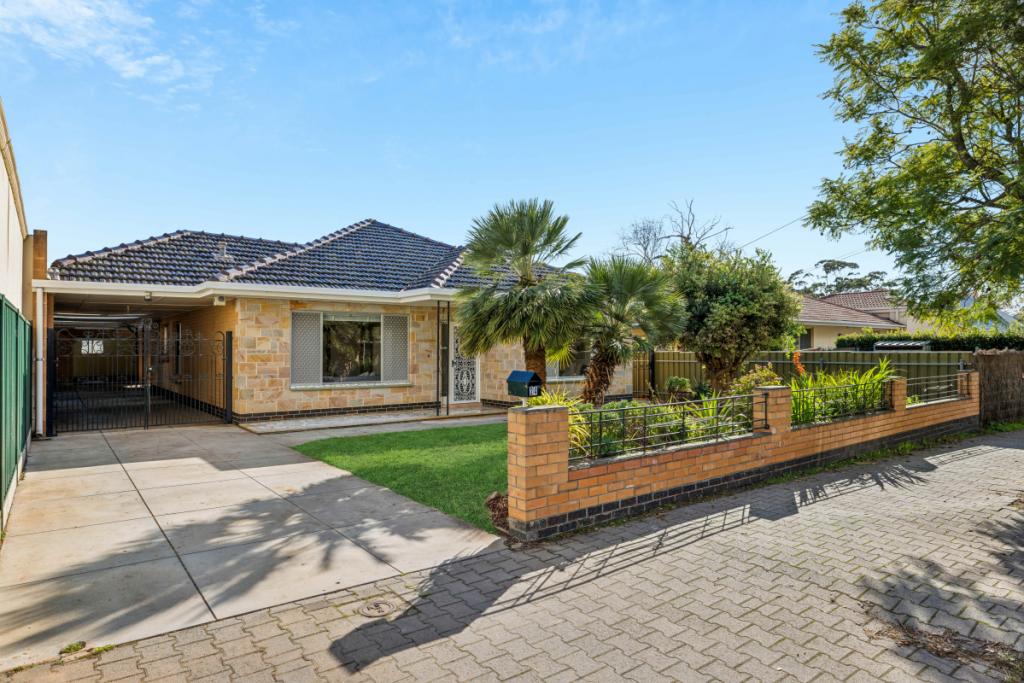 0
0
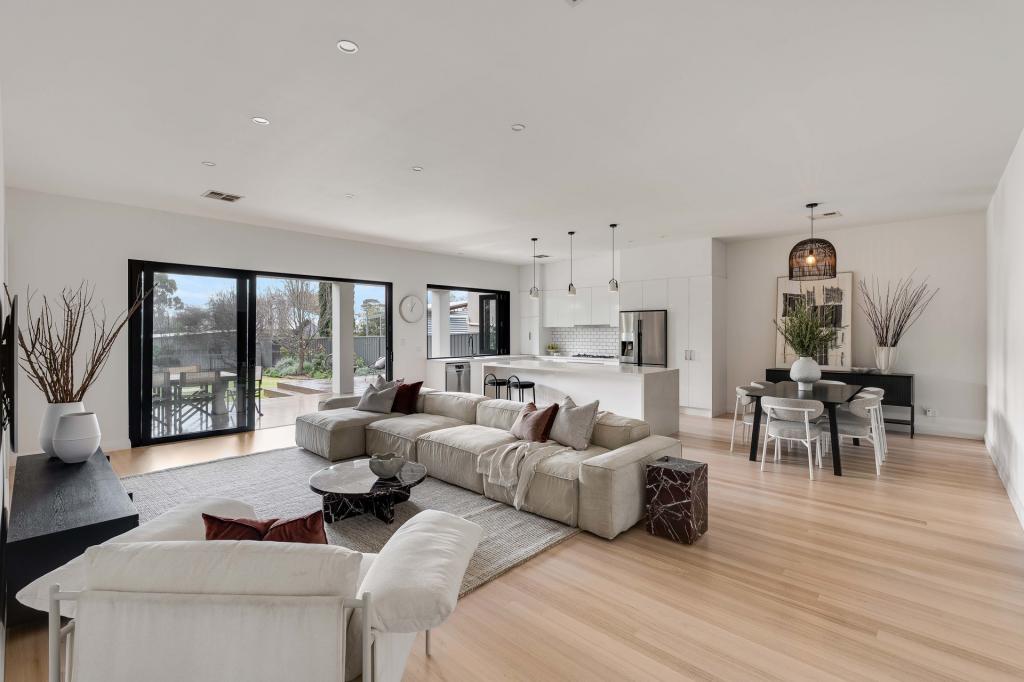 0
0Similar properties For Rent nearby
See more properties for rent nearby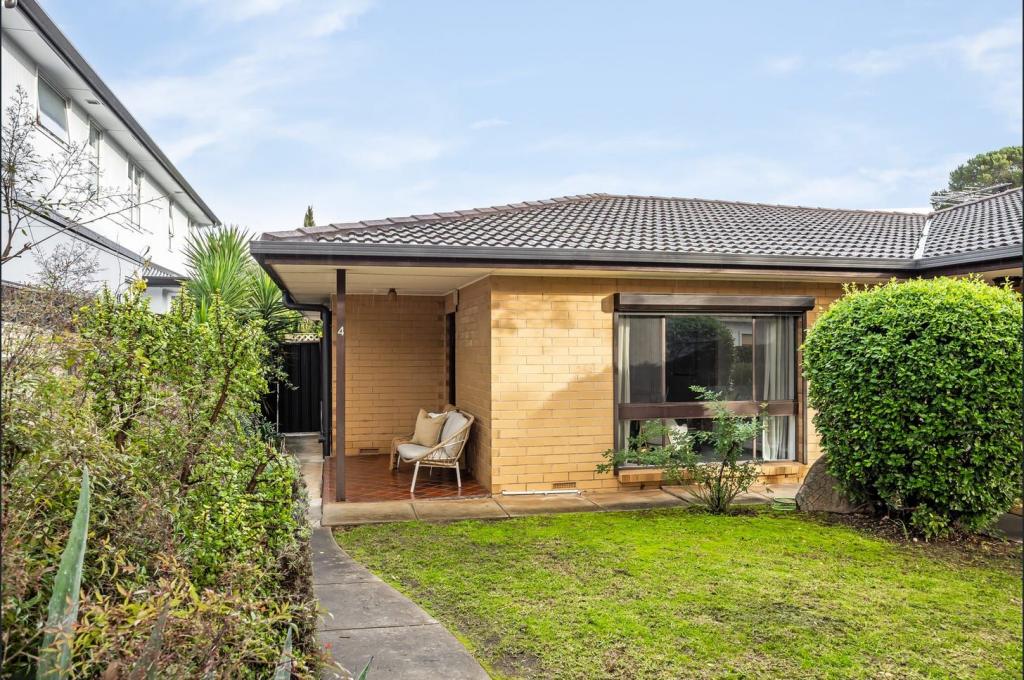 0
0
 0
0 0
0About Kingswood 5062
The size of Kingswood is approximately 1.0 square kilometres. There are 4 parks, covering nearly 4.1% of the total area. The population of Kingswood in 2016 was 2312 people. By 2021 the population was 2554 showing a population growth of 10.5% in the area during that time. The predominant age group in Kingswood is 50-59 years. Households in Kingswood are primarily couples with children and are likely to be repaying over $4000 per month on mortgage repayments. In general, people in Kingswood work in a professional occupation.In 2021, 74.70% of the homes in Kingswood were owner-occupied compared with 72.80% in 2016.
Kingswood has 1,072 properties. Over the last 5 years, Houses in Kingswood have seen a 47.79% increase in median value, while Units have seen a 94.84% increase. As at 31 August 2026:
- The median value for Houses in Kingswood is $1,832,070 while the median value for Units is $719,766.
- Houses have a median rent of $825 while Units have a median rent of $550.
Suburb Insights for Kingswood 5062
Market Insights
Kingswood Trends for Houses
N/A
N/A
View TrendN/A
N/A
Kingswood Trends for Units
N/A
N/A
View TrendN/A
N/A
Neighbourhood Insights
© Copyright 2026. RP Data Pty Ltd trading as Cotality (Cotality). All rights reserved. No reproduction, distribution, or transmission of the copyrighted materials is permitted. The information is deemed reliable but not guaranteed.
While Cotality uses commercially reasonable efforts to ensure the Cotality Data is current, Cotality does not warrant the accuracy, currency or completeness of the Cotality Data and to the full extent permitted by law excludes all loss or damage howsoever arising (including through negligence) in connection with the Cotality Data.
This product uses cookies and other similar technologies to improve and customise your browsing experience, to tailor content and adverts, and for analytics and metrics regarding visitor usage on this product and other media. We may share cookie and analytics information with third parties for the purposes of advertising. By continuing to use our website, you consent to cookies being used. View our Privacy Policy here.
X
