
14a Hillview RdKingswood SA 5062
Property Details for 14a Hillview Rd, Kingswood
14a Hillview Rd, Kingswood is a 3 bedroom, 2 bathroom House with 2 parking spaces and was built in 2021. The property has a land size of 368m2 and floor size of 155m2.This Property is currently listed for sale with NOAKES NICKOLAS
Last Listing description (September 2026)
Best Offers By 7/9 at 10am - Unless Sold Prior.
Cutting a confidently contemporary first impression from the street, this stylish three-bedroom home carves out a high-spec, luxurious yet low-maintenance base in the heart of this connected and cosmopolitan pocket of Kingswood, complete with smart-home technology and landscaped gardens front to back.
Behind a sophisticated faade framed by timber panelling and exposed aggregate concrete, high ceilings, premium engineered timber floorboards and 100% wool carpets ensure the living experience is elevated from the very first step.
Three perfectly proportioned bedrooms form the left wing of the footprint, culminating in a rear master suite alongside its own set of custom robes and couple's ensuite to create a retreat tailor-made for parental privacy.
At its expansive open-plan heart, the JAG kitchen pairs premium Miele appliances with the same signature joinery carried throughout, uniting living and dining in one effortless sweep.
From there, a central courtyard threads daylight and greenery through the centre of the floorplan, while the rear alfresco is beautifully wrapped in established gardens and perfectly poised for every entertaining occasion. A rainwater tank and garden shed add further practicality, providing valuable water storage and convenient outdoor storage.
Peace of mind comes courtesy of a smart security system with CCTV and intercom, while every little luxury is evident in the stone benchtops spanning each wet area, integrated 2Pac cabinetry that conceals the clutter, and double-glazed windows that insulate the interiors from seasonal extremes.
Few Adelaide suburbs offer this level of balance - tree-lined streets, an easy stroll to groceries at Mitcham Square and dinner at The Ed, a trainline that makes the 5km CBD commute refreshingly free of traffic, plus zoned access to Mitcham Primary directly over the back boundary and Unley High just a short walk away.
A home that proves luxury living needn't come with the upkeep.
Features
Luxurious, hi-spec modern home
Expansive, open-plan living footprint
Smart security system including CCTV & Hikvision intercom
Double garaging with Epoxy flake flooring
Couple's ensuite to master
Built-in robes to two bedrooms
Full height porcelain tiling to both bathrooms
Intelligent toilets with auto-cleaning system
Stone benchtops throughout
Slimline built-in cabinetry & fireplace in lounge
Central courtyard & undercover alfresco entertaining
Automatically irrigated gardens with low-maintenance landscaping
Daikin ducted R/C air conditioning
Premium engineered timber & 100% wool carpets
Double glazed windows & sliding doors
Approx 3m ceilings
Lifestyle
Short stroll from Mitcham Square & railway station
Conveniently bordering Mitcham Primary
Within walking distance & prized zoning for Unley High
Proximity to Mitcham Girls, Urrbrae Agricultural, Scotch, Mercedes, Walford & Concordia College
Just 5km from the CBD
Rates
Council $2932.80PA
SA Water $413PQ
ES Levy $121PA
City of Mitcham
Torrens Title
Built 2020
Disclaimer at noakesnickolas.com.au/privacy-policy/ | RLA 315571
Property History for 14a Hillview Rd, Kingswood, SA 5062
- 19 Aug 2026Listed for Sale $1.795M $1.895M
- 28 Nov 2024Sold for $1,725,000
- 11 Sep 2024Listed for Sale Offers Closing Monday 30th September 2024 at 12pm

Recent sales nearby
See more recent sales nearby/assets/perm/f4s4k7rzrei6zb2zwnasa657ha?signature=86f9773b18321b14bb0787b10f809b7246aa2b57f4732dbe0486c2a31420add1) 0
0

/assets/perm/bnsr7w2blii6vprz7m62jopofa?signature=f981a40eec0854e0b0a1b1b0840abafa45dab7e2385bca4b8aac96d6eefe3247) 0
0/assets/perm/issxaef6fqi6njvzvelyglqzly?signature=cd481631c5ef1e19f32aa3491d319cdd967494796346955ba928455ca363873c) 0
0Similar properties For Sale nearby
See more properties for sale nearby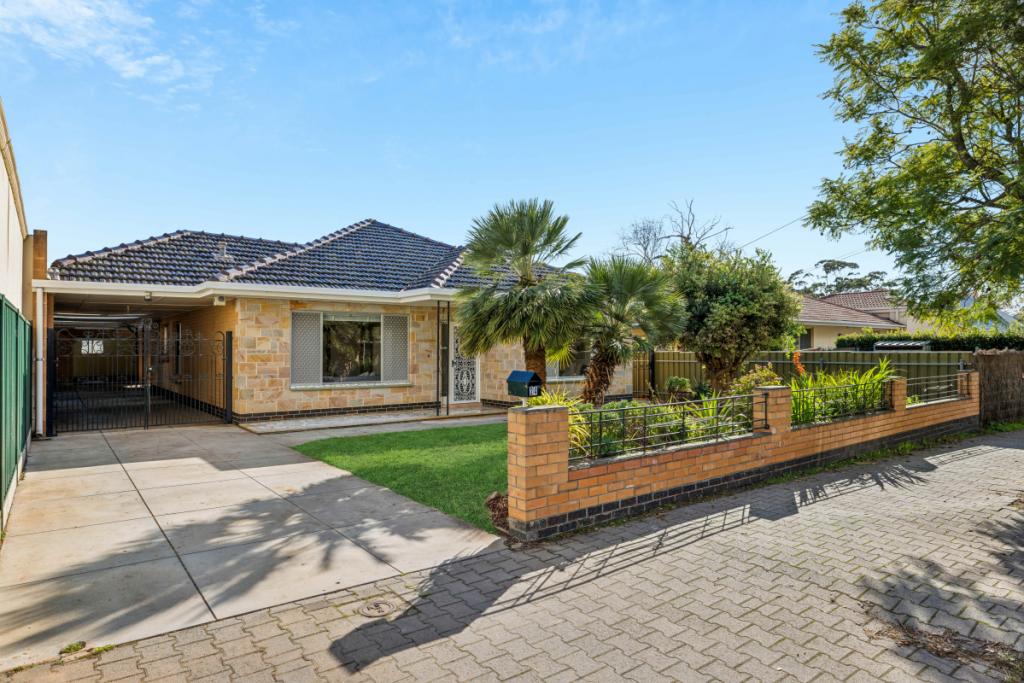 0
0
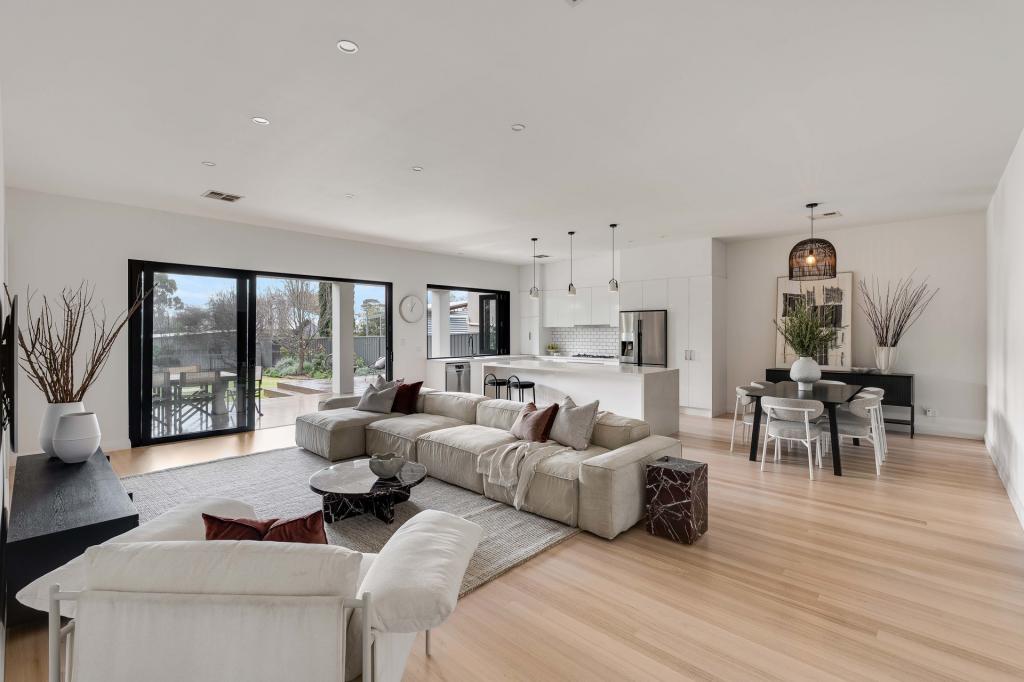 0
0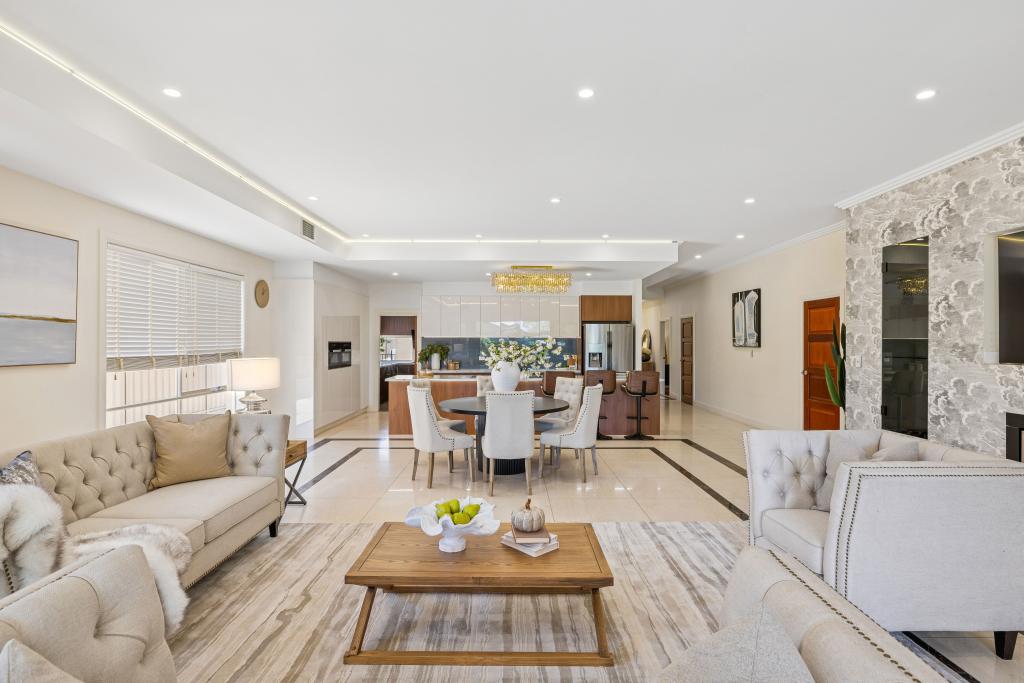 0
0
Similar properties For Rent nearby
See more properties for rent nearby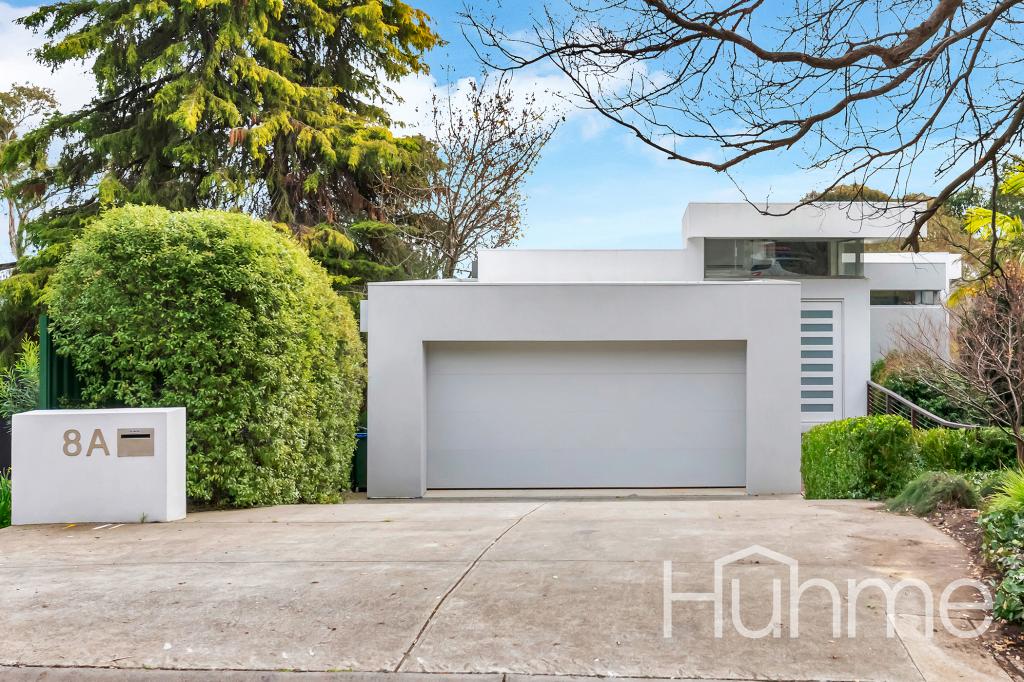 0
0 0
0
 0
0About Kingswood 5062
The size of Kingswood is approximately 1.0 square kilometres. There are 4 parks, covering nearly 4.1% of the total area. The population of Kingswood in 2016 was 2312 people. By 2021 the population was 2554 showing a population growth of 10.5% in the area during that time. The predominant age group in Kingswood is 50-59 years. Households in Kingswood are primarily couples with children and are likely to be repaying over $4000 per month on mortgage repayments. In general, people in Kingswood work in a professional occupation.In 2021, 74.70% of the homes in Kingswood were owner-occupied compared with 72.80% in 2016.
Kingswood has 1,072 properties. Over the last 5 years, Houses in Kingswood have seen a 47.79% increase in median value, while Units have seen a 94.84% increase. As at 31 August 2026:
- The median value for Houses in Kingswood is $1,832,070 while the median value for Units is $719,766.
- Houses have a median rent of $825 while Units have a median rent of $550.
Suburb Insights for Kingswood 5062
Market Insights
Kingswood Trends for Houses
N/A
N/A
View TrendN/A
N/A
Kingswood Trends for Units
N/A
N/A
View TrendN/A
N/A
Neighbourhood Insights
© Copyright 2026. RP Data Pty Ltd trading as Cotality (Cotality). All rights reserved. No reproduction, distribution, or transmission of the copyrighted materials is permitted. The information is deemed reliable but not guaranteed.
While Cotality uses commercially reasonable efforts to ensure the Cotality Data is current, Cotality does not warrant the accuracy, currency or completeness of the Cotality Data and to the full extent permitted by law excludes all loss or damage howsoever arising (including through negligence) in connection with the Cotality Data.
This product uses cookies and other similar technologies to improve and customise your browsing experience, to tailor content and adverts, and for analytics and metrics regarding visitor usage on this product and other media. We may share cookie and analytics information with third parties for the purposes of advertising. By continuing to use our website, you consent to cookies being used. View our Privacy Policy here.
X
