
5 Lucknow CloseKidman Park SA 5025
Property Details for 5 Lucknow Cl, Kidman Park
5 Lucknow Cl, Kidman Park is a 3 bedroom, 2 bathroom House with 2 parking spaces and was built in 2011. The property has a land size of 313m2. While the property is not currently for sale or for rent, it was last sold in October 2024.
Last Listing description (October 2024)
Immaculately presented, this double storey family home, set on a substantial yet easy care allotment, positioned in a quiet close in the blue chip suburb of Kidman Park is a true gem, rare in may ways and is ripe for the picking.
Comprised of 3 enormous upstairs bedrooms, open plan kitchen , dine and lounge, 3 toilets, 2.5 bathrooms, double garage, undercover outdoor entertaining area and storage galore, this is one of the most spacious modern homes you will find.
The downstairs is fully tiled and has downlights throughout and consists of a huge kitchen with 36mm stone bench tops, full gloss cabinetry galore, gas cook top, wall oven and dishwasher. This overlooks the dedicated dining space, large enough for those family gatherings which in turn is adjacent to the considerable lounge area which is signed off by a gas fire heater ensuring those winter nights are warm and toasty.
The large laundry with under bench storage and toilet along with washroom with stone benchtop provide all the facilities for guests when entertaining
The double garage is fully tiled ensuring it can be also utilised for those larger parties and it houses a superb built in storage unit. There is internal access as well as rear access. It is a proper double garage, easily accepting two vehicles without a squeeze.
Moving upstairs and the stunning timber floors are an immediate highlight, with a sitting area central to the bedrooms. The master bedroom is to behold, it is huge and has a couple of sitting areas itself, as well as a balcony, where you can relax and enjoy the balmy Adelaide nights. The ensuite is exquisite and again has stone benchtop, dual vanity and floor to ceiling tiles. The walk in robe is also large and provides ample storage for clothing. The bedroom also has a ceiling fan to ensure a comfortable nights sleep on the warmer nights.
Both bedrooms 2 and 3 are able to hold double or queen size beds and come complete with built in robes. The space of these rooms is a feature that is apparent immediately on entry. The built ins are of high quality.
The main bathroom again is finished with a stone bench top and floor to ceiling tiles and offers a full size bath as well as toilet and shower. It is in pristine condition as is the rest of the dwelling, magnificent!
The upstairs area comes complete with a storage room and a further 2 linen press cupboards.
The additional finishing touches to this truly wonderful home include:
Reverse Cycle Ducted Airconditioning
4KW Electric Solar System
Security System
Hard Floors throughout
First class window furnishings
Storage Shed
Fully decoratively concreted paths and driveways
Fully tiled double garage
Downlights
Gas Hot Water
Neutral Decor
The quality and space of yesteryear with all of the modern trappings. No doubt that with this home you will be the envy of your family and friends.
All information provided has been obtained from sources we believe to be accurate, however, we cannot provide any guarantee and we accept no liability for any errors or omissions (including but not limited to a property's land size, floor plans, and size, building age, and condition). Interested parties should make their inquiries and obtain their legal advic
Property History for 5 Lucknow Cl, Kidman Park, SA 5025
- 11 Oct 2024Sold for $1,076,000
- 06 Jul 2024Listed for Sale Best offer by 15/08 USP
- 08 Oct 2009Sold for $280,000

Recent sales nearby
See more recent sales nearby/assets/perm/rmihjfu2wyi63diyoxj46cdmwq?signature=72a4aa2580fe8b8d3b4ab3c87e2bb75b86157b1a40fdb90aa643d698b9cd82c0) 0
0
/assets/perm/73pepd56fmi6njwzwxs2bbee4y?signature=76e85fc8ea10cdbe42e91becdac110af693287d6bd7acebd46bc0c2c8ee4b6c9) 0
0Similar properties For Sale nearby
See more properties for sale nearby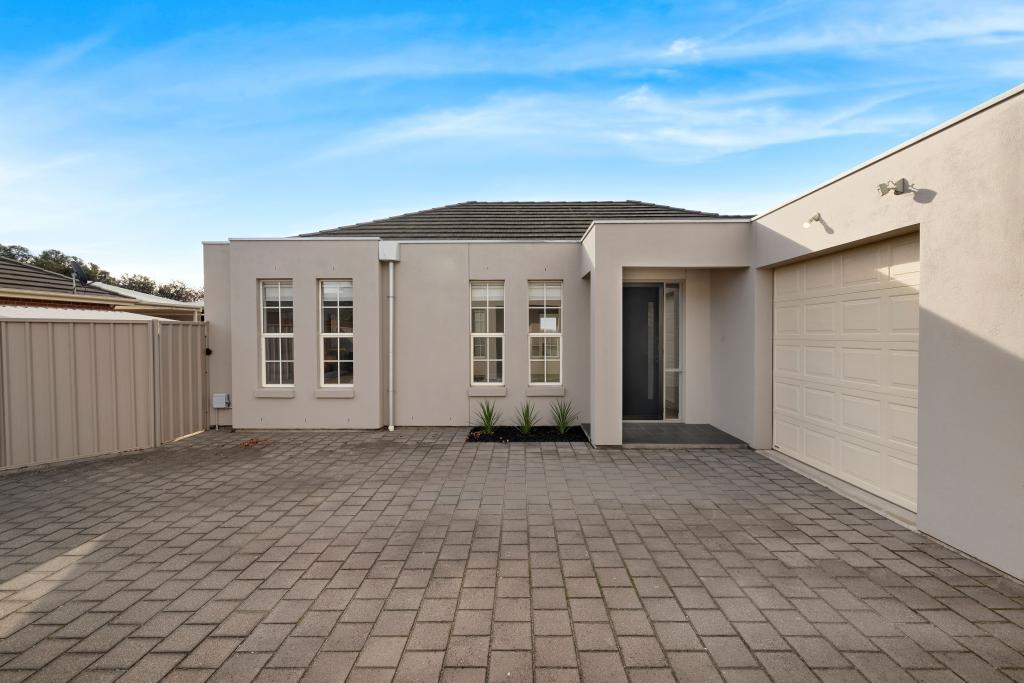 0
0
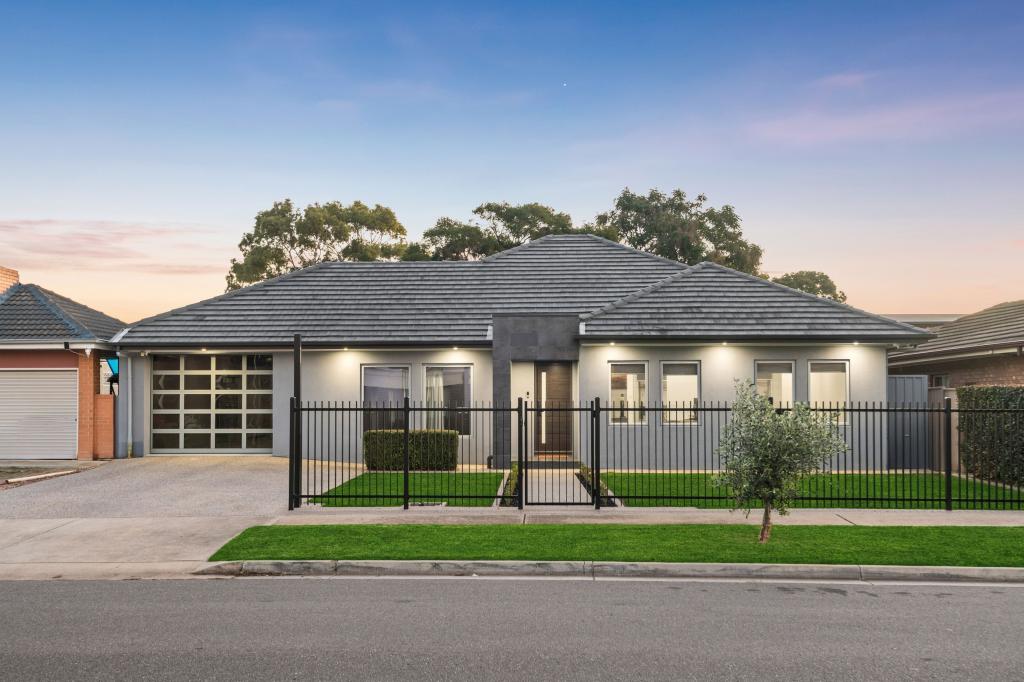 0
0
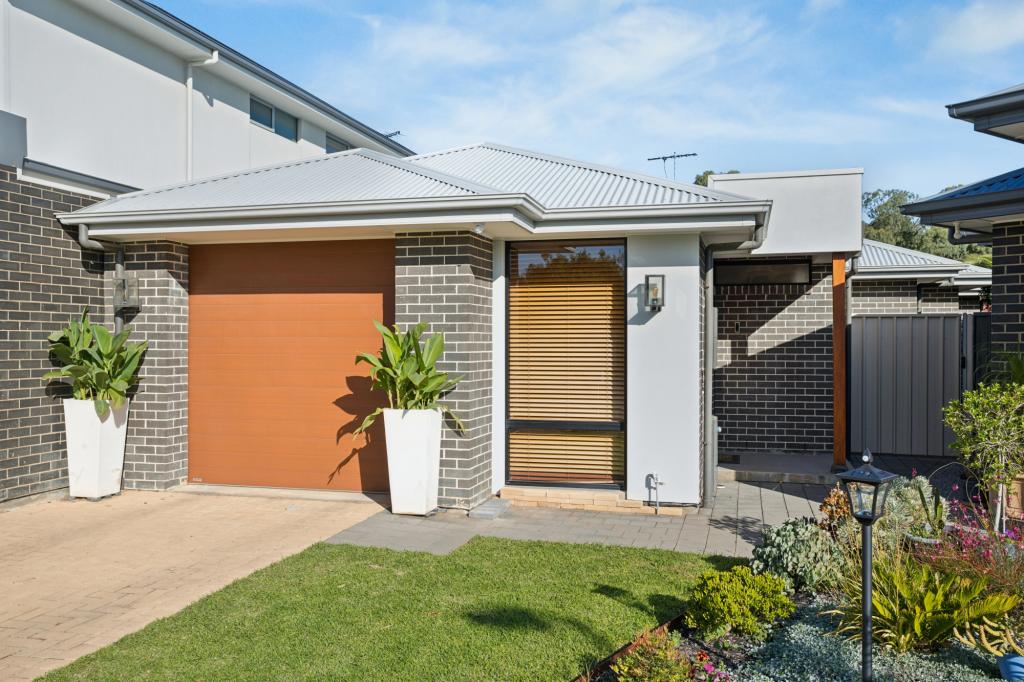 0
0

Similar properties For Rent nearby
See more properties for rent nearby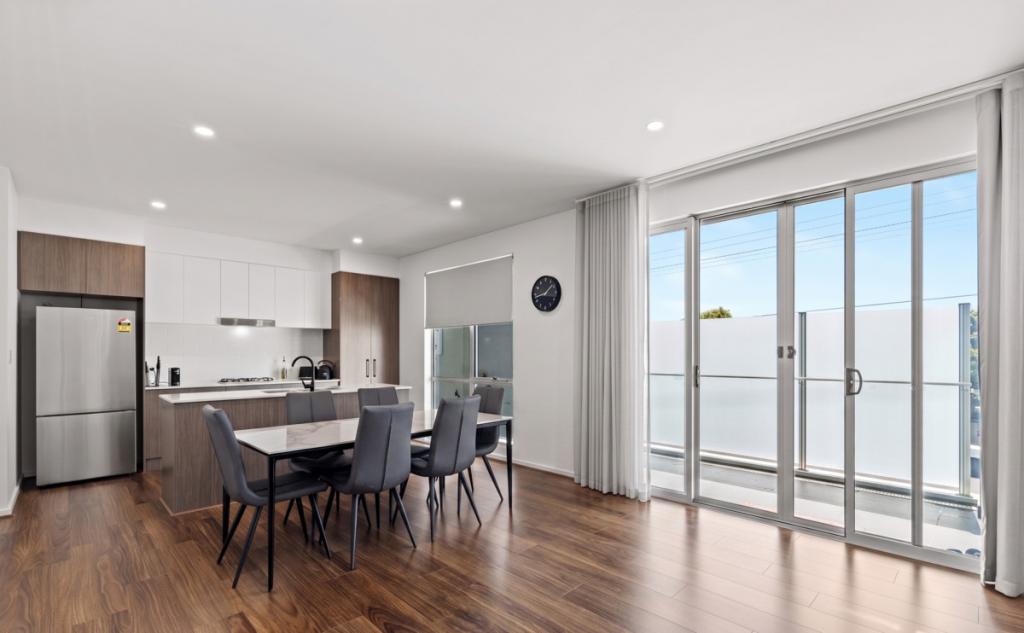 0
0

 0
0 0
0
About Kidman Park 5025
The size of Kidman Park is approximately 1.8 square kilometres. There are 12 parks, covering nearly 11.8% of the total area. The population of Kidman Park in 2016 was 3380 people. By 2021 the population was 3874 showing a population growth of 14.6% in the area during that time. The predominant age group in Kidman Park is 30-39 years. Households in Kidman Park are primarily childless couples and are likely to be repaying $1800 - $2399 per month on mortgage repayments. In general, people in Kidman Park work in a professional occupation.In 2021, 73.90% of the homes in Kidman Park were owner-occupied compared with 74.60% in 2016.
Kidman Park has 1,898 properties. Over the last 5 years, Houses in Kidman Park have seen a 74.18% increase in median value, while Units have seen a 79.49% increase. As at 30 June 2026:
- The median value for Houses in Kidman Park is $1,272,544 while the median value for Units is $777,228.
- Houses have a median rent of $720 while Units have a median rent of $663.
Suburb Insights for Kidman Park 5025
Market Insights
Kidman Park Trends for Houses
N/A
N/A
View TrendN/A
N/A
Kidman Park Trends for Units
N/A
N/A
View TrendN/A
N/A
Neighbourhood Insights
© Copyright 2026. RP Data Pty Ltd trading as Cotality (Cotality). All rights reserved. No reproduction, distribution, or transmission of the copyrighted materials is permitted. The information is deemed reliable but not guaranteed.
While Cotality uses commercially reasonable efforts to ensure the Cotality Data is current, Cotality does not warrant the accuracy, currency or completeness of the Cotality Data and to the full extent permitted by law excludes all loss or damage howsoever arising (including through negligence) in connection with the Cotality Data.
This product uses cookies and other similar technologies to improve and customise your browsing experience, to tailor content and adverts, and for analytics and metrics regarding visitor usage on this product and other media. We may share cookie and analytics information with third parties for the purposes of advertising. By continuing to use our website, you consent to cookies being used. View our Privacy Policy here.
X
