
17 Winterlake WayKidman Park SA 5025

Property Details for 17 Winterlake Way, Kidman Park
17 Winterlake Way, Kidman Park is a 3 bedroom, 2 bathroom House with 1 parking spaces. The property has a land size of 204m2 and floor size of 184m2. While the property is not currently for sale or for rent, it was last sold in January 2026. There are other 3 bedroom House sold in Kidman Park in the last 12 months.
Last Listing description (January 2026)
A striking statement of modern luxury in one of the west's best lifestyle pockets, 17 Winterlake Way is a high-end haven that delivers designer living with effortless finesse. Set in the vibrant heart of Kidman Park, this sophisticated 2017-built, Torrens Titled residence unfolds across two beautifully curated levels, pairing architectural polish with enviable entertaining credentials and a layout designed to impress at every turn.
Beyond its sleek rendered façade, the ground floor reveals a stunning open-plan domain where lounge, dining, and a showpiece gourmet kitchen unite as one irresistible social hub. A cosy feature gas fireplace adds warmth and ambience, while stone benchtops, premium appliances, and Butler's pantry elevate everyday cooking to culinary triumph. Wide glass sliders dissolve the line between indoors and out, extending hosting potential to a chic all-weather alfresco overlooking manicured, low maintenance greenery for all-season celebrations. The space is anchored by elegant travertine tiles and structured limestone.
Upstairs, refined comfort takes centre stage. The indulgent master suite anchors the level featuring gallery windows, WIR, and ultra-luxe ensuite, while 2 additional light-filled bedrooms are serviced by a gleaming family bathroom. Zoned ducted AC, a bill-busting solar system, and thoughtful design throughout ensures daily living is as efficient as it is elegant; perfect for professional couples or growing families alike.
Completing the picture is a location that delivers lifestyle in spades. Footsteps to leafy parks including Collins Reserve, moments to Kidman Park Primary, close to buzzing shopping hubs, and just minutes to Adelaide's premier beaches-plus a smooth 15-minute commute to the CBD-this is elite living where convenience, luxury, and lifestyle align flawlessly.
FEATURES WE LOVE
• Seamless living/kitchen/dining space combining for one elegant entertaining space
• Gourmet chef's zone featuring sweeping stone bench tops, pendant lighting, abundant cabinetry, window splashback, striking travertine tiling, wide 900mm stove and oven, premium appliances + full Butler's pantry
• Effortless alfresco flow to the all-weather outdoor entertaining with ceiling fan, LED downlights, chic timber panelling and travertine tiling with limestone block garden bed bordering
• Stunning upstairs master retreat featuring double-entry doors, wide gallery window, soft-floating sheers, plush carpets, WIR + luxe dual-vanity ensuite, full-height tiling + sleek brushed brass tapware
• 2 more bright + airy bedrooms, both enjoying plush carpets + BIRs
• Gleaming main bathroom featuring separate shower + large jetted tub, full-height tiling + stone vanity
• Generous ground floor laundry with storage + adjoining guest WC with backlit mirror and pendant lighting
• Wifi Controlled, Zoned ducted AC throughout, feature gas fireplace in main living, as well as energy efficient solar system
• Fully irrigated, low maintenance limestone block garden beds out back with tranquil water fountain
• Established greenery out front, no-mow lawns + premium exposed aggregate driveway leading to secure garage with additional overhead storage
• Digital temperature controlled water system, irrigation to all garden beds for plant watering + 5.1 surround-sound speakers complete with subwoofer in lounge room and Bluetooth in-built speakers in both living and outdoor living spaces
• Security cameras fitted to front yard, video intercom + Wifi-enabled AC for use with mobile phone
• Secure, number-padlock side gate with backyard and alfresco access
LOCATION
• Footsteps from Collins Reserve (skate park, cricket ground, playgrounds, wetlands)
• A leisure stroll to Kidman Park Primary literally down the street, right across the road from Barbara Kiker Memorial Kindergarten + moments from Findon High
• Midway between Fulham Gardens/Findon Shopping Centres for all your household needs + quick eat options
• 8-minutes to Henley Square's vibrant hub of cafés, restaurants, bars + summer lifestyle bliss
• Under 15-minutes to Adelaide CBD or buses running regularly on Grange Road
• The perfect location radius with access to all Henley eateries on Uber Eats
Disclaimer: As much as we aimed to have all details represented within this advertisement be true and correct, it is the buyer/ purchaser's responsibility to complete the correct due diligence while viewing and purchasing the property throughout the active campaign.
Burnside RLA 334844
Property Details:
Council | CHARLES STURT
Title | TORRENS TITLED
Zone | HDN - Housing Diversity Neighbourhood
Land | 204sqm(Approx.)
House | 184sqm(Approx.)
Built | 2017
Council Rates | $1,412.90 pa
Water | $197.35 pq
ESL | $155.10 pa
Property History for 17 Winterlake Way, Kidman Park, SA 5025
- 16 Feb 2026Sold for $1,031,000
- 06 Jan 2026Listed for Sale UNDER CONTRACT
- 10 Oct 2018Transferred

Recent sales nearby
See more recent sales nearby/assets/perm/rmihjfu2wyi63diyoxj46cdmwq?signature=72a4aa2580fe8b8d3b4ab3c87e2bb75b86157b1a40fdb90aa643d698b9cd82c0) 0
0/assets/perm/73pepd56fmi6njwzwxs2bbee4y?signature=76e85fc8ea10cdbe42e91becdac110af693287d6bd7acebd46bc0c2c8ee4b6c9) 0
0Similar properties For Sale nearby
See more properties for sale nearby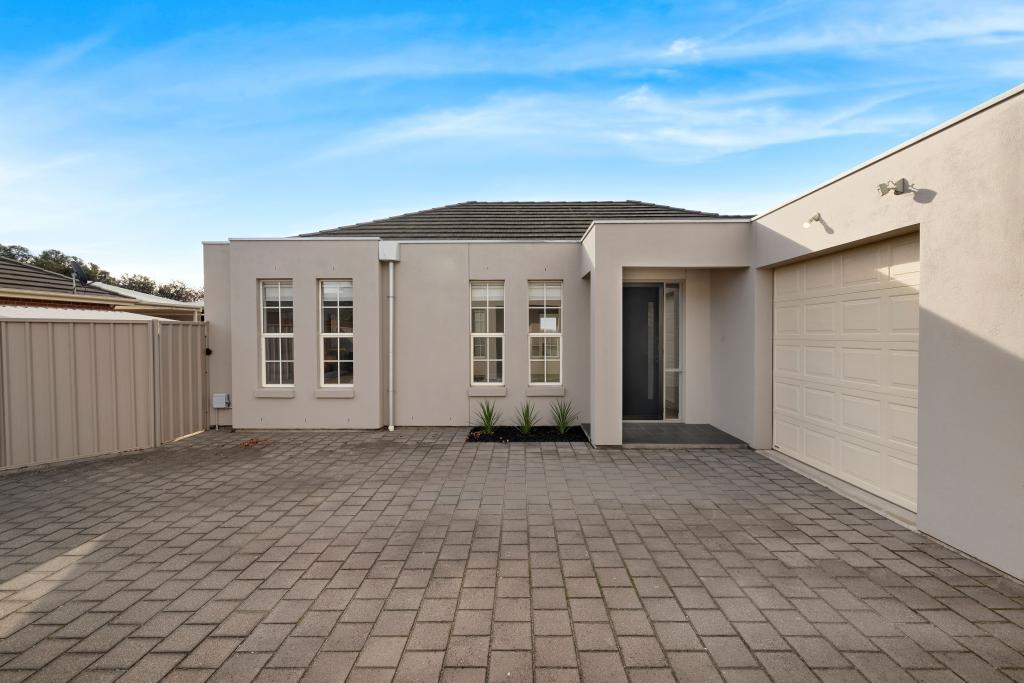 0
0
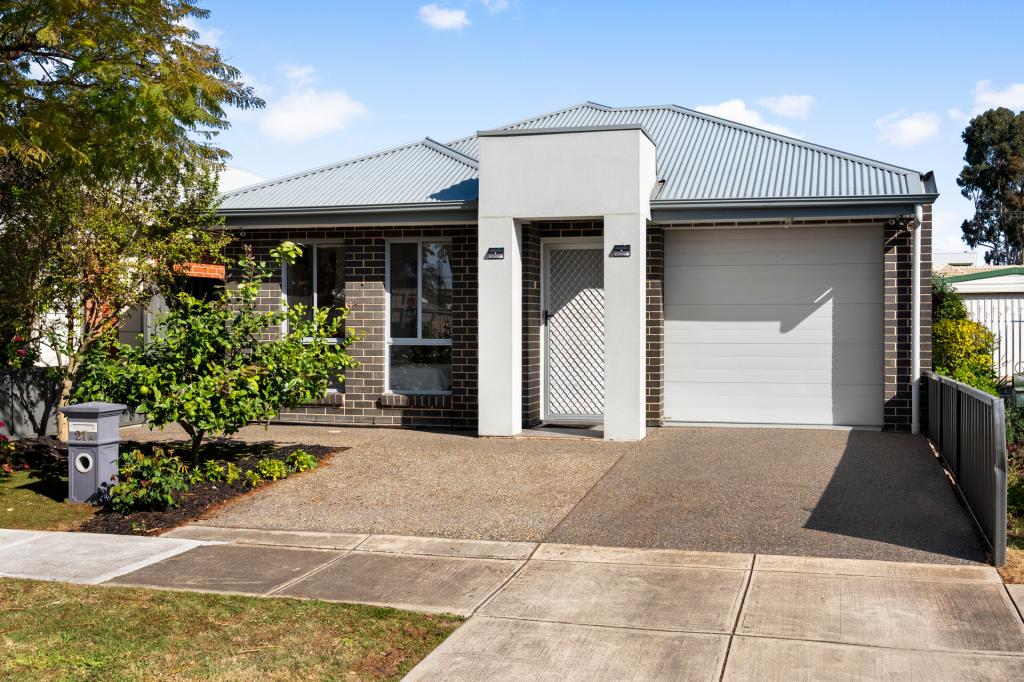 0
0
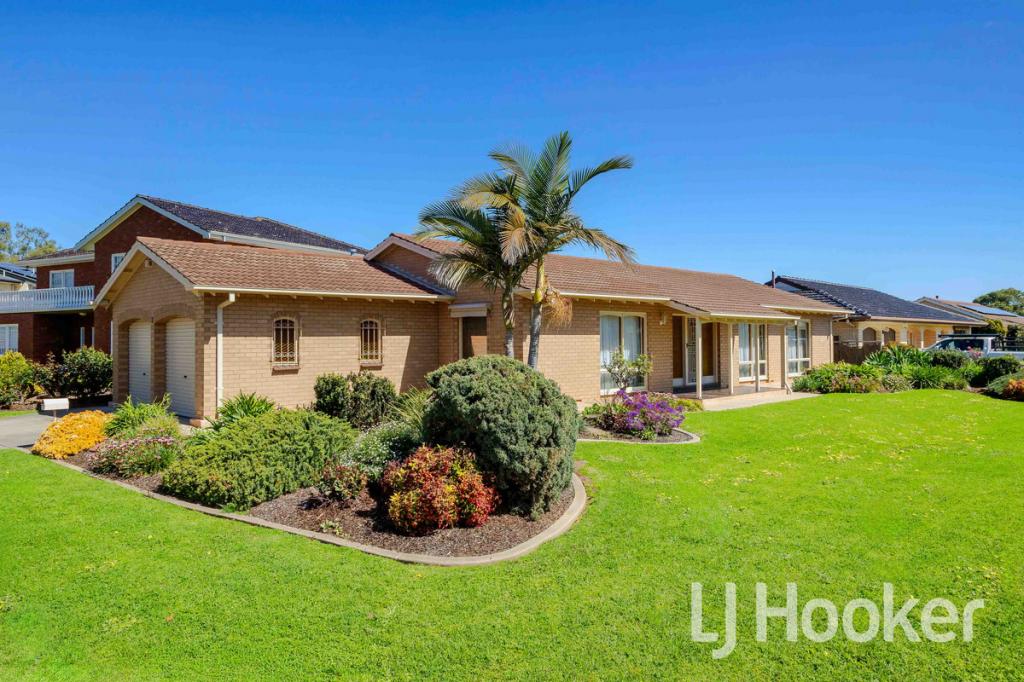 0
0

Similar properties For Rent nearby
See more properties for rent nearby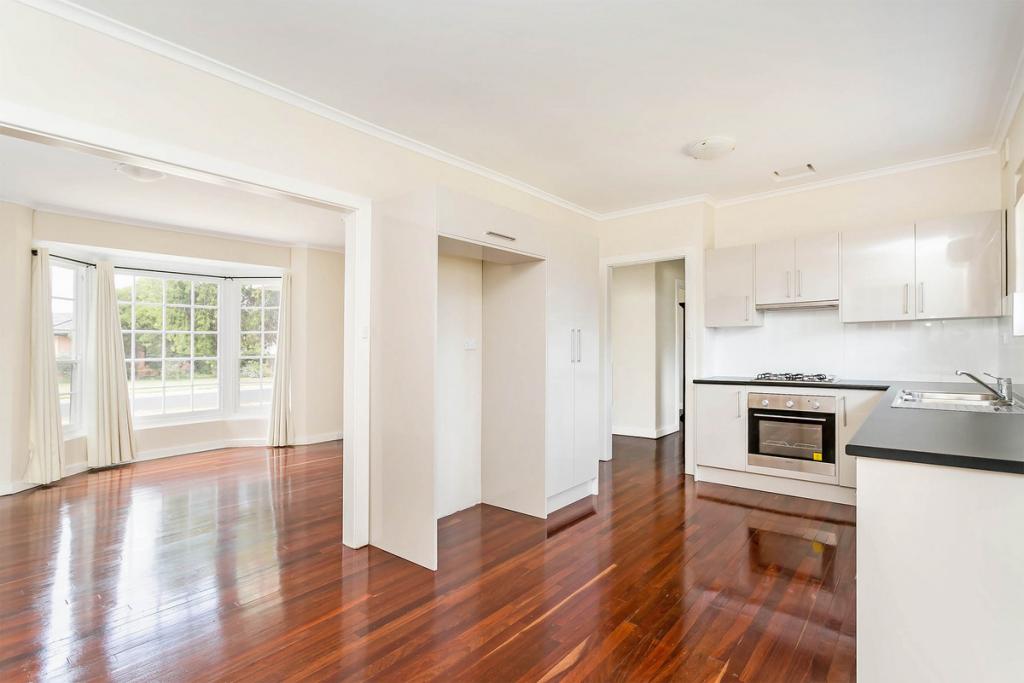 0
0
 0
0 0
0About Kidman Park 5025
The size of Kidman Park is approximately 1.8 square kilometres. There are 12 parks, covering nearly 11.8% of the total area. The population of Kidman Park in 2016 was 3380 people. By 2021 the population was 3874 showing a population growth of 14.6% in the area during that time. The predominant age group in Kidman Park is 30-39 years. Households in Kidman Park are primarily childless couples and are likely to be repaying $1800 - $2399 per month on mortgage repayments. In general, people in Kidman Park work in a professional occupation.In 2021, 73.90% of the homes in Kidman Park were owner-occupied compared with 74.60% in 2016.
Kidman Park has 1,911 properties. Over the last 5 years, Houses in Kidman Park have seen a 63.15% increase in median value, while Units have seen a 73.76% increase. As at 31 August 2026:
- The median value for Houses in Kidman Park is $1,234,390 while the median value for Units is $760,837.
- Houses have a median rent of $700 while Units have a median rent of $615.
Suburb Insights for Kidman Park 5025
Market Insights
Kidman Park Trends for Houses
N/A
N/A
View TrendN/A
N/A
Kidman Park Trends for Units
N/A
N/A
View TrendN/A
N/A
Neighbourhood Insights
© Copyright 2026. RP Data Pty Ltd trading as Cotality (Cotality). All rights reserved. No reproduction, distribution, or transmission of the copyrighted materials is permitted. The information is deemed reliable but not guaranteed.
While Cotality uses commercially reasonable efforts to ensure the Cotality Data is current, Cotality does not warrant the accuracy, currency or completeness of the Cotality Data and to the full extent permitted by law excludes all loss or damage howsoever arising (including through negligence) in connection with the Cotality Data.
This product uses cookies and other similar technologies to improve and customise your browsing experience, to tailor content and adverts, and for analytics and metrics regarding visitor usage on this product and other media. We may share cookie and analytics information with third parties for the purposes of advertising. By continuing to use our website, you consent to cookies being used. View our Privacy Policy here.
X
