
508/9 Dequetteville TerraceKent Town SA 5067


Property Details for 508/9 Dequetteville Tce, Kent Town
508/9 Dequetteville Tce, Kent Town is a 1 bedroom, 1 bathroom Unit with 1 parking spaces and was built in 2025. The property has a floor size of 78m2. While the property is not currently for sale or for rent, it was last sold in March 2026. There are other 1 bedroom Unit sold in Kent Town in the last 12 months.
Last Listing description (May 2026)
Positioned within the acclaimed Parkline development, developed by Chasecrown and constructed by Multiplex, this is a truly rare offering - one of only six one-bedroom residences in the entire building, designed not as an entry-level compromise, but as a genuine long-term living solution.
Delivering approximately 94sqm of internal and external living, plus secure storage and car parking - bringing the total holding to just under 100sqm - the scale of this apartment is simply unmatched in its category.
The living domain is expansive and light-filled, framed by full-height double-glazed glazing systems that not only maximise natural light but also form part of a carefully engineered acoustic and thermal envelope. A seamless connection to the private balcony enhances the sense of openness and liveability.
At the heart of the home, the kitchen is both refined and highly functional, appointed with AEG Obsidian appliances in a striking matte black finish, induction cooking, stone benchtops and bespoke timber joinery - a material palette consistent with high-end residential design.
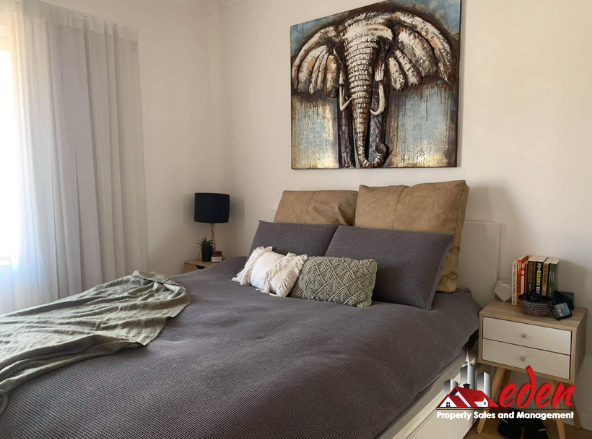
The bedroom is exceptional in both scale and comfort - comparable to a master suite in a three-bedroom home - and is complemented by premium window treatments including sheer and blackout curtains. The adjoining bathroom is equally impressive, featuring double vanities, generous proportions, natural light and operable windows for ventilation - a rare and highly desirable inclusion.
Beyond its visual appeal, Parkline has been designed with a focus on performance, sustainability and acoustic comfort rarely seen in apartment developments.
The building achieves an average 7-star NatHERS energy rating (with no apartment below 6 stars), is fully electric with no fossil fuels, and incorporates solar generation, embedded energy networks and EV charging infrastructure - delivering a more efficient and future-focused living environment.
Equally, significant investment has been made in acoustic performance. Through detailed on-site noise testing and engineering, Parkline utilises double glazing, acoustic seals, insulated wall systems and autoclaved aerated concrete (AAC) intertenancy walls to deliver levels of sound attenuation well above standard apartment construction - ensuring a quiet and highly liveable internal environment.
Additional construction features such as Hebel intertenancy walls and solid-core fire-rated doors further enhance privacy, insulation and day-to-day comfort.
Located on the edge of the Adelaide CBD, within immediate reach of the East End, Botanic Gardens and premier dining precincts, this is a residence that offers both lifestyle and enduring value.
A rare opportunity to secure one of Parkline's tightly held one-bedroom residences - defined by scale, quality and intelligent design.
Key Features
Accommodation & Scale
One-bedroom residence of exceptional proportions (approx. 94sqm internal + balcony)
One of only six one-bedroom apartments within Parkline
Oversized bedroom with "master suite" scale
Expansive open-plan living and dining
Kitchen & Finishes
AEG Obsidian appliances (matte black finish)
Induction cooktop
Stone benchtops
Custom timber joinery
Engineered timber flooring
Bathroom
Large bathroom with double vanity
Natural light and operable window
High-quality fixtures and finishes
Comfort & Liveability
Ducted reverse-cycle air conditioning
Double-glazed windows throughout
Premium window treatments throughout
o Electric sheer blinds to living area
o Sheer and blackout curtains to bedroom
Excellent natural light and ventilation to all rooms, including bathroom and Laundry
Acoustic & Construction Integrity
AAC / Hebel intertenancy walls for superior sound insulation
Solid-core fire-rated doors
Engineered acoustic performance exceeding standard requirements
Sustainability & Efficiency
7-star average NatHERS energy rating
Fully electric building (no gas)
Solar PV integration and embedded energy network
EV charging infrastructure capability
Lifestyle & Security
Private and secure apartment living environment
Access to exclusive resident lounge
Secure parcel delivery / receipt facility
Additional
Approx. 14sqm balcony
Approx. 5sqm secure storage
Secure car park
Admin Fund: $527/quarter
Sinking Fund: $13/quarter
Built | 2026
Are you thinking of purchasing this property as an investment? Speak with our Property Management team on how we can assist you.
All information provided (including but not limited to the property's land size, floor plan and floor size, building age and general property description) has been obtained from sources deemed reliable, however, we cannot guarantee the information is accurate and we accept no liability for any errors or oversights. Interested parties should make their own enquiries and obtain their own legal advice. Should this property be scheduled for auction, the Vendor's Statement can be inspected at our office for 3 consecutive business days prior to the auction and at the auction for 30 minutes before it starts.
Property History for 508/9 Dequetteville Tce, Kent Town, SA 5067
- 30 Mar 2026Sold for $775,000
- 25 Mar 2026Listed for Sale Contact Agent

Recent sales nearby
See more recent sales nearby/assets/perm/otqa7xv6eqi6nh2fpvw7iqyvli?signature=98a68ff779331b5b1b893f3f11733d385b5572ecc591b2e64ffedfa9ceb2344a) 0
0Similar properties For Sale nearby
See more properties for sale nearby
 0
0
 0
0 0
0Similar properties For Rent nearby
See more properties for rent nearby 0
0
 0
0 0
0
About Kent Town 5067
The size of Kent Town is approximately 0.6 square kilometres. There is 1 park, covering nearly 0.3% of the total area. The population of Kent Town in 2016 was 1210 people. By 2021 the population was 1443 showing a population growth of 19.3% in the area during that time. The predominant age group in Kent Town is 20-29 years. Households in Kent Town are primarily childless couples and are likely to be repaying $1800 - $2399 per month on mortgage repayments. In general, people in Kent Town work in a professional occupation.In 2021, 36.30% of the homes in Kent Town were owner-occupied compared with 35.00% in 2016.
Kent Town has 1,302 properties. Over the last 5 years, Houses in Kent Town have seen a 35.94% increase in median value, while Units have seen a 60.43% increase. As at 31 August 2026:
- The median value for Houses in Kent Town is $1,689,772 while the median value for Units is $881,829.
- Houses have a median rent of $500 while Units have a median rent of $630.
Suburb Insights for Kent Town 5067
Market Insights
Kent Town Trends for Houses
N/A
N/A
View TrendN/A
N/A
Kent Town Trends for Units
N/A
N/A
View TrendN/A
N/A
Neighbourhood Insights
© Copyright 2026. RP Data Pty Ltd trading as Cotality (Cotality). All rights reserved. No reproduction, distribution, or transmission of the copyrighted materials is permitted. The information is deemed reliable but not guaranteed.
While Cotality uses commercially reasonable efforts to ensure the Cotality Data is current, Cotality does not warrant the accuracy, currency or completeness of the Cotality Data and to the full extent permitted by law excludes all loss or damage howsoever arising (including through negligence) in connection with the Cotality Data.
This product uses cookies and other similar technologies to improve and customise your browsing experience, to tailor content and adverts, and for analytics and metrics regarding visitor usage on this product and other media. We may share cookie and analytics information with third parties for the purposes of advertising. By continuing to use our website, you consent to cookies being used. View our Privacy Policy here.
X
