
20 Jessie RoadKensington Park SA 5068


Property Details for 20 Jessie Rd, Kensington Park
20 Jessie Rd, Kensington Park is a 3 bedroom, 2 bathroom House with 4 parking spaces. The property has a land size of 491m2 and floor size of 236m2. While the property is not currently for sale or for rent, it was last sold in May 2026. There are other 3 bedroom House sold in Kensington Park in the last 12 months.
Last Listing description (May 2026)
Auction Location: onsite
Built in 1989, this Torrens Title brick veneer duplex offers a refreshing departure from the area's heritage norm - combining late-century retro charm with an expansive, single-level design. Positioned behind a double side-by-side garage, the true scale of the home is revealed the moment you step through the double front doors.
Designed with effortless living in mind, the generous floorplan centres around a light-filled, open-plan layout that allows you to spread out or retreat in comfort - without the burden of constant upkeep. Neutral tones and an abundance of natural light create a warm, inviting space while offering a blank canvas to make it your own.
At the heart of the home, the expansive living zone seamlessly connects kitchen, dining, casual, and formal living areas - all enhanced by a central atrium that floods the space with natural light. With the original kitchen still in place, it also presents the astute buyer with the flexibility to expand, update and create their dream kitchen at a time that suits.
Privately positioned at the front, the main bedroom features a walk-in robe and ensuite, while two additional double bedrooms with built-in robes are located at the rear, serviced by a central bathroom and separate toilet - ideal for family living or accommodating guests.
Step outside to a private side courtyard, accessed via sliding doors, where a covered pergola creates the perfect setting for relaxed mornings or effortless entertaining. A rear garden, visible from bedrooms two and three, adds a touch of greenery with the flexibility to keep it low-maintenance or further enhance it to your taste.
Features you'll love:
- Expansive open-plan living with multiple zones and central atrium
- Three bedrooms, including private main suite with WIR and ensuite
- Double side-by-side garage with automatic roller door and internal access
- Ducted reverse cycle air conditioning throughout
- Skylights in the main bathroom, toilet and laundry
- Private courtyard with pergola for alfresco entertaining
- Automatic watering system in both front and rear gardens
- Low-maintenance allotment with flexible outdoor spaces
Kensington Park is where lifestyle meets long-term value. Just minutes from the CBD, this tightly held, blue-chip suburb is renowned for its leafy streets, quality homes, and peaceful surrounds. Zoned for Marryatville Primary School and Norwood International High School and within close proximity to elite schooling such as Pembroke School, parklands, and the vibrant cafe and shopping precinct of Norwood, this home will attract families, professionals, and downsizers alike. Strong demand and limited supply make this not just a wonderful place to live - but a smart investment for the future.
AUCTION: Friday 15 May at 12:30pm, onsite
($1,400,000)
CT: Volume 5192 Folio 473
Council: City of Burnside
Council Rates: $1,970.30 per annum (approx.)
Water Rates: $248.24 per quarter (approx.)
Land Size: 491 square metres (approx.)
Year Built: 1989 (approx.)
To register interest, copy and paste the below link into your browser:
https://prop.ps/l/wO7HiQV0RJs9
The Vendor's Statement (Form 1) will be available for perusal by members of the public:-
(A) at the office of the agent for at least 3 consecutive business days immediately preceding the auction; and
(B) at the place at which the auction is to be conducted for at least 30 minutes immediately before the auction commences.
RLA 275279
Property History for 20 Jessie Rd, Kensington Park, SA 5068
- 01 Jun 2026Sold for $1,455,000
- 30 Apr 2026Listed for Sale Sold
- 09 Mar 2016Sold for $685,000

Recent sales nearby
See more recent sales nearby/assets/perm/5fszyjb2nui63gmno65v5yxkme?signature=78b61c1808b0afc33f87f565f2856e5fdd3bb0c69ad623c7ddd705221ceec7c6) 0
0/assets/perm/m3z35sf6fmi6nigzkmwt2phyx4?signature=700738957e77e37bafb450574e58f1d70823752f9f9899c9cd754c1626c46448) 0
0
Similar properties For Sale nearby
See more properties for sale nearby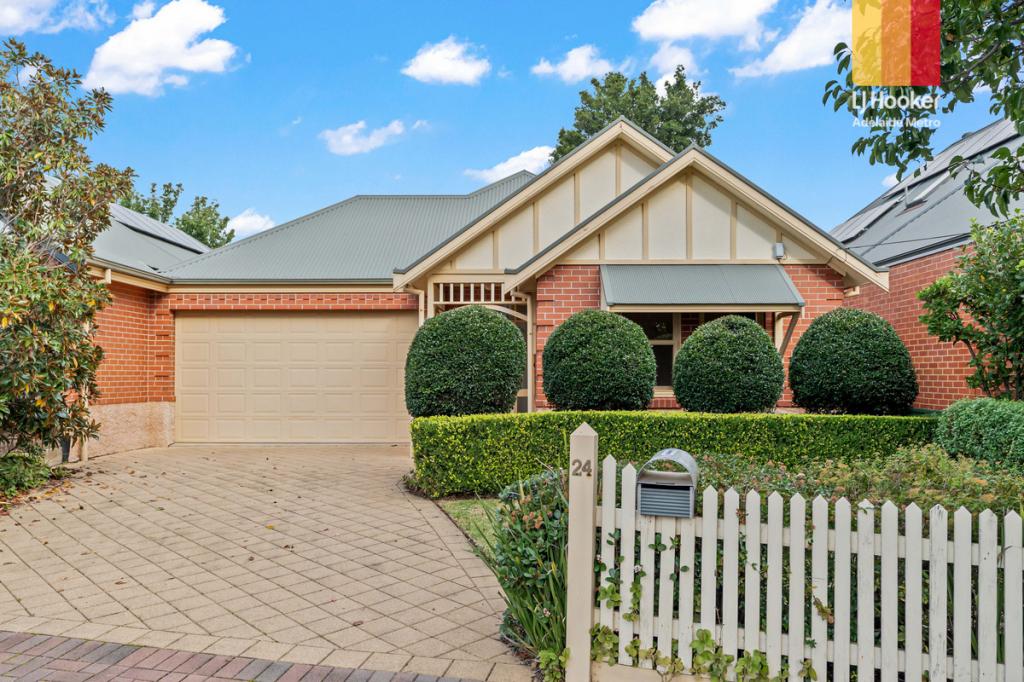 0
0

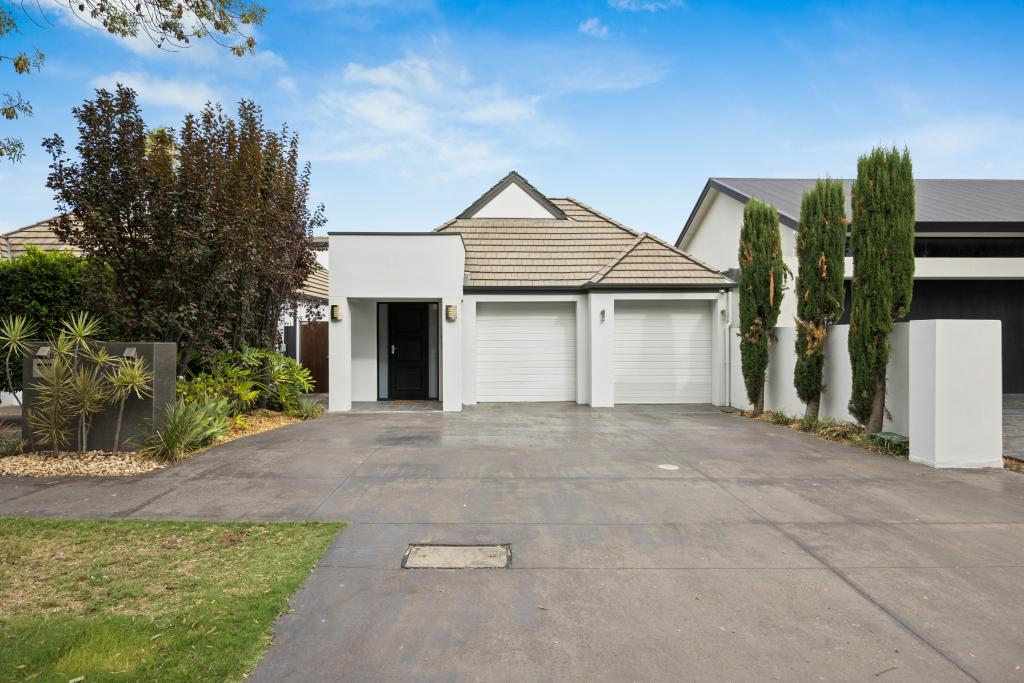 0
0
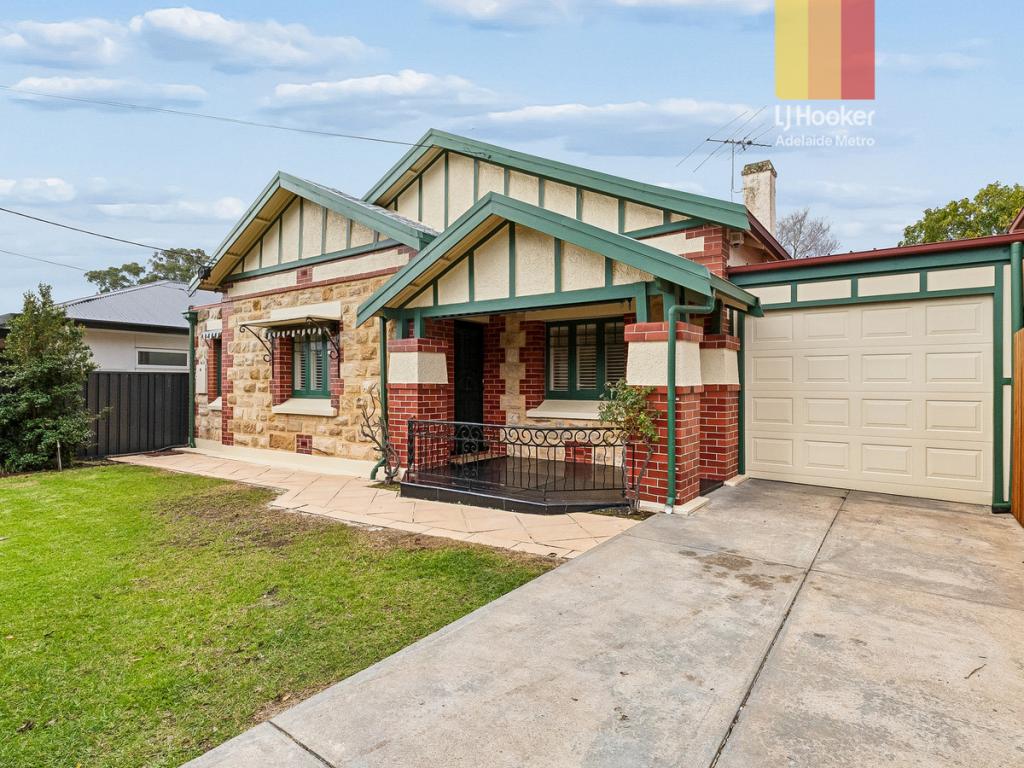 0
0

Similar properties For Rent nearby
See more properties for rent nearby
 0
0
 0
0About Kensington Park 5068
The size of Kensington Park is approximately 1.1 square kilometres. There are 5 parks, covering nearly 10.4% of the total area. The population of Kensington Park in 2016 was 2526 people. By 2021 the population was 2627 showing a population growth of 4.0% in the area during that time. The predominant age group in Kensington Park is 10-19 years. Households in Kensington Park are primarily couples with children and are likely to be repaying over $4000 per month on mortgage repayments. In general, people in Kensington Park work in a professional occupation.In 2021, 68.90% of the homes in Kensington Park were owner-occupied compared with 69.70% in 2016.
Kensington Park has 1,188 properties. Over the last 5 years, Houses in Kensington Park have seen a 50.71% increase in median value, while Units have seen a 85.46% increase. As at 31 August 2026:
- The median value for Houses in Kensington Park is $1,911,954 while the median value for Units is $819,820.
- Houses have a median rent of $850 while Units have a median rent of $550.
Suburb Insights for Kensington Park 5068
Market Insights
Kensington Park Trends for Houses
N/A
N/A
View TrendN/A
N/A
Kensington Park Trends for Units
N/A
N/A
View TrendN/A
N/A
Neighbourhood Insights
© Copyright 2026. RP Data Pty Ltd trading as Cotality (Cotality). All rights reserved. No reproduction, distribution, or transmission of the copyrighted materials is permitted. The information is deemed reliable but not guaranteed.
While Cotality uses commercially reasonable efforts to ensure the Cotality Data is current, Cotality does not warrant the accuracy, currency or completeness of the Cotality Data and to the full extent permitted by law excludes all loss or damage howsoever arising (including through negligence) in connection with the Cotality Data.
This product uses cookies and other similar technologies to improve and customise your browsing experience, to tailor content and adverts, and for analytics and metrics regarding visitor usage on this product and other media. We may share cookie and analytics information with third parties for the purposes of advertising. By continuing to use our website, you consent to cookies being used. View our Privacy Policy here.
X
