
14 Ellesmere StreetKensington Park SA 5068
Property Details for 14 Ellesmere St, Kensington Park
14 Ellesmere St, Kensington Park is a 3 bedroom, 2 bathroom House with 2 parking spaces and was built in 1996. The property has a land size of 403m2 and floor size of 125m2. While the property is not currently for sale or for rent, it was last sold in May 2022.
Last Listing description (March 2022)
Nestled on a coveted corner amongst the public transport, caf culture and amenities that this cosmopolitan suburb is so highly desired for, you will find a modern crowd pleaser with decorative touches and a surprising amount of low-maintenance room to roam.
Surrounded by a manicured garden setting, the picture-perfect colonial faade entices you to take the journey through the front door to a three-bedroom, family-worthy floorplan where everyone is welcome
Radiant natural light frames both formal and relaxed living zones with an open plan heart, allowing plenty of scope for an effortless facelift to suit your own aesthetic; whether you're winding down or working from home, downsizing or raising a brood, there is certainly enough space to go around.
The functional kitchen will appease even the most competent of cooks with Westinghouse wall oven and gas cooktop - plus plenty of bench space to allow for many hands to make light work.
The laundry lays adjacent so you can multitask, whilst the undercover courtyard provides a thoughtful space to dine outside, enjoy your morning cuppa or evening glass of wine.
Perfectly low on maintenance so you can spend your downtime living the high life
Even more to love:
Spacious 422sqm (approx.) Torrens-titled allotment
Built-in robes to all three bedrooms
Dual living areas and bathrooms
Ducted evaporative air conditioning and Vulcan gas heating
Decorative ceiling rose and arch windows
Ample storage throughout
Secure double garage with internal access
Spacious garden shed
A quick 5km trip the CBD
Public transport at the end of the street
Zoned for reputable Marryatville Primary & Norwood International High School
Proximity to other high-calibre schooling including Pembroke, St. Peter's Girls, St. Joseph's, Saint Ignatius & Loreto College
Walking distance to shopping amenities, cinemas, cafs, Norwood Parade, Kensington Gardens Reserve & Burnside Adventure Park
All of this and so, so much more
Specifications:
CT / 5343/179
Council / City of Burnside
Zoning / Suburban Neighbourhood
Built / 1996
Land / 422m2
Frontage / 17.29m
Council Rates / $1635.80pa
Emergency Services Levy / $229.60pa
SA Water / $216.24pq
Estimated rental assessment: $580 - $620 per week (written assessment can be provided upon request)
Nearby Schools / Marryatville P.S, Norwood International H.S, Marden Senior College, Open Access College
All information provided has been obtained from sources we believe to be accurate, however, we cannot guarantee the information is accurate and we accept no liability for any errors or omissions (including but not limited to a property's land size, floor plans and size, building age and condition). Interested parties should make their own enquiries and obtain their own legal and financial advice. Should this property be scheduled for auction, the Vendor's Statement may be inspected at any Harris Real Estate office for 3 consecutive business days immediately preceding the auction and at the auction for 30 minutes before it starts. RLA | 226409
Property History for 14 Ellesmere St, Kensington Park, SA 5068
- 05 May 2022Sold for $1,215,888
- 02 Mar 2022Listed for Sale $910k
- 11 Jan 2005Sold for $431,000

Recent sales nearby
See more recent sales nearby/assets/perm/lqdsr7grvei6nlncp67iel2rbe?signature=1e3dbfa2a63834b511d14d71978be46aab115e8e11ed13aecd5e1f6ed522edbb) 0
0

/assets/perm/5fszyjb2nui63gmno65v5yxkme?signature=78b61c1808b0afc33f87f565f2856e5fdd3bb0c69ad623c7ddd705221ceec7c6) 0
0Similar properties For Sale nearby
See more properties for sale nearby 0
0
 0
0

 0
0
Similar properties For Rent nearby
See more properties for rent nearby 0
0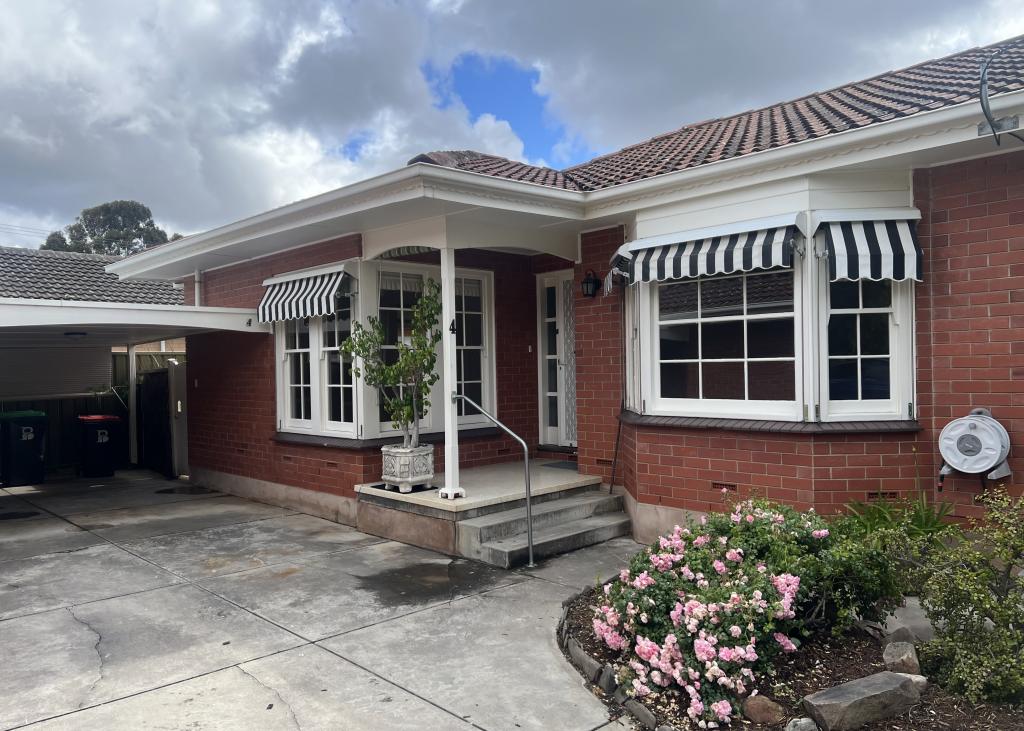 0
0

 0
0
About Kensington Park 5068
The size of Kensington Park is approximately 1.1 square kilometres. There are 5 parks, covering nearly 10.4% of the total area. The population of Kensington Park in 2016 was 2526 people. By 2021 the population was 2627 showing a population growth of 4.0% in the area during that time. The predominant age group in Kensington Park is 10-19 years. Households in Kensington Park are primarily couples with children and are likely to be repaying over $4000 per month on mortgage repayments. In general, people in Kensington Park work in a professional occupation.In 2021, 68.90% of the homes in Kensington Park were owner-occupied compared with 69.70% in 2016.
Kensington Park has 1,187 properties. Over the last 5 years, Houses in Kensington Park have seen a 50.71% increase in median value, while Units have seen a 85.46% increase. As at 31 August 2026:
- The median value for Houses in Kensington Park is $1,911,954 while the median value for Units is $819,820.
- Houses have a median rent of $850 while Units have a median rent of $550.
Suburb Insights for Kensington Park 5068
Market Insights
Kensington Park Trends for Houses
N/A
N/A
View TrendN/A
N/A
Kensington Park Trends for Units
N/A
N/A
View TrendN/A
N/A
Neighbourhood Insights
© Copyright 2026. RP Data Pty Ltd trading as Cotality (Cotality). All rights reserved. No reproduction, distribution, or transmission of the copyrighted materials is permitted. The information is deemed reliable but not guaranteed.
While Cotality uses commercially reasonable efforts to ensure the Cotality Data is current, Cotality does not warrant the accuracy, currency or completeness of the Cotality Data and to the full extent permitted by law excludes all loss or damage howsoever arising (including through negligence) in connection with the Cotality Data.
This product uses cookies and other similar technologies to improve and customise your browsing experience, to tailor content and adverts, and for analytics and metrics regarding visitor usage on this product and other media. We may share cookie and analytics information with third parties for the purposes of advertising. By continuing to use our website, you consent to cookies being used. View our Privacy Policy here.
X
