
11 Jessie RoadKensington Park SA 5068
Property Details for 11 Jessie Rd, Kensington Park
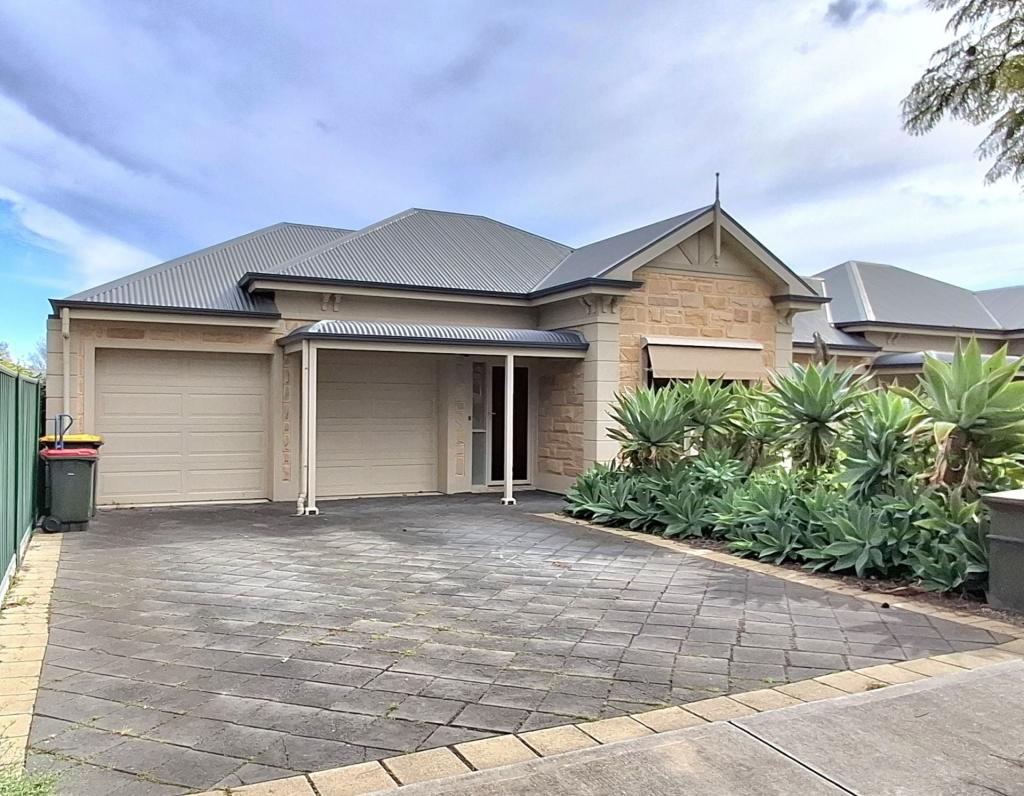
11 Jessie Rd, Kensington Park is a 3 bedroom, 2 bathroom House with 2 parking spaces and was built in 1989. The property has a land size of 495m2 and floor size of 254m2. While the property is not currently for sale or for rent, it was last sold in September 2025.
Last Listing description (April 2026)
Auction Location: on site
If you're looking for something truly distinctive in this prestigious suburb, this custom-designed residence could be just the one. Lovingly owned by the same family since it was built in 1987, the home is in good original condition - very liveable as is - but would also respond beautifully to a thoughtful 2025 upgrade, allowing you to add your own personal touches over time. And worth mentioning - our vendor has already relocated interstate and is clear: this home is to be sold!
Cleverly positioned on the southern side of its generous yet low-maintenance 495 sqm allotment, the double brick design allows for a sun-drenched, north-facing side garden rather than the traditional rear yard. This thoughtful orientation maximises natural light, with floor-to-ceiling windows and doors inviting the warmth of the winter sun into the main living areas, while still keeping the home cool & comfortable throughout summer.
Step inside and you'll immediately appreciate the intelligent floorplan, with the central living area perfectly separating the main bedroom suite from the additional two bedrooms - creating ideal zones for family living or hosting guests in comfort.
At the heart of the home is the expansive open-plan living space. The spacious kitchen sits at one end, ensuring you're never far from the action. Whether you're entertaining or enjoying a quiet night in, you'll always feel connected.
Adjacent to the kitchen, the dining and lounge areas are bathed in natural light thanks to the home's ideal northern orientation, offering calming garden views and a warm, sunlit ambience throughout the day. Built-in timber shelving adds both style and function - perfect for books, keepsakes, or a curated display.
Floor-to-ceiling glass doors in the living room and two of the bedrooms create a seamless connection to the outdoors. Step out and enjoy the beautifully maintained garden, with a focal point being the large Palmer Spear Lily showcasing unique blossoms that bloom for months, adding vibrant colour and visual impact to the home. Complete with a bounty of fruit trees including lemons, grapefruit, feijoas, and avocados - a tranquil space to unwind, entertain, or potter in the sunshine.
The private main bedroom is positioned at one end of the home and features built-in robes and a spacious ensuite with shower, spa bath, and toilet. At the opposite end are two additional generous bedrooms, including one with direct garden access, and a central bathroom that services this wing of the home.
Practicality is key, with a double side-by-side garage offering internal access, a rear-positioned laundry, and plenty of off-street parking in front. A built-in workbench and shelving provide the perfect setup for the home handyman or hobbyist.
Additional Features You'll Love:
- Ducted reverse cycle air conditioning throughout
- Gas heater in the main living area
- Ducted vacuum system
- Ceiling fans in all bedrooms
- Skylight in bedroom three
- Solaris solar panels with battery storage (approx. 4.5kw)
- Built-in workbench and garage shelving
Enjoy a lifestyle of ease and convenience, just a short stroll to The Parade's boutique shopping, cafes, and restaurants. Leafy local parks are nearby, and the home falls within walking distance to some of Adelaide's top schools, including Pembroke School, Marryatville Primary, and Marryatville High School.
This property truly ticks all the boxes - single-level living makes it ideal for young families, downsizers, and investors alike. Whether you're starting out, scaling back, or seeking long-term potential in a blue-chip suburb, this is the one. Don't miss your chance to secure a home with outstanding potential in a prime location.
AUCTION: Saturday, 19th July at 11am, on site.
($1,200,000)
CT: Volume 5439 Folio 329
Council: City of Burnside
Council Rates: $1,932.05 per annum (approx.)
Water Rates: $245.76 per quarter (approx.)
Land Size: 495 square metres (approx.)
Year Built: 1989 (approx.)
To make an offer, scan the code below:
https://prop.ps/l/9bgfBi9wefec
(Please copy and paste the link into your browser)
The Vendor's Statement (Form 1) will be available for perusal by members of the public:-
(A) at the office of the agent for at least 3 consecutive business days immediately preceding the auction; and
(B) at the place at which the auction is to be conducted for at least 30 minutes immediately before the auction commences.
Property History for 11 Jessie Rd, Kensington Park, SA 5068
- 02 Sep 2025Sold for $1,470,000
- 25 Jun 2025Listed for Sale Sold by Janine Bergin LJ Hooker Kensingt

Recent sales nearby
See more recent sales nearby/assets/perm/lqdsr7grvei6nlncp67iel2rbe?signature=1e3dbfa2a63834b511d14d71978be46aab115e8e11ed13aecd5e1f6ed522edbb) 0
0

/assets/perm/5fszyjb2nui63gmno65v5yxkme?signature=78b61c1808b0afc33f87f565f2856e5fdd3bb0c69ad623c7ddd705221ceec7c6) 0
0
Similar properties For Sale nearby
See more properties for sale nearby 0
0

 0
0

 0
0
Similar properties For Rent nearby
See more properties for rent nearby 0
0
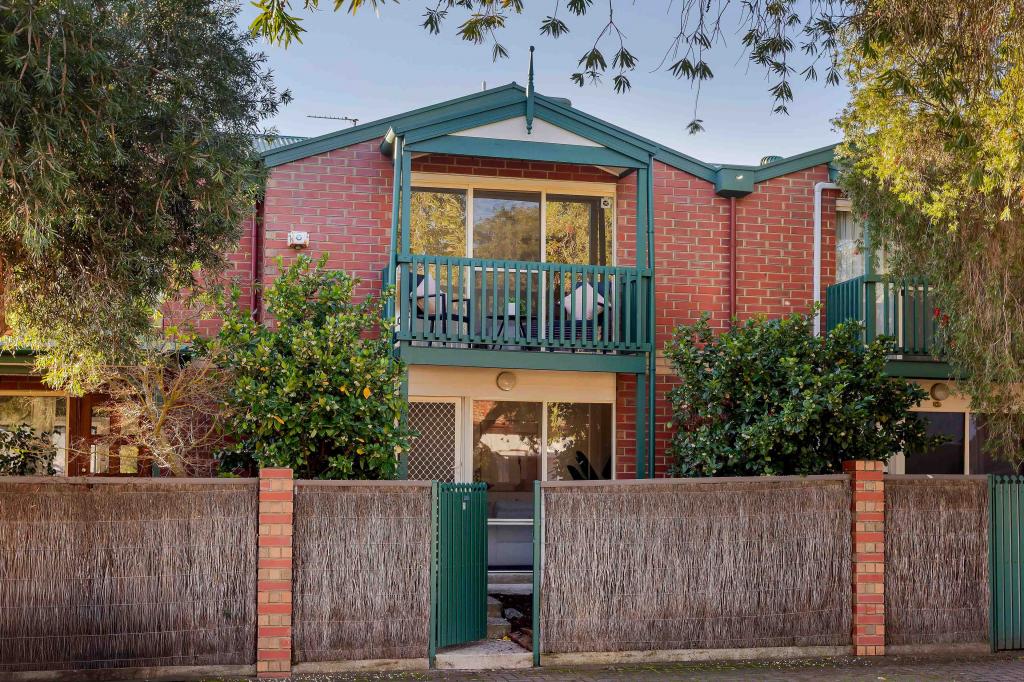 0
0
 0
0
About Kensington Park 5068
The size of Kensington Park is approximately 1.1 square kilometres. There are 5 parks, covering nearly 10.4% of the total area. The population of Kensington Park in 2016 was 2526 people. By 2021 the population was 2627 showing a population growth of 4.0% in the area during that time. The predominant age group in Kensington Park is 10-19 years. Households in Kensington Park are primarily couples with children and are likely to be repaying over $4000 per month on mortgage repayments. In general, people in Kensington Park work in a professional occupation.In 2021, 68.90% of the homes in Kensington Park were owner-occupied compared with 69.70% in 2016.
Kensington Park has 1,187 properties. Over the last 5 years, Houses in Kensington Park have seen a 50.71% increase in median value, while Units have seen a 85.46% increase. As at 31 August 2026:
- The median value for Houses in Kensington Park is $1,911,954 while the median value for Units is $819,820.
- Houses have a median rent of $850 while Units have a median rent of $550.
Suburb Insights for Kensington Park 5068
Market Insights
Kensington Park Trends for Houses
N/A
N/A
View TrendN/A
N/A
Kensington Park Trends for Units
N/A
N/A
View TrendN/A
N/A
Neighbourhood Insights
© Copyright 2026. RP Data Pty Ltd trading as Cotality (Cotality). All rights reserved. No reproduction, distribution, or transmission of the copyrighted materials is permitted. The information is deemed reliable but not guaranteed.
While Cotality uses commercially reasonable efforts to ensure the Cotality Data is current, Cotality does not warrant the accuracy, currency or completeness of the Cotality Data and to the full extent permitted by law excludes all loss or damage howsoever arising (including through negligence) in connection with the Cotality Data.
This product uses cookies and other similar technologies to improve and customise your browsing experience, to tailor content and adverts, and for analytics and metrics regarding visitor usage on this product and other media. We may share cookie and analytics information with third parties for the purposes of advertising. By continuing to use our website, you consent to cookies being used. View our Privacy Policy here.
X
