
310 Glynburn RoadKensington Gardens SA 5068
Property Details for 310 Glynburn Rd, Kensington Gardens
310 Glynburn Rd, Kensington Gardens is a 4 bedroom, 2 bathroom House with 2 parking spaces and was built in 1999. The property has a land size of 611m2 and floor size of 185m2. While the property is not currently for sale or for rent, it was last sold in June 2021.
Last Listing description (April 2021)
Best offers by 12pm Tuesday 6th April 2021 (unless sold prior)
With an alfresco pavilion that almost equals the dimensions of the entire 4-bedroom home it serves, this is your chance to claim a piece of the eastern suburb lifestyle...in a home you'll find hard to leave - just moments from Pembroke School, the heart of Norwood and the CBD itself.
Tightly held by the one family since it was completed in 1999 - and impeccably presented as a result - this deceptively quiet home is both easy and accomodating across a floorplan of casual and formal living zones.
Freedom is the theme here; reaching its premium where open-plan living includes a large kitchen with breakfast bar, dishwasher, loads of storage and a view to a pavilion that will happily entertain a party of 50+ people.
If the kitchen is the hub, then the formal rooms and master bedroom at the front of the home are all about finding refuge from the rest of the family.
The master's walk-in robe and en-suite are typical of a feature-packed home with ducted R/C and TV/network ports in almost every room, including the three bedrooms that share a wing - and large two-way bathroom.
Fed by an automatic watering system, your landscaped gardens hit that sweet spot between established and low-care.
Less time gardening. More time enjoying a locale that puts Magill Road's rising cafe/restaurant scene and Kensington Gardens Reserve within the easiest of reach. Leave the car under the lock-up double carport. You'll hardly need it.
More to love:
- Just 2km from the heart of Norwood
- Flexible floorplan with the scope to configure in countless ways
- Loads of storage, including built-in robes to bedrooms 2 and 3
- Large separate laundry
- Gas cooking
- Easy-care tile floors to casual living zones
- Garden shed
- Gas heater to go with ducted R/C
- Zoned for the reputable Norwood Morialta High School and Magill School
- Seconds from public transport for quick, easy connection to The Parade and CBD
- Just a short drive from K-Mart and Coles, Firle
- And much more.
Specifications:
CT / 5552/891
Council / City of Burnside
Zoning / Suburban Neighbourhood
Built / 1999
Land / 601m2
Frontage / 21.64m
Council Rates / $1,872.45 pa
SA Water / $239.04pq
ES Levy / $200.05 pa
Nearby Schools / Magill School, Senior Campus - Norwood, Middle Campus - Norwood Morialta, Marden Senior College
All information provided has been obtained from sources we believe to be accurate, however, we cannot guarantee the information is accurate and we accept no liability for any errors or omissions (including but not limited to a property's land size, floor plans and size, building age and condition) Interested parties should make their own inquiries and obtain their own legal advice. Should this property be scheduled for auction, the Vendor's Statement may be inspected at any Harris Real Estate office for 3 consecutive business days immediately preceding the auction and at the auction for 30 minutes before it starts.
Property History for 310 Glynburn Rd, Kensington Gardens, SA 5068
- 11 Jun 2021Sold for $950,000
- 16 Mar 2021Listed for Sale Contact Georgie Todd
- 15 Jun 1998Sold for $112,000

Recent sales nearby
See more recent sales nearby/assets/perm/3iux5yf6lqi6nlgdl4cyivtcqy?signature=8ca1927656e2f1480f4203d528b35345db609d627f066b3ff5cee6f0c9441198) 0
0
/assets/perm/n2c52zkj3ui63m7kehbwkjbg6u?signature=0835ec707868719b5a0e5464af6cda031448c1771b4941560f274bc9eaeed4dd) 0
0
/assets/perm/ghdfzxyjuui6znomdmvoevu4dm?signature=7b259027f827737f61a58d70a534b8726e3907f312c9ad294183a7cfa32ca0c6) 0
0Similar properties For Sale nearby
See more properties for sale nearby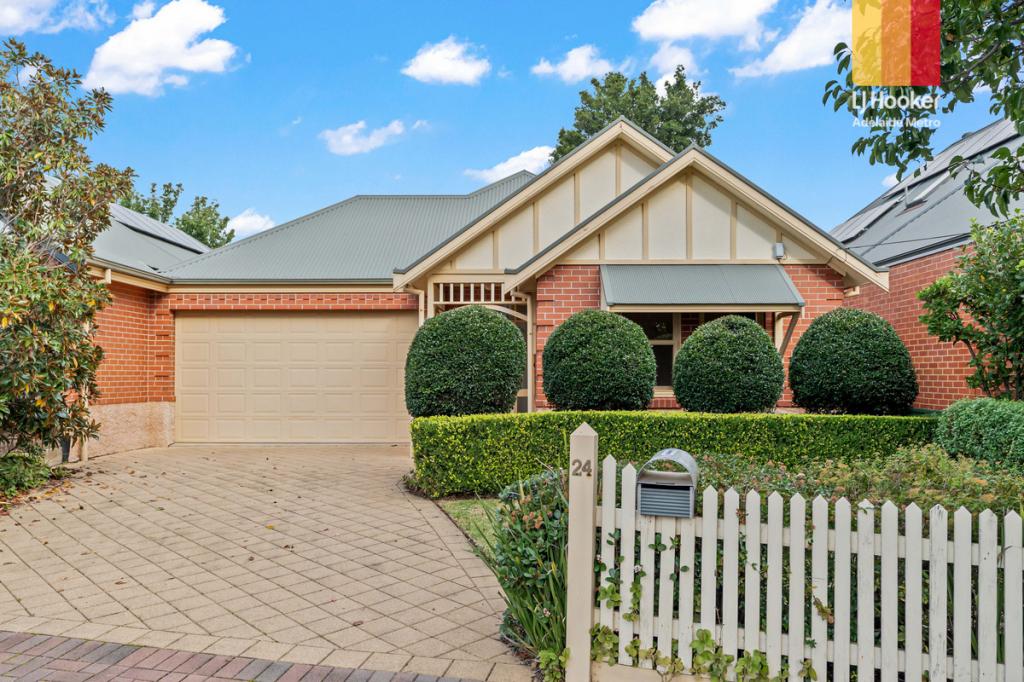 0
0


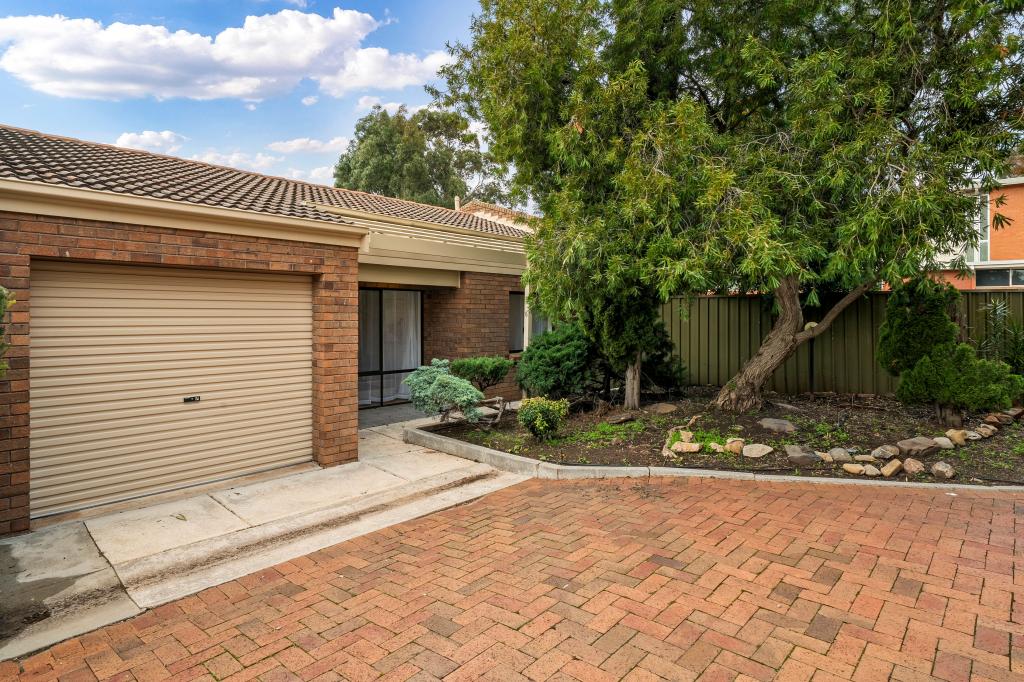 0
0
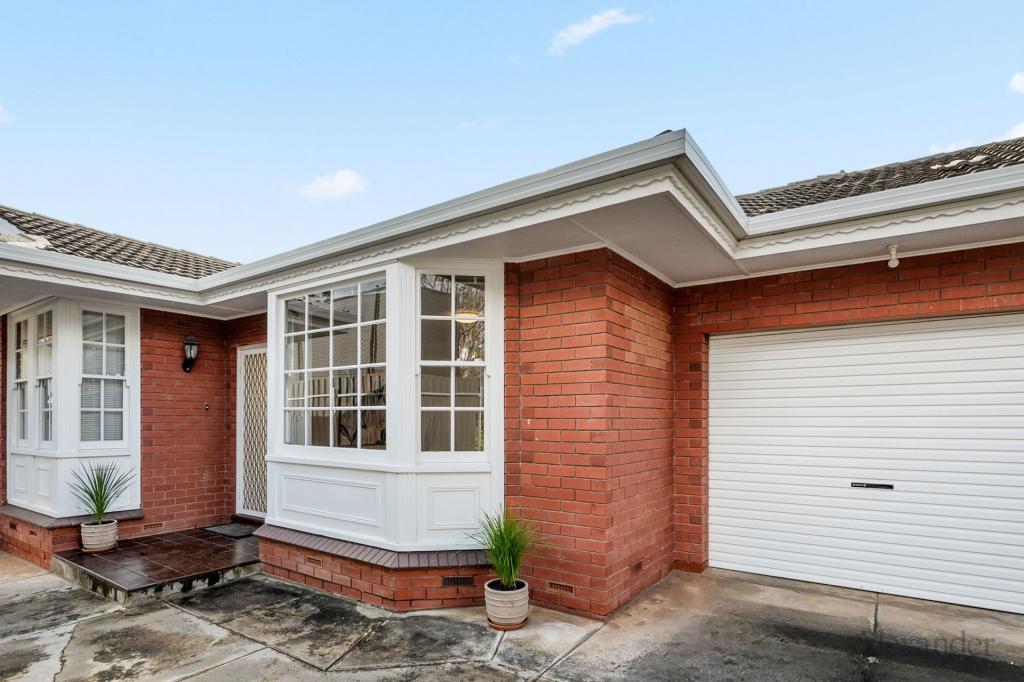 0
0Similar properties For Rent nearby
See more properties for rent nearby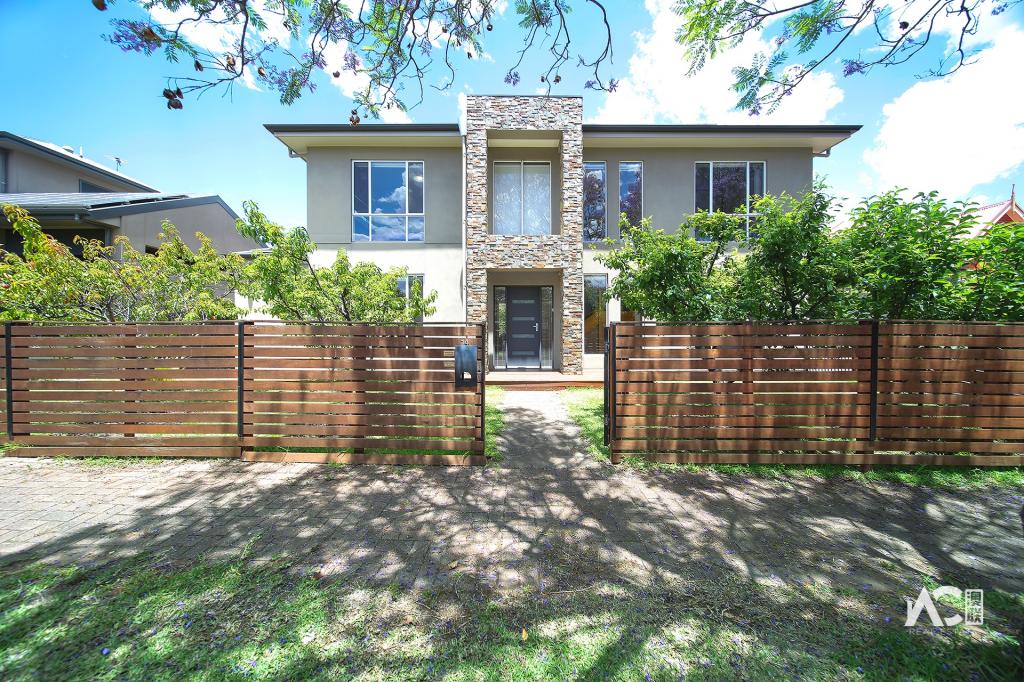 0
0 0
0
 0
0About Kensington Gardens 5068
The size of Kensington Gardens is approximately 1.1 square kilometres. There is 1 park, covering nearly 16.2% of the total area. The population of Kensington Gardens in 2016 was 2456 people. By 2021 the population was 2498 showing a population growth of 1.7% in the area during that time. The predominant age group in Kensington Gardens is 60-69 years. Households in Kensington Gardens are primarily childless couples and are likely to be repaying over $4000 per month on mortgage repayments. In general, people in Kensington Gardens work in a professional occupation.In 2021, 67.00% of the homes in Kensington Gardens were owner-occupied compared with 64.20% in 2016.
Kensington Gardens has 1,281 properties. Over the last 5 years, Houses in Kensington Gardens have seen a 61.52% increase in median value, while Units have seen a 79.70% increase. As at 31 August 2026:
- The median value for Houses in Kensington Gardens is $1,915,855 while the median value for Units is $773,711.
- Houses have a median rent of $790 while Units have a median rent of $550.
Suburb Insights for Kensington Gardens 5068
Market Insights
Kensington Gardens Trends for Houses
N/A
N/A
View TrendN/A
N/A
Kensington Gardens Trends for Units
N/A
N/A
View TrendN/A
N/A
Neighbourhood Insights
© Copyright 2026. RP Data Pty Ltd trading as Cotality (Cotality). All rights reserved. No reproduction, distribution, or transmission of the copyrighted materials is permitted. The information is deemed reliable but not guaranteed.
While Cotality uses commercially reasonable efforts to ensure the Cotality Data is current, Cotality does not warrant the accuracy, currency or completeness of the Cotality Data and to the full extent permitted by law excludes all loss or damage howsoever arising (including through negligence) in connection with the Cotality Data.
This product uses cookies and other similar technologies to improve and customise your browsing experience, to tailor content and adverts, and for analytics and metrics regarding visitor usage on this product and other media. We may share cookie and analytics information with third parties for the purposes of advertising. By continuing to use our website, you consent to cookies being used. View our Privacy Policy here.
X
