
396 Glynburn RoadKensington Gardens SA 5068

Property Details for 396 Glynburn Rd, Kensington Gardens
396 Glynburn Rd, Kensington Gardens is a 4 bedroom, 2 bathroom House with 1 parking spaces and was built in 1987. The property has a land size of 577m2 and floor size of 210m2. While the property is not currently for sale or for rent, it was last sold in June 2026. There are other 4 bedroom House sold in Kensington Gardens in the last 12 months.
Last Listing description (June 2026)
Capturing the essence of eastside living where lifestyle, space and everyday ease collide, 396 Glynburn Road delivers a deceptively spacious family haven that feels as good as it functions. Set behind a charming rendered frontage, this light-filled home unfolds across a versatile four-bedroom footprint with multiple living zones, giving households the freedom to stretch out, come together, and enjoy every moment in between.
From the first step, there's an immediate sense of warmth and flow. A formal lounge and dining provide that classic retreat, before the home opens into a sun-drenched heart where the kitchen, casual living and meals zone come alive. Designed for connection, the generous kitchen invites conversation while you cook, with sweeping bench space and clear sight-lines across to the living and out to the alfresco - making everything from mid-week dinners to weekend entertaining feel effortless and inclusive.
Adding another layer of flexibility, a second living zone delivers the perfect kids' retreat, home office or quiet escape, while three well-sized bedrooms wrap around a stylish main bathroom. Privately positioned at the front, the master suite offers a calm sanctuary complete with walk-in robe and gleaming ensuite. With ducted climate control, solar efficiency and a practical laundry rounding things out, this is a home that balances comfort with capability.
And then there's the location - where this address truly shines. Surrounded by leafy reserves and some of the east's most sought-after schools, while just minutes to Firle Plaza, Burnside Village and the vibrant Parade Norwood, your weekends practically plan themselves. Add in a smooth run to the CBD by car or bus, and you've secured a home that doesn't just tick boxes - it elevates your entire lifestyle.
Features you'll love:
Features you'll love:
- Bright, airy formal lounge + dining zone
- Spacious central open-plan living, casual meals + kitchen spilling with natural light
- Generous contemporary foodie's zone featuring great bench space, ample cabinetry + cupboards, gleaming stainless appliances, including dishwasher
- Superb second living/retreat/home theatre with wide built-in cupboards
- Private master retreat featuring WIR + sparkling ensuite
- 3 more generous bedrooms, two with BIRs
- Stylish family bathroom featuring separate shower, relaxing bath + WC
- Zone ducted AC throughout + solar panels
- Sunny alfresco courtyard, neat rear garden beds + high brush fencing
- Wide brick-paved entry, carport + secure pedestrian/driveway gating
Location highlights:
- Footsteps from Erindale shops for all your household essentials, as well as local favourite takeaway options
- A leisure stroll to the iconic Kensington Gardens Reserve for welcome green space
- Zoned for Burnside Primary + Norwood international both moments away; St Peter's Girls, Pembroke + Loreto offering elite private schooling
- 5-minutes from Burnside Village + vibrant Parade Norwood for unrivalled shopping, caf + restaurant options
- Handy public transport options ready to zip you to the CBD only 8-minutes (4km) from your front door
Specifications:
CT / 5177/197
Council / Burnside
Zoning / SN
Built / 1987
Land / 577m2 (approx)
Frontage / 17m
Council Rates / $1,926.55pa
Emergency Services Levy / $198.25pa
SA Water / $244.65pq (2025/2026)
Estimated rental assessment / $900 - $950 per week / Written rental assessment can be provided upon request
Nearby Schools / Burnside P.S, Magill School, Marryatville P.S< Norwood P.S, Trinity Gardens School, Norwood International H.S, Marryatville H.S
Disclaimer: All information provided has been obtained from sources we believe to be accurate, however, we cannot guarantee the information is accurate and we accept no liability for any errors or omissions (including but not limited to a property's land size, floor plans and size, building age and condition). Interested parties should make their own enquiries and obtain their own legal and financial advice. Should this property be scheduled for auction, the Vendor's Statement may be inspected at any Harris Real Estate office for 3 consecutive business days immediately preceding the auction and at the auction for 30 minutes before it starts. RLA | 226409
Property History for 396 Glynburn Rd, Kensington Gardens, SA 5068
- 26 Jun 2026Sold for $1,300,000
- 05 May 2026Listed for Sale $1,200,000
- 07 Feb 2025Listed for Rent $900 / week

Recent sales nearby
See more recent sales nearby/assets/perm/3iux5yf6lqi6nlgdl4cyivtcqy?signature=8ca1927656e2f1480f4203d528b35345db609d627f066b3ff5cee6f0c9441198) 0
0/assets/perm/n2c52zkj3ui63m7kehbwkjbg6u?signature=0835ec707868719b5a0e5464af6cda031448c1771b4941560f274bc9eaeed4dd) 0
0
/assets/perm/essm2r5soqi6paacavuvsx7eyi?signature=e85083187625d21e3dc6c344f11a8c61190dfcfa351f9fae3200a0202381ab0a) 0
0Similar properties For Sale nearby
See more properties for sale nearby
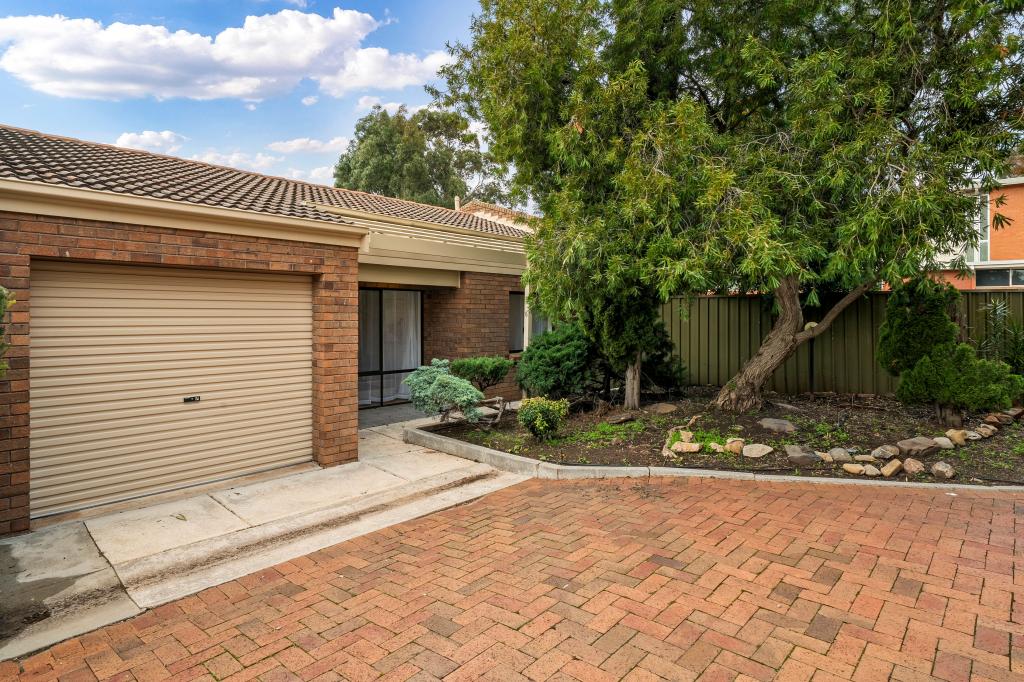 0
0
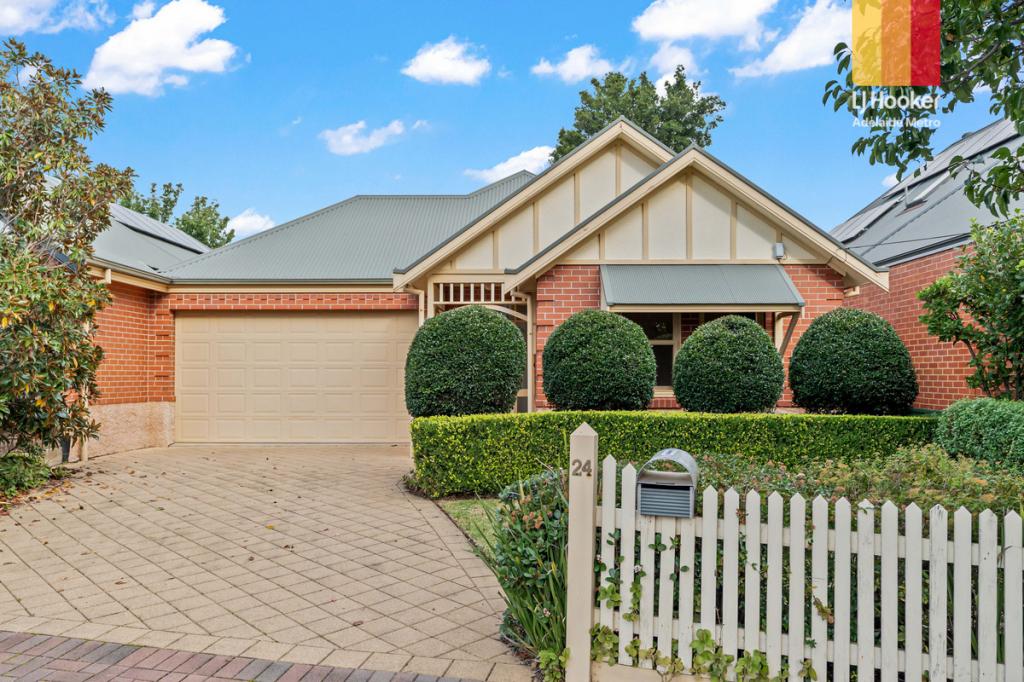 0
0

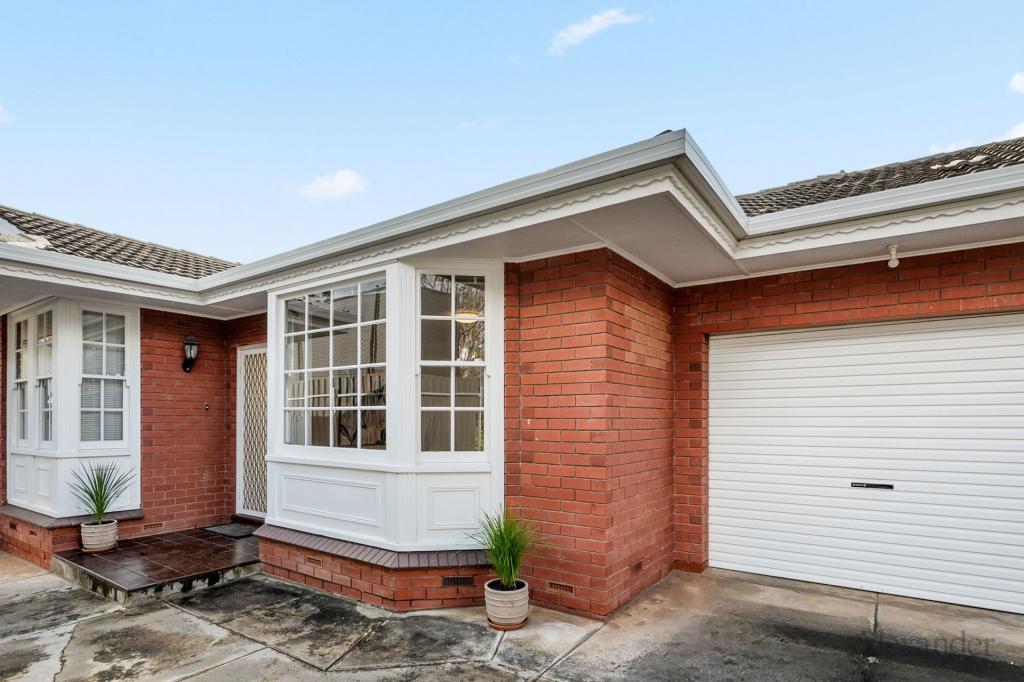 0
0Similar properties For Rent nearby
See more properties for rent nearby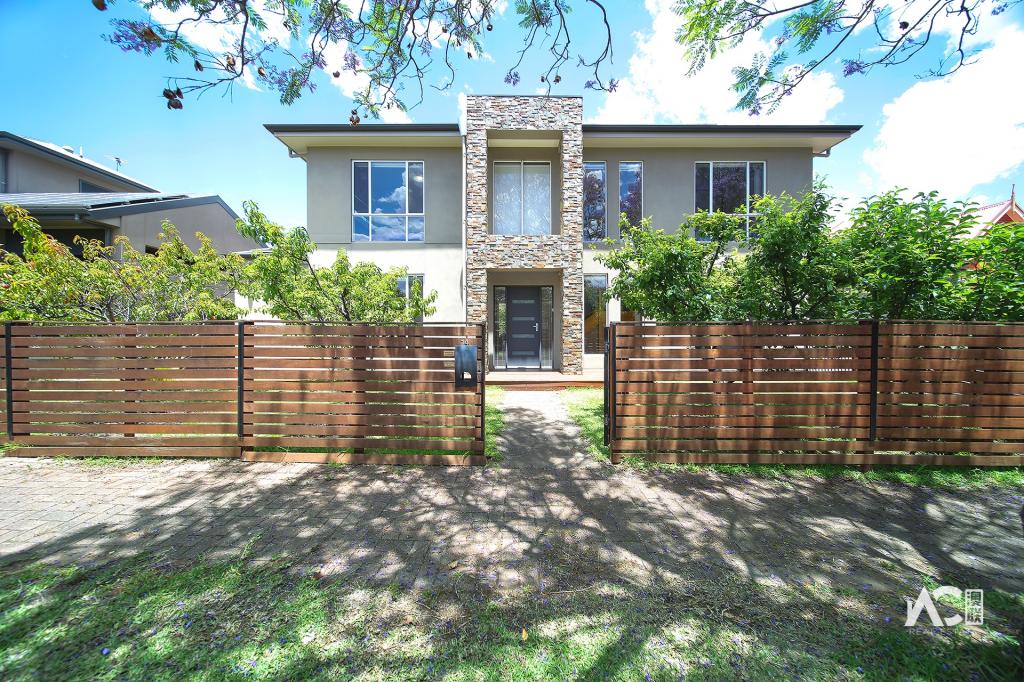 0
0 0
0
 0
0
About Kensington Gardens 5068
The size of Kensington Gardens is approximately 1.1 square kilometres. There is 1 park, covering nearly 16.2% of the total area. The population of Kensington Gardens in 2016 was 2456 people. By 2021 the population was 2498 showing a population growth of 1.7% in the area during that time. The predominant age group in Kensington Gardens is 60-69 years. Households in Kensington Gardens are primarily childless couples and are likely to be repaying over $4000 per month on mortgage repayments. In general, people in Kensington Gardens work in a professional occupation.In 2021, 67.00% of the homes in Kensington Gardens were owner-occupied compared with 64.20% in 2016.
Kensington Gardens has 1,279 properties. Over the last 5 years, Houses in Kensington Gardens have seen a 61.52% increase in median value, while Units have seen a 79.70% increase. As at 31 August 2026:
- The median value for Houses in Kensington Gardens is $1,915,855 while the median value for Units is $773,711.
- Houses have a median rent of $790 while Units have a median rent of $550.
Suburb Insights for Kensington Gardens 5068
Market Insights
Kensington Gardens Trends for Houses
N/A
N/A
View TrendN/A
N/A
Kensington Gardens Trends for Units
N/A
N/A
View TrendN/A
N/A
Neighbourhood Insights
© Copyright 2026. RP Data Pty Ltd trading as Cotality (Cotality). All rights reserved. No reproduction, distribution, or transmission of the copyrighted materials is permitted. The information is deemed reliable but not guaranteed.
While Cotality uses commercially reasonable efforts to ensure the Cotality Data is current, Cotality does not warrant the accuracy, currency or completeness of the Cotality Data and to the full extent permitted by law excludes all loss or damage howsoever arising (including through negligence) in connection with the Cotality Data.
This product uses cookies and other similar technologies to improve and customise your browsing experience, to tailor content and adverts, and for analytics and metrics regarding visitor usage on this product and other media. We may share cookie and analytics information with third parties for the purposes of advertising. By continuing to use our website, you consent to cookies being used. View our Privacy Policy here.
X
