
5/14-16 Maesbury StreetKensington SA 5068
Property Details for 5/14-16 Maesbury St, Kensington
5/14-16 Maesbury St, Kensington is a 2 bedroom, 1 bathroom Townhouse with 1 parking spaces and was built in 1979. The property has a land size of 94m2 and floor size of 81m2. While the property is not currently for sale or for rent, it was last sold in October 2024.
Last Listing description (October 2024)
The perfect union of Eastern suburbs' prestige and lifestyle ease, this double-storey two bedroom town residence with two courtyards, occupies a quiet rear position in a picturesque pocket just down the road to Norwood's popular Parade shopping and entertainment precinct. Bathed in natural light and surrounded by verdant greenery, it offers a fabulous option for singles, couples or those looking to invest - combining maximum appeal with minimal upkeep.
Beyond the grassy lawned common area out front and handsome red brick facade, the high brick fenced courtyard garden welcomes you inside and into the living/dining area where the full-width glazing creates a beautiful sense of space. Soaked in afternoon sun, a glass door opens to extend the living area into the very private courtyard featuring a covered verandah area and pergola - an ideal spot for morning coffee or evening drinks.
The classic kitchen offers glossy white cabinetry (including overhead cupboards), grey benchtops and flows through to a good-sized laundry and a powder room.
The rear paved courtyard also features a covered porch and pergola, is framed by brick fencing, garden borders and private back gate entry to the carport/parking zone.
Carpeted stairs lead up to the two bedrooms - the main front bedroom is very generous and features built-in robes and access to its own West-facing balcony; while the second single bedroom (with built-in cupboard) boasts a soaring raked ceiling with sculptural ceiling fan and views over the treetops to the Eastern hills. Pristine in tones of blue and white, the bathroom features a large bath, walk-in shower, w.c. and modern vanity with storage.
Come home to this exceptionally comfortable townhouse which also includes:-
- 2 x split system air conditioners - in living & main bedroom
- Freshly painted interiors
- Carpeted stairs & bedrooms
- Smart black & white striped external awnings on all windows
- New HWS
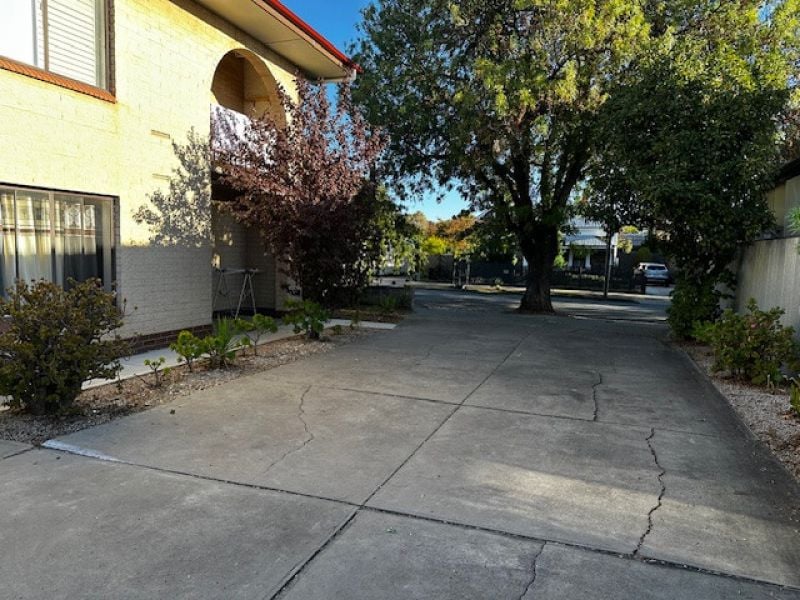
- Allocated rear carport accessed off Tram Street (no-through road)
- Set in a well-maintained group of six town residences
Enjoy life as a local with exceptional walkability to a host of amenities. Just metres to bus stops, local cafes, Lune Wine Bar, the local "Kensi" Hotel, Pembroke College and Marryatville Primary School, swimming centres, plus Kensington Road's vibrant offering of shopping and dining options, and the Regal Cinema. It's also a short stroll to the lush expanses of the Kensington Park Oval, playground and reserve and a mere 10-minute commute into the CBD.
This superb location certainly offers an enviable way of living!
Auction: Friday 20th September at 10:30am on site
CT: 5021/14
Council: Norwood, Payneham & St Peters
Council rates: $1,311.91pa (approx)
Water rates: $165.55pq (approx)
Strata fees: $625.00pq (approx)
Sinking fund: $250.00pq (approx)
RLA 312012
Property History for 5/14-16 Maesbury St, Kensington, SA 5068
- 21 Oct 2024Sold for $630,000
- 04 Sep 2024Listed for Sale Auction Fri 20 Sep 10:30am on site
- 15 Aug 2019Listed for Rent - Price not available

Recent sales nearby
See more recent sales nearby/assets/perm/jramfei6oyi63coldwxnw3ditu?signature=e7069cc47e1a67822fc9cada5937dfd6dc3b36fe89b431861104c026f947b44f) 0
0/assets/perm/xtvaw2qdqui6vkjvwgqjglhyky?signature=ea0c3a763ac833b043eaf7443ce6a17f057d7874779840d35fec656b12ce2926) 0
0
/assets/perm/j3feugye6ui6vbruqvkp6hoxvq?signature=3b993bdf2f5be8f9059695e6f8a2174cfcd99b39eb4f4e28d34f94709ac7f6e8) 0
0Similar properties For Sale nearby
See more properties for sale nearby
 0
0
 0
0 0
0Similar properties For Rent nearby
See more properties for rent nearby 0
0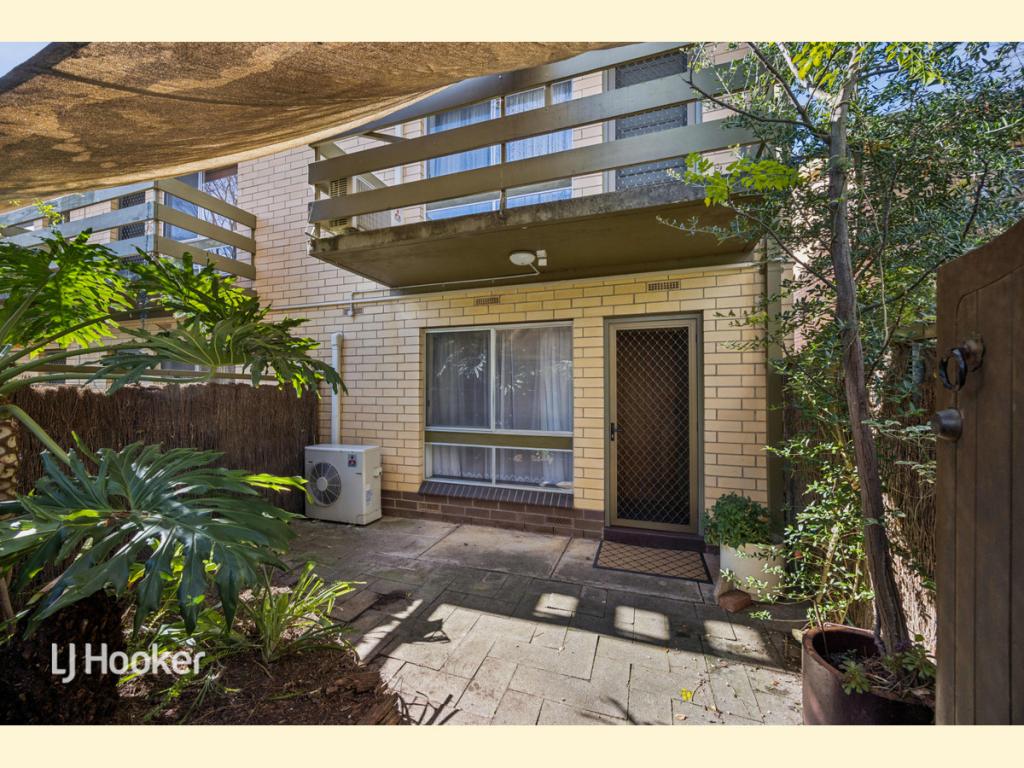 0
0
 0
0
About Kensington 5068
The size of Kensington is approximately 0.5 square kilometres. There are 3 parks, covering nearly 1.8% of the total area. The population of Kensington in 2016 was 1769 people. By 2021 the population was 1808 showing a population growth of 2.2% in the area during that time. The predominant age group in Kensington is 30-39 years. Households in Kensington are primarily couples with children and are likely to be repaying $1800 - $2399 per month on mortgage repayments. In general, people in Kensington work in a professional occupation.In 2021, 45.20% of the homes in Kensington were owner-occupied compared with 41.90% in 2016.
Kensington has 906 properties. Over the last 5 years, Houses in Kensington have seen a 54.11% increase in median value, while Units have seen a 57.03% increase. As at 31 August 2026:
- The median value for Houses in Kensington is $1,661,506 while the median value for Units is $787,676.
- Houses have a median rent of $715 while Units have a median rent of $555.
Suburb Insights for Kensington 5068
Market Insights
Kensington Trends for Houses
N/A
N/A
View TrendN/A
N/A
Kensington Trends for Units
N/A
N/A
View TrendN/A
N/A
Neighbourhood Insights
© Copyright 2026. RP Data Pty Ltd trading as Cotality (Cotality). All rights reserved. No reproduction, distribution, or transmission of the copyrighted materials is permitted. The information is deemed reliable but not guaranteed.
While Cotality uses commercially reasonable efforts to ensure the Cotality Data is current, Cotality does not warrant the accuracy, currency or completeness of the Cotality Data and to the full extent permitted by law excludes all loss or damage howsoever arising (including through negligence) in connection with the Cotality Data.
This product uses cookies and other similar technologies to improve and customise your browsing experience, to tailor content and adverts, and for analytics and metrics regarding visitor usage on this product and other media. We may share cookie and analytics information with third parties for the purposes of advertising. By continuing to use our website, you consent to cookies being used. View our Privacy Policy here.
X
