
8 Nioka DriveIronbank SA 5153
Property Details for 8 Nioka Dr, Ironbank
8 Nioka Dr, Ironbank is a 5 bedroom, 2 bathroom House with 2 parking spaces and was built in 2009. The property has a land size of 12037m2 and floor size of 262m2. While the property is not currently for sale or for rent, it was last sold in January 2016.
Last Listing description (February 2016)
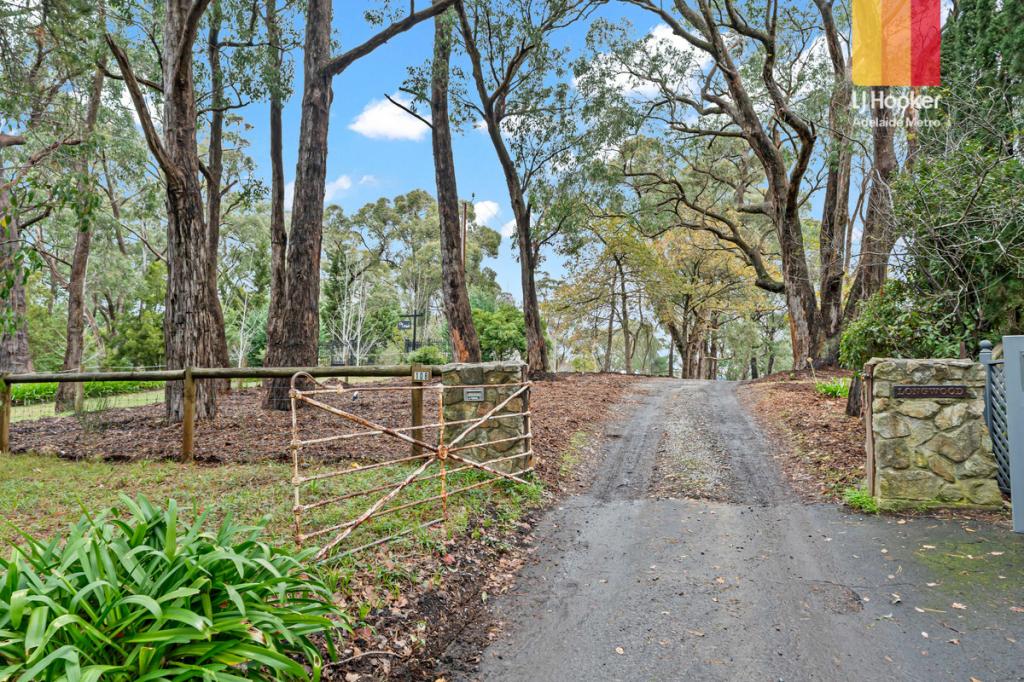
Lifestyle - This stunning home in Ironbank represents the perfect fusion of luxury and sustainability, and when you inspect the property, make sure that you take a moment to stop and just listen. Except for the occasional burst of birdsong or the low level murmur of a breeze through the adjacent bush reserve, virtual silence cloaks the entire three-acre block. Just 25 minutes from the Adelaide CBD and five to the Stirling shops, this 6yo house, designed and built by its architect owner, is a sanctuary, not just for its human residents, but also for the abundant native bird and animal population.
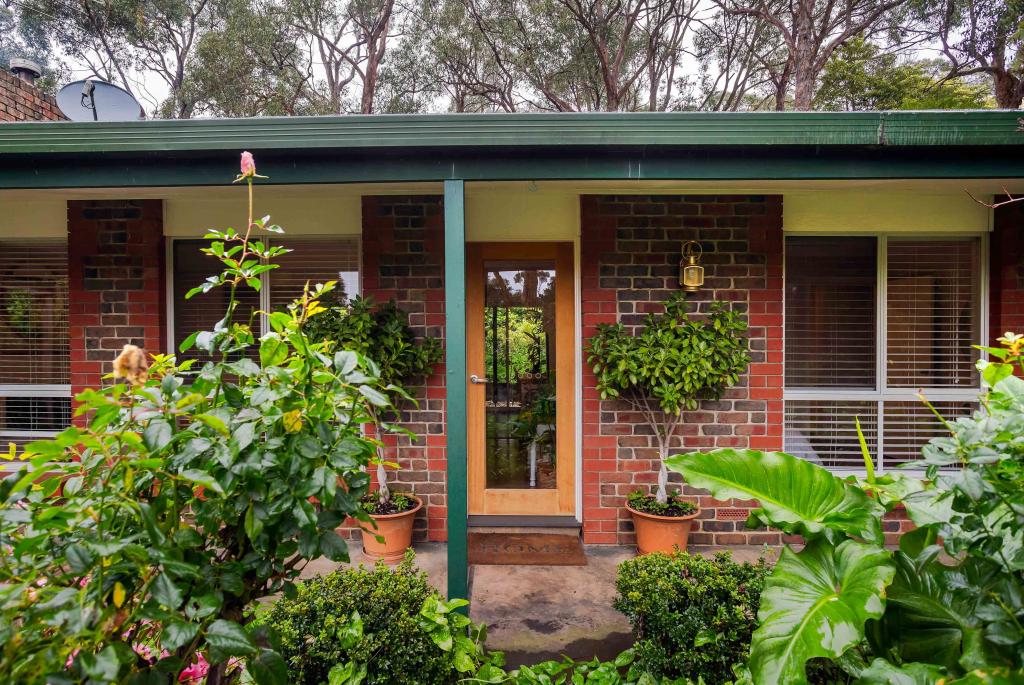
Accommodation - The house contains two bathrooms, three generous bedrooms plus an office space, and has a linear design along its east-west axis that maximises the property's northerly aspect. Each room, including the meticulously appointed open-plan kitchen and living area, has access to a timber deck that runs the length of the building. This itself comprises two versatile outdoor recreation spaces one at the western end and the other located centrally to capture the winter sun. Flooring inside the house includes polished blackbutt throughout the living spaces, while the premium quality pure wool carpets in the bedrooms look as new as the day they were installed. A key feature of the house is its passive solar design, which ensures that a constant comfortable temperature is maintained through all seasons. The innovative floorplan enables separate areas to be partitioned off, facilitating both privacy and further energy efficiency gains. A second living area/media room beside the remote-controlled two-car garage provides a separate leisure space for older children or guests.
Features - Equipped with two 22,000L rainwater tanks, the property can also be transferred over to mains water at the flick of a switch. In addition to its passive solar design, the house's environmental credentials also include solar hot water, high-grade wool insulation in all internal and external walls, energy efficient solar glass and a massive permaculture-inspired vegetable garden. A 100m2 hothouse has been converted for use as a garden equipment shed, while the partially-netted cool climate orchard provides a diverse range of seasonal fruit from its 30+ trees.
Property History for 8 Nioka Dr, Ironbank, SA 5153
- 20 Jan 2016Sold for $1,000,000
- 24 Apr 2015Listed for Sale UNDER CONTRACT
- 18 Feb 2009Sold for $420,000

Recent sales nearby
See more recent sales nearby

/assets/perm/clttvm3quii63iklsoloc7fb6y?signature=c8e7eb963f356a18991919a42d167e31a6aca00655ab592ac7506e1deb5c3b4a) 0
0
Similar properties For Sale nearby
See more properties for sale nearby
 0
0

 0
0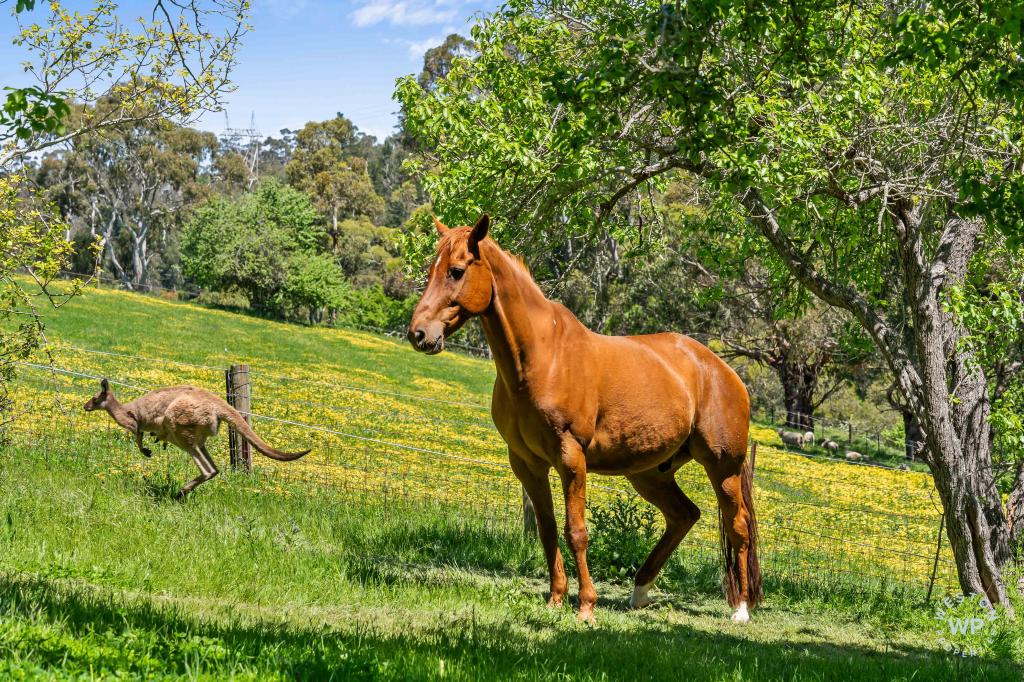 0
0

About Ironbank 5153
The size of Ironbank is approximately 7.1 square kilometres. There are 2 parks, covering nearly 2.1% of the total area. The population of Ironbank in 2016 was 525 people. By 2021 the population was 537 showing a population growth of 2.3% in the area during that time. The predominant age group in Ironbank is 50-59 years. Households in Ironbank are primarily couples with children and are likely to be repaying $1800 - $2399 per month on mortgage repayments. In general, people in Ironbank work in a professional occupation.In 2021, 92.60% of the homes in Ironbank were owner-occupied compared with 92.20% in 2016.
Ironbank has 204 properties. Over the last 5 years, Houses in Ironbank have seen a 73.15% increase in median value. As at 31 July 2026:
- The median value for Houses in Ironbank is $1,881,195 while the median value for Units is $773,821.
Suburb Insights for Ironbank 5153
Market Insights
Ironbank Trends for Houses
N/A
N/A
View TrendN/A
N/A
Ironbank Trends for Units
N/A
N/A
View TrendN/A
N/A
Neighbourhood Insights
© Copyright 2026. RP Data Pty Ltd trading as Cotality (Cotality). All rights reserved. No reproduction, distribution, or transmission of the copyrighted materials is permitted. The information is deemed reliable but not guaranteed.
While Cotality uses commercially reasonable efforts to ensure the Cotality Data is current, Cotality does not warrant the accuracy, currency or completeness of the Cotality Data and to the full extent permitted by law excludes all loss or damage howsoever arising (including through negligence) in connection with the Cotality Data.
This product uses cookies and other similar technologies to improve and customise your browsing experience, to tailor content and adverts, and for analytics and metrics regarding visitor usage on this product and other media. We may share cookie and analytics information with third parties for the purposes of advertising. By continuing to use our website, you consent to cookies being used. View our Privacy Policy here.
X
