
264 Ackland Hill RoadCoromandel East SA 5157


Property Details for 264 Ackland Hill Rd, Coromandel East
264 Ackland Hill Rd, Coromandel East is a 5 bedroom, 2 bathroom AcreageSemi-rural with 6 parking spaces. The property has a land size of 9200m2 and floor size of 175m2. While the property is not currently for sale or for rent, it was last sold in November 2025. There are other 5 bedroom AcreageSemi-rural sold in Coromandel East in the last 12 months.
Last Listing description (November 2025)
Welcome to a rare lifestyle opportunity in the heart of the Adelaide Hills, where nature, space and convenience come together to create the perfect place to live and raise a family.
Set on a generous parcel of land and surrounded by rolling hills and farmland, this estate offers a peaceful escape from city hustle while only 30 minutes from the Adelaide CBD. With a pool, a synthetic grass tennis court and room to grow, this property offers the perfect country lifestyle- a place where family and friends can come together.
The house sits on approximately 3 acres of land, blending a mix of established garden and native bush land. There is a separate vegetable garden and a chook run. The bushland is home to visiting kangaroos and koalas, birds and even native orchids.
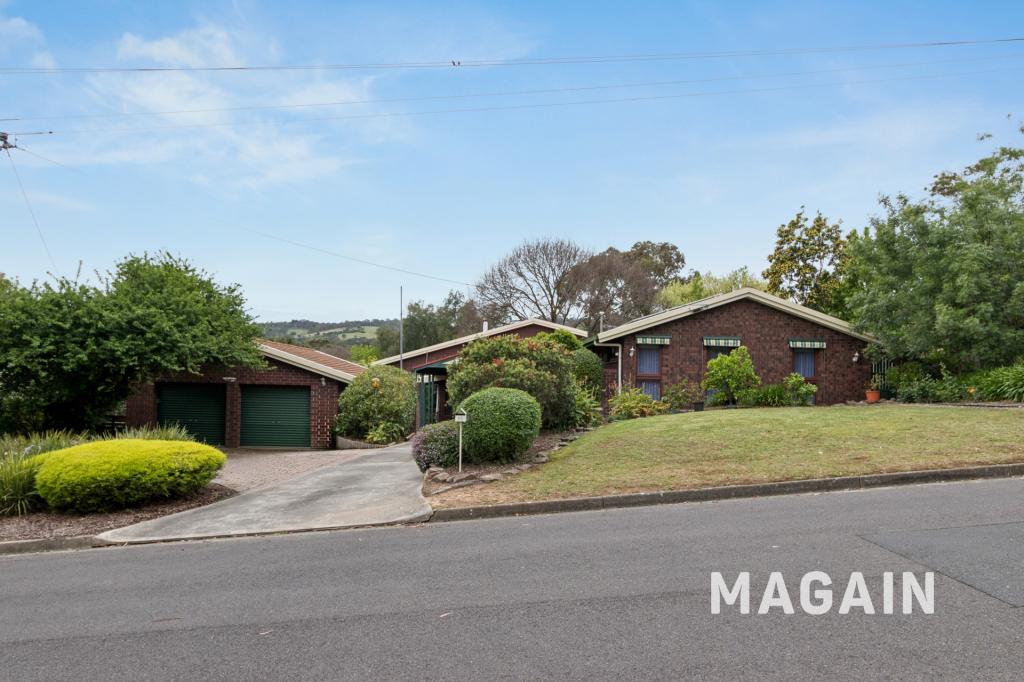
The residence itself was built by our vendors C. 1978, a solid brick five bedroom home centred around an impressive lounge /dining room with a sweeping verandah from which you have uninterrupted views of distant hills. The lounge/ dining area has raked ceilings with feature beams and a soul warming slow combustion heater. The large main bedroom in the eastern wing has a walk in wardrobe and a new contemporary ensuite. You will wake up to birdsong and beautiful views from the expansive floor to ceiling windows. Across the living space and down the hall , bedrooms 3, 4 and 5 offer beautiful window wrapped tiered spaces that lend themselves to study spaces, reading nooks or sitting rooms.
The gourmet kitchen has been updated in recent years to provide everything the home cook could desire. There are designer appliances and sweeping bench tops, and a walk in pantry adds to the abundant storage.
The spacious main bathroom has a family friendly tub and a rain shower. The adjacent laundry has plenty of storage and a separate WC.
More to love…
- Contemporary kitchen with abundant storage, Electrolux oven, Asko dishwasher and a walk in pantry.
- Winter warming slow combustion heater and highly efficient reverse cycle ducted air conditioning.
- Elevated all weather verandah overlooking gardens.
- Lovely sunny patio for alfresco dining.
- Surrounded by gardens planted with gorgeous roses, wisteria and camellias.
- Inground swimming pool and fish ponds.
- Synthetic lawn tennis court with epic views.
- Veggie garden and chook run.
- Beautiful birdsong and wildlife including koalas in the trees and kangaroos lounging on the lawn.
- Local to Coromandel Primary, Blackwood High School and Aberfoyle Park high School.
- Just seven minutes to the convenience of Blackwood Shopping centre and the Blackwood train station for a breezy commute to the CBD.
- 14 minutes to Crafers, Stirling and Algate for schools, foodies and boutique shopping.
This is more than a home. It’s a lifestyle built for connection, calm and peace of mind. It is a tightly held community with a strong sense of safety and belonging. Whether it’s poolside BBQ, tennis, nature walks or quiet evenings under the stars, this property offers everything your family needs. It is a secret paradise.
Property History for 264 Ackland Hill Rd, Coromandel East, SA 5157
- 19 Dec 2025Sold for $1,600,000
- 09 Dec 2025Listed for Rent $850 / week
- 12 Nov 2025Listed for Sale $1.5m - $1.65m
Recent sales nearby
See more recent sales nearby
/assets/perm/dkwzn7fxuyi6xgdphhzatrybw4?signature=a93da9fd44a87a19ea2e28eda7212d56af28a515fabfe8583a15f0ab77c66b4d) 0
0
/assets/perm/mkk3cu23mmi6zfkzwxo7sgylve?signature=a1be1650cc57861b703a0cd0295b40bcb83f54d659f464dc2680178f2f855f11) 0
0Similar properties For Sale nearby
See more properties for sale nearby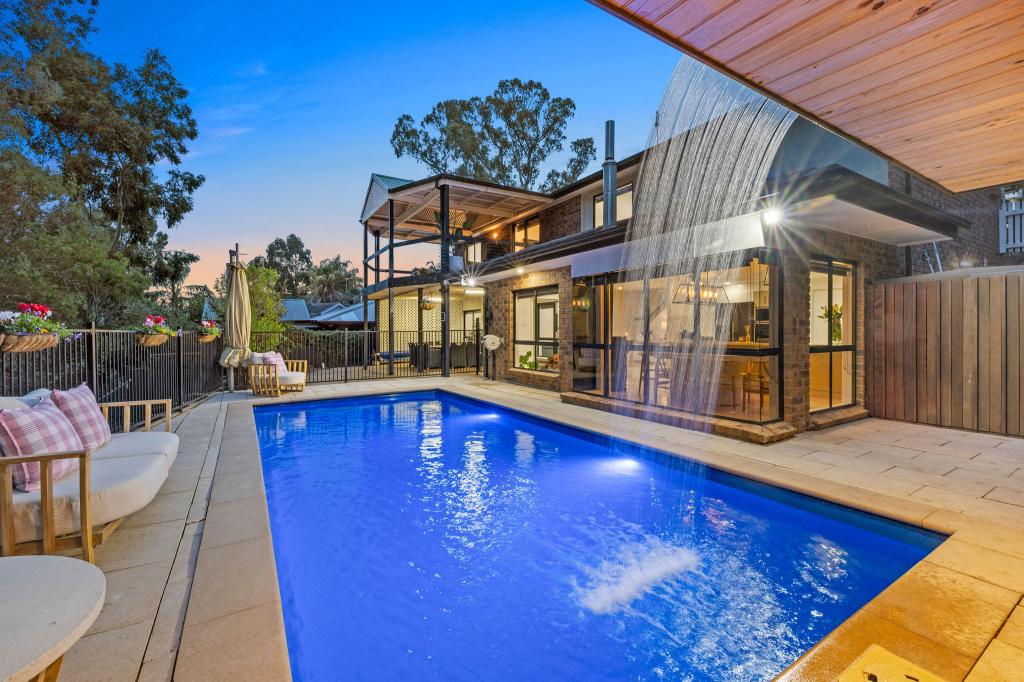 0
0
 0
0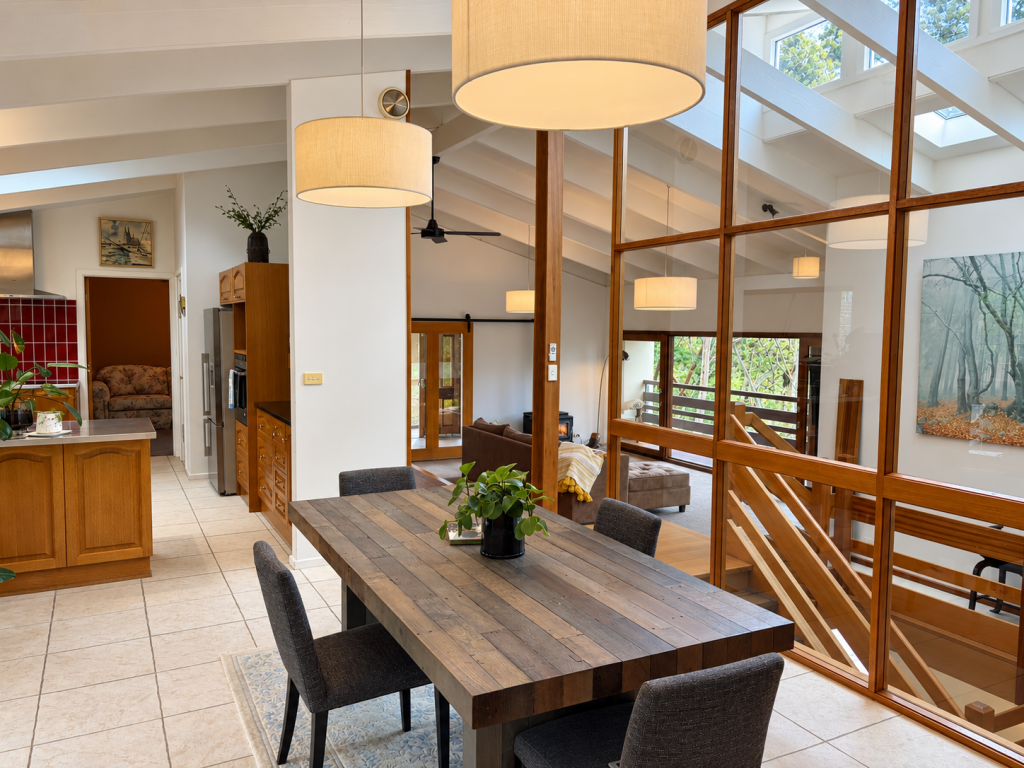 0
0About Coromandel East 5157
The size of Coromandel East is approximately 9.0 square kilometres. There are 3 parks within the area. The population of Coromandel East in 2016 was 340 people. By 2021 the population was 345 showing a population growth of 1.5% in the area during that time. The predominant age group in Coromandel East is 50-59 years. Households in Coromandel East are primarily couples with children and are likely to be repaying $1800 - $2399 per month on mortgage repayments. In general, people in Coromandel East work in a professional occupation.In 2021, 85.50% of the homes in Coromandel East were owner-occupied compared with 98.10% in 2016.
Coromandel East has 161 properties. Over the last 5 years, Houses in Coromandel East have seen a 56.87% increase in median value. As at 30 September 2026:
- The median value for Houses in Coromandel East is $1,545,272 while the median value for Units is $822,627.
Suburb Insights for Coromandel East 5157
Market Insights
Coromandel East Trends for Houses
N/A
N/A
View TrendN/A
N/A
Coromandel East Trends for Units
N/A
N/A
View TrendN/A
N/A
Neighbourhood Insights
© Copyright 2026. RP Data Pty Ltd trading as Cotality (Cotality). All rights reserved. No reproduction, distribution, or transmission of the copyrighted materials is permitted. The information is deemed reliable but not guaranteed.
While Cotality uses commercially reasonable efforts to ensure the Cotality Data is current, Cotality does not warrant the accuracy, currency or completeness of the Cotality Data and to the full extent permitted by law excludes all loss or damage howsoever arising (including through negligence) in connection with the Cotality Data.
This product uses cookies and other similar technologies to improve and customise your browsing experience, to tailor content and adverts, and for analytics and metrics regarding visitor usage on this product and other media. We may share cookie and analytics information with third parties for the purposes of advertising. By continuing to use our website, you consent to cookies being used. View our Privacy Policy here.
X
