
124 Ironbank RoadIronbank SA 5153

Property Details for 124 Ironbank Rd, Ironbank
124 Ironbank Rd, Ironbank is a 4 bedroom, 2 bathroom House with 3 parking spaces and was built in 1985. The property has a land size of 2297m2 and floor size of 172m2. While the property is not currently for sale or for rent, it was last sold in June 2026. There are other 4 bedroom House sold in Ironbank in the last 12 months.
Last Listing description (June 2026)
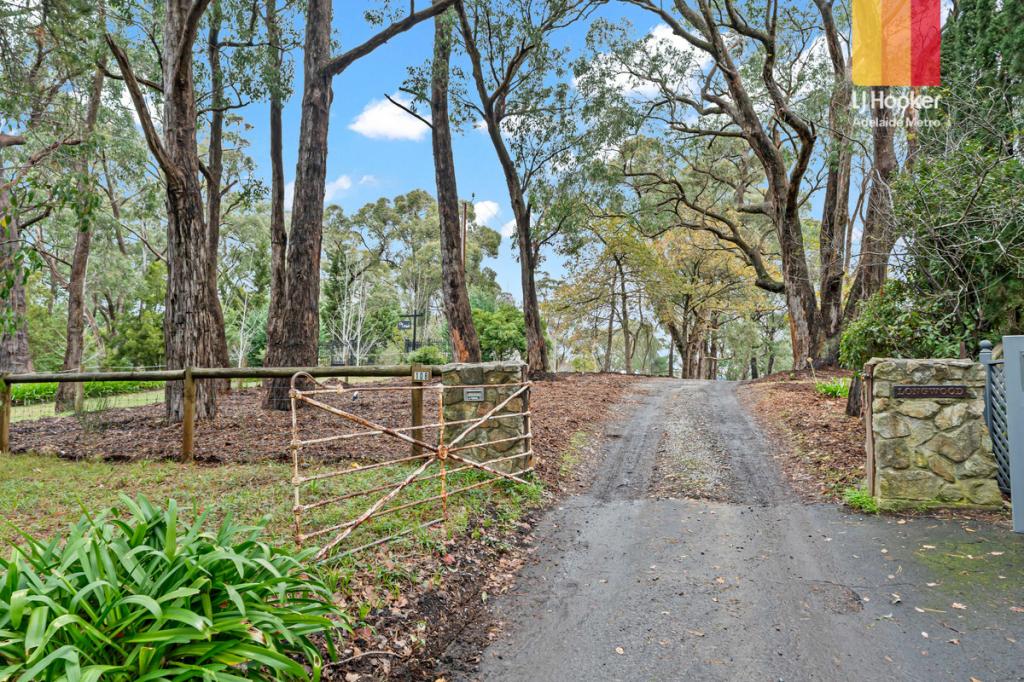
Standing proudly on a 2,297sqm slice of Ironbank, 124 Ironbank Road delivers an escape that feels like a world of its own while keeping the best of the Adelaide Hills close at hand.
A classic brick faade and return veranda introduce a flexible family home designed to evolve with you. Inside, timber floors and soaring ceilings draw in natural light, while picture windows frame leafy gardens and rolling hills beyond - an ever-changing backdrop that makes every season part of the dcor.
Fluid living zones let everyone spread out or gather together. A formal lounge anchored by a brick fireplace invites quiet evenings, while a central family living area and dedicated dining space cater to every rhythm. French doors step out to a vast pergola that extends the footprint alfresco, zip-track blinds allowing you to open it up or close it in for year-round comfort.
At the heart, an updated kitchen blends contemporary country style with high-end functionality. A wide Westinghouse gas cooktop, quality appliances, and dual servery benches keep meals, coffee, and conversation flowing with ease.
Accommodation is equally well-considered. The main bedroom suite boasts a walk-in robe and private ensuite, while two additional bedrooms, a flexible study, and a family bathroom provide space to retreat, work from home, or adapt as life evolves.
Outside, terraced gardens unfold in layers of natives, roses, hedging, agapanthus, and more - an established, rewarding landscape for green thumbs of every level. Practicalities are well covered, with solar panels, extensive rainwater storage, underground power, heat pump hot water, and abundant garaging, carport, and shedding ensuring a seamless start from day one.
While it's easy to feel miles away from it all, you're surrounded by sporting clubs, ovals, walking trails, wineries, and cherished local businesses across the Adelaide Hills. With Upper Sturt Primary, Heathfield High School, and a range of respected private school connections nearby, the school run stays simple, and when it's time to reconnect, the CBD is only ever 25 minutes away.
The best of both worlds by design - 124 Ironbank Road is the next chapter you've always imagined.
More to love:
C1986 home on 2297sqm
Kitchen updated 2021, bathrooms updated 2018 & 2019
Secure garage, double carport, and shed, all powered
7.3 kw solar panel system with 30 Bosch panels and SMA Sunny 900 inverter, installed 2012
80,000L concrete water tank, plumbed to house
Additional 500L modular tank
Septic system
Mains pressure Therman X hybrid heat pump 300L hot water service
Daikon RXS 160 ducted reverse cycle air conditioning
Ceiling fans
Gas wall heater to living area
Heat form fireplace to lounge
2/3-year supply of split mixed gum firewood in woodshed for fires
2.7m ceilings
Irrigation system and lawn sprinklers
Separate laundry with exterior access
Polished pine floorboards, with plush carpets to lounge and main bedroom
NBN ready
Updated surge protection and safety switches
Underground power from house to garage, water pumps, and outdoor lighting
Specifications:
CT / 5445/720
Council / Adelaide Hills
Zoning / PRuL
Built / 1986
Land / 2297m2 (approx)
Frontage / 72.76m
Council Rates / $2227.10pa
Emergency Services Levy / $91.80pa (conc.)
SA Water / n/a
Estimated rental assessment / $690 - $750 per week / Written rental assessment can be provided upon request
Nearby Schools / Upper Sturt P.S, Heathfield P.S, Heathfield H.S
Disclaimer: All information provided has been obtained from sources we believe to be accurate, however, we cannot guarantee the information is accurate and we accept no liability for any errors or omissions (including but not limited to a property's land size, floor plans and size, building age and condition). Interested parties should make their own enquiries and obtain their own legal and financial advice. Should this property be scheduled for auction, the Vendor's Statement may be inspected at any Harris Real Estate office for 3 consecutive business days immediately preceding the auction and at the auction for 30 minutes before it starts. RLA | 343103
Property History for 124 Ironbank Rd, Ironbank, SA 5153
- 15 Jun 2026Sold for $1,345,000
- 02 Apr 2026Listed for Sale Not Disclosed
- 22 Aug 1997Transacted (Non-standard sale)

Recent sales nearby
See more recent sales nearby/assets/perm/clttvm3quii63iklsoloc7fb6y?signature=c8e7eb963f356a18991919a42d167e31a6aca00655ab592ac7506e1deb5c3b4a) 0
0

/assets/perm/as7igegybii63gsscfijdjhggi?signature=484e9be1c35ef4b61707f21dfa63f3329b3e1f2ca593d65dbf6a4b316664c634) 0
0Similar properties For Sale nearby
See more properties for sale nearby
 0
0

 0
0

About Ironbank 5153
The size of Ironbank is approximately 7.1 square kilometres. There are 2 parks, covering nearly 2.1% of the total area. The population of Ironbank in 2016 was 525 people. By 2021 the population was 537 showing a population growth of 2.3% in the area during that time. The predominant age group in Ironbank is 50-59 years. Households in Ironbank are primarily couples with children and are likely to be repaying $1800 - $2399 per month on mortgage repayments. In general, people in Ironbank work in a professional occupation.In 2021, 92.60% of the homes in Ironbank were owner-occupied compared with 92.20% in 2016.
Ironbank has 202 properties. Over the last 5 years, Houses in Ironbank have seen a 73.15% increase in median value. As at 31 July 2026:
- The median value for Houses in Ironbank is $1,881,195 while the median value for Units is $773,821.
Suburb Insights for Ironbank 5153
Market Insights
Ironbank Trends for Houses
N/A
N/A
View TrendN/A
N/A
Ironbank Trends for Units
N/A
N/A
View TrendN/A
N/A
Neighbourhood Insights
© Copyright 2026. RP Data Pty Ltd trading as Cotality (Cotality). All rights reserved. No reproduction, distribution, or transmission of the copyrighted materials is permitted. The information is deemed reliable but not guaranteed.
While Cotality uses commercially reasonable efforts to ensure the Cotality Data is current, Cotality does not warrant the accuracy, currency or completeness of the Cotality Data and to the full extent permitted by law excludes all loss or damage howsoever arising (including through negligence) in connection with the Cotality Data.
This product uses cookies and other similar technologies to improve and customise your browsing experience, to tailor content and adverts, and for analytics and metrics regarding visitor usage on this product and other media. We may share cookie and analytics information with third parties for the purposes of advertising. By continuing to use our website, you consent to cookies being used. View our Privacy Policy here.
X
