
641 Paracombe RoadInglewood SA 5133
Property Details for 641 Paracombe Rd, Inglewood
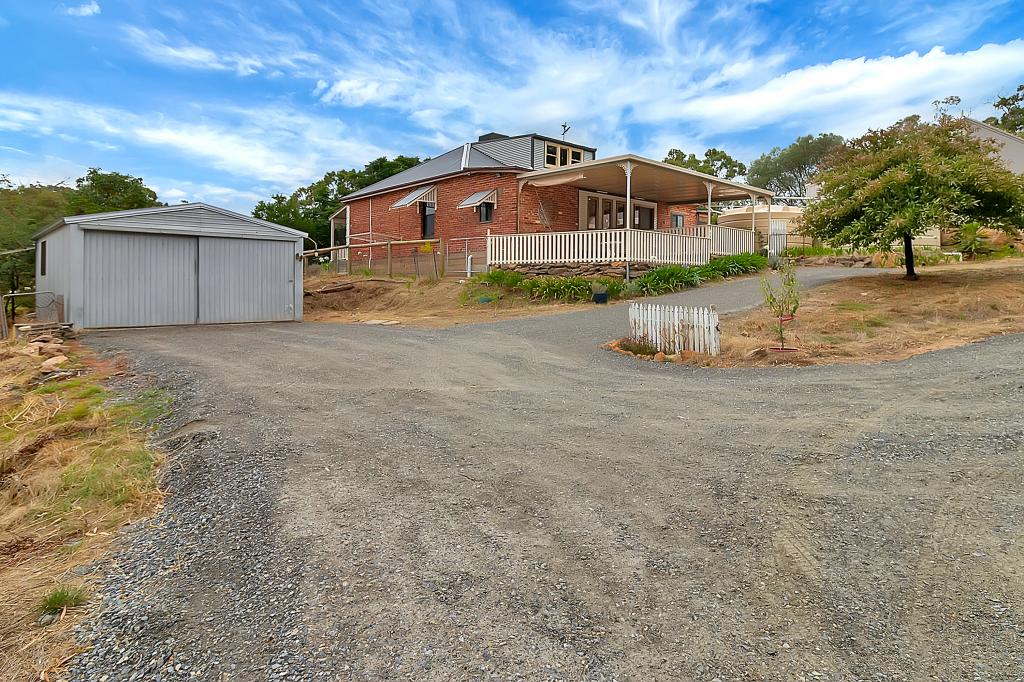
641 Paracombe Rd, Inglewood is a 4 bedroom, 2 bathroom House with 2 parking spaces and was built in 2006. The property has a land size of 2030m2 and floor size of 203m2. While the property is not currently for sale or for rent, it was last sold in October 2024.
Last Listing description (October 2024)
Welcome to 641 Paracombe Road, an impressive, Rossdale built, classic family home nestled amidst the serenity of the Adelaide Hills. This charming four-bedroom residence perfectly integrates traditional features with modern conveniences, delivering the ideal blend of tranquility and functionality. A home where you can be captivated by the valley views, relax by the cozy fireplace or entertain under the expansive Outback verandah for that truly idyllic Inglewood family lifestyle.
Turn the day to day into a breeze with this well-designed home, boasting ample space for all with four generous bedrooms all with built-in robes and a Master suite sporting walk-in robe and ensuite bathroom fitted with dual vanities and a Rheem hot water temperature controller. At the other end of the house, the main bathroom features a double shower and an indulgent claw-foot bath for your relaxation.
The heart of the home is the welcoming open-plan country kitchen and dining area, highlighted by high-quality cabinetry, breakfast bench and up to date appliances including a Bellisimo dishwasher, the convenience of 1.5 Electrolux ovens and induction cooktop. Whilst a split system air conditioner provides year-round heating and cooling, the integrated spacious living areas have the enticing option of warmth from the fan forced combustion heater giving you that touch of winter woodfire romance.
To add to the home's practical appeal, there is a large laundry with direct rear yard access and provisions for additional appliances such as freezer or temperature-controlled wine cabinet. The house has mains water supply, with bypass option for rainwater connection if that is your preference and with an Envirocycle system the property minimizes its environmental footprint.
One of the home's most commanding features is the magnificent covered outdoor entertaining area complete with an Outback verandah with built-in fans. Set against the beautiful backdrop of apple and pear orchards and a horse paddock, this is the perfect setting for easy, comfortable outdoor entertaining.
Located near the iconic Inglewood Inn, Cudlee Creek Cafe and newly established Union Bridge Brewery and Distillery there are numerous local options for eating out with friends. Being only 15 minutes from Tea Tree Plaza Shopping centre and 30 Minutes from the Adelaide CBD this property provides a tranquil haven just a comfortable and commutable drive away from the city hustle.
Offered to the market for the first time since construction in 2006, this wonderful residence has been freshly painted and re-carpeted, with new blinds installed it is ready for the next generation of owners to enjoy for many years to come. To find out more, please contact James Lindsay on 0434182351 or Bronwyn Lindsay 0423846940.
What we love about this property ?
? Rossdale built double brick home
? Expansive family friendly floorplan
? 4 Bedrooms all with BIR's
? 3 integrated Living Spaces
? Impressive Outback verandah outdoor entertaining area
? Country living on low maintenance 2030sqm block
? Stunning Valley Views
? Located just 15 minutes from Tea Tree Plaza Shopping Centre and 30 minutes from the CBD.
Property History for 641 Paracombe Rd, Inglewood, SA 5133
- 04 Oct 2024Sold for $987,000
- 12 Sep 2024Listed for Sale Sold in First Week
- 08 Nov 2014Transferred

Recent sales nearby
See more recent sales nearby/assets/perm/d3fb3gdo5ui63hn5xeouay4rsm?signature=471600cb8d27e4f5ad93cd47a05d4c153b6fb03a315a2d915ff3d2ed898957b9) 0
0
 0
0
About Inglewood 5133
The size of Inglewood is approximately 15.3 square kilometres. There are 4 parks, covering nearly 0.5% of the total area. The population of Inglewood in 2016 was 390 people. By 2021 the population was 378 showing a population decline of 3.1% in the area during that time. The predominant age group in Inglewood is 50-59 years. Households in Inglewood are primarily couples with children and are likely to be repaying $3000 - $3999 per month on mortgage repayments. In general, people in Inglewood work in a professional occupation.In 2021, 91.00% of the homes in Inglewood were owner-occupied compared with 90.80% in 2016.
Inglewood has 160 properties. Over the last 5 years, Houses in Inglewood have seen a 47.47% increase in median value. As at 31 August 2026:
- The median value for Houses in Inglewood is $1,414,811 while the median value for Units is $880,757.
Suburb Insights for Inglewood 5133
Market Insights
Inglewood Trends for Houses
N/A
N/A
View TrendN/A
N/A
Inglewood Trends for Units
N/A
N/A
View TrendN/A
N/A
Neighbourhood Insights
© Copyright 2026. RP Data Pty Ltd trading as Cotality (Cotality). All rights reserved. No reproduction, distribution, or transmission of the copyrighted materials is permitted. The information is deemed reliable but not guaranteed.
While Cotality uses commercially reasonable efforts to ensure the Cotality Data is current, Cotality does not warrant the accuracy, currency or completeness of the Cotality Data and to the full extent permitted by law excludes all loss or damage howsoever arising (including through negligence) in connection with the Cotality Data.
This product uses cookies and other similar technologies to improve and customise your browsing experience, to tailor content and adverts, and for analytics and metrics regarding visitor usage on this product and other media. We may share cookie and analytics information with third parties for the purposes of advertising. By continuing to use our website, you consent to cookies being used. View our Privacy Policy here.
X
