
121 Churchett RoadParacombe SA 5132
Property Details for 121 Churchett Rd, Paracombe
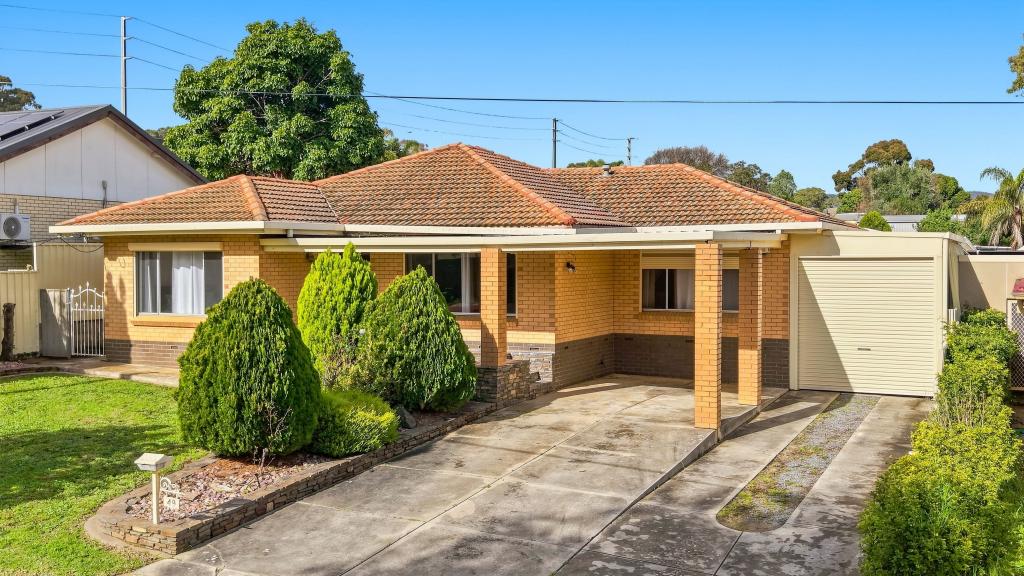
121 Churchett Rd, Paracombe is a 4 bedroom, 2 bathroom House with 4 parking spaces and was built in 1996. The property has a land size of 80900m2 and floor size of 265m2. While the property is not currently for sale or for rent, it was last sold in June 2026. There are other 4 bedroom House sold in Paracombe in the last 12 months.
Last Listing description (April 2026)
If you have been looking for the perfect family home, acreage, stunning views, and all minutes from the convenience of the suburbs, then look no further, this is it!
Immaculately maintained and presented, this 1995 built custom home sits on 20 acres (approx.) and is perfectly located in ever popular and tightly held Paracombe.
Offering a versatile floorplan with 4 bedrooms, study, multiple living areas inside and out, stunning established gardens and lawns, all topped off with sweeping views across the valley.
Following the freshly laid driveway from the road toward the home, you are greeted by a large circular driveway and your first glimpse of this commanding home and stand alone 4 car garage. Just stop for a minute and take it all in!
Entering the home you are greeted by a generous entry hall, from this area, make your way into the open plan kitchen, meals and living area. The updated kitchen has been thoughtfully designed for everyday family living, it features miles of bench space and generous cupboard and draw space, quality appliances including dishwasher, and all finished in timeless gloss white 2 pack, with solid granite benchtops.
The formal lounge, dining and bar area are perfectly proportioned, sit quietly with a book and a glass of wine, a dinner party with friends, or a few drinks at the bar and watch the footy with your mates, this versatile space has something for everyone.
Heading out through the French doors, the sun room is that added bonus that connects inside and outside. French doors on all 3 sides allow you to open up and take in the gully breezes, the undercover outdoor entertaining is perfect for a bbq or a platter on a balmy summer evening taking in the uninterrupted views across the valley.
At the Northern end of the home you will find the master suite, with a huge walk in robe, newly renovated ensuite and French door access to sunroom this truly is a great space to start and finish your day. Adjacent to the master suite is the study, with dual access it could also double as a perfect nursery for growing families.
At the other end of the home you will find 3 more bedrooms, the family bathroom, and a generous laundry with a great wall of built in storage.
At the rear of the home you will find low maintenance landscaping and manicured lawns, a fire pit area and veggie beds, all fully fenced, giving you a defined area for young children to play, or your 4 legged friend.
As an added bonus, the stable and fenced arena area are perfect for your prized equine companion, or maybe a little pony for kids.
Shedding and storage is such an important part of a lifestyle property, and this one has all the bases covered! The 4 car stand alone garage features automatic roller doors, side door access and is fully lined.
A large high clearance workshop is the perfect place to store and work on your projects, maybe house some machinery for around the farm, or even run your business from here, with 3 phase power the opportunities are endless.
Homes and lifestyle properties like this are rare, they are tightly held and highly sought after. If you are looking for a tree change, a place for the kids to run free, or somewhere to slow down and take in the scenery, then this is the home for you!
Features you will love:
- Generous family home (Completed in 1995)
- 4 Bedrooms, master with ensuite and huge walk in robe
- Built in robes to beds 2 and 3
- 2.7m ceilings throughout
- Tiles and quality carpets throughout
- Sweeping Valley Views
- 20 acres (7.95ha) approx.
- Rolling paddocks, ideal for grazing cows or sheep
- Formal lounge, dining and wet bar
- Sunroom with French doors leading to outdoor entertaining
- Open plan kitchen living and meals with stunning views
- Updated 2pack kitchen with solid granite benchtops
- Walk in pantry
- Quality appliances and dishwasher
- Ducted reverse cycle heating and cooling
- 4 car stand alone garage with auto doors
- 140sqm high clearance shed with 3 phase power and mezzanine
- Fenced horse arena and stable
- Rainwater tanks totaling 58000 gallons approx.
- 30 Solar Panels
- Beautifully maintained gardens & lawns, automatic irrigation
- Newly laid spray seal driveway
- Close to Highercombe Golf Course
- 9 minutes to St Agnes Shopping Centre, 13 minutes to Tea Tree Plaza
All information provided has been obtained from sources we believe to be accurate, however, we cannot guarantee the information is accurate and we accept no liability for any errors or omissions (including but not limited to a property's land size, floor plans and size, building age and condition). Interested parties should make their own inquiries and obtain their own legal advice.
Property History for 121 Churchett Rd, Paracombe, SA 5132
- 26 Jun 2026Sold for $2,130,000
- 03 Apr 2026Listed for Sale Best Offers by 3pm Monday 27th April
- 01 Oct 1993Sold for $145,000

Recent sales nearby
See more recent sales nearby/assets/perm/d3fb3gdo5ui63hn5xeouay4rsm?signature=471600cb8d27e4f5ad93cd47a05d4c153b6fb03a315a2d915ff3d2ed898957b9) 0
0

 0
0About Paracombe 5132
The size of Paracombe is approximately 16.8 square kilometres. There are 5 parks, covering nearly 4.9% of the total area. The population of Paracombe in 2016 was 426 people. By 2021 the population was 435 showing a population growth of 2.1% in the area during that time. The predominant age group in Paracombe is 50-59 years. Households in Paracombe are primarily childless couples and are likely to be repaying $1800 - $2399 per month on mortgage repayments. In general, people in Paracombe work in a managers occupation.In 2021, 90.40% of the homes in Paracombe were owner-occupied compared with 86.60% in 2016.
Paracombe has 196 properties. Over the last 5 years, Houses in Paracombe have seen a 53.28% increase in median value, while Units have seen a 62.71% increase. As at 31 August 2026:
- The median value for Houses in Paracombe is $1,408,522 while the median value for Units is $924,753.
Suburb Insights for Paracombe 5132
Market Insights
Paracombe Trends for Houses
N/A
N/A
View TrendN/A
N/A
Paracombe Trends for Units
N/A
N/A
View TrendN/A
N/A
Neighbourhood Insights
© Copyright 2026. RP Data Pty Ltd trading as Cotality (Cotality). All rights reserved. No reproduction, distribution, or transmission of the copyrighted materials is permitted. The information is deemed reliable but not guaranteed.
While Cotality uses commercially reasonable efforts to ensure the Cotality Data is current, Cotality does not warrant the accuracy, currency or completeness of the Cotality Data and to the full extent permitted by law excludes all loss or damage howsoever arising (including through negligence) in connection with the Cotality Data.
This product uses cookies and other similar technologies to improve and customise your browsing experience, to tailor content and adverts, and for analytics and metrics regarding visitor usage on this product and other media. We may share cookie and analytics information with third parties for the purposes of advertising. By continuing to use our website, you consent to cookies being used. View our Privacy Policy here.
X
