
47 Commercial RoadHyde Park SA 5061

Property Details for 47 Commercial Rd, Hyde Park
47 Commercial Rd, Hyde Park is a 4 bedroom, 3 bathroom House with 3 parking spaces and was built in 1910. The property has a land size of 638m2 and floor size of 233m2. While the property is not currently for sale or for rent, it was last sold in August 2026. There are other 4 bedroom House sold in Hyde Park in the last 12 months.
Last Listing description (September 2026)
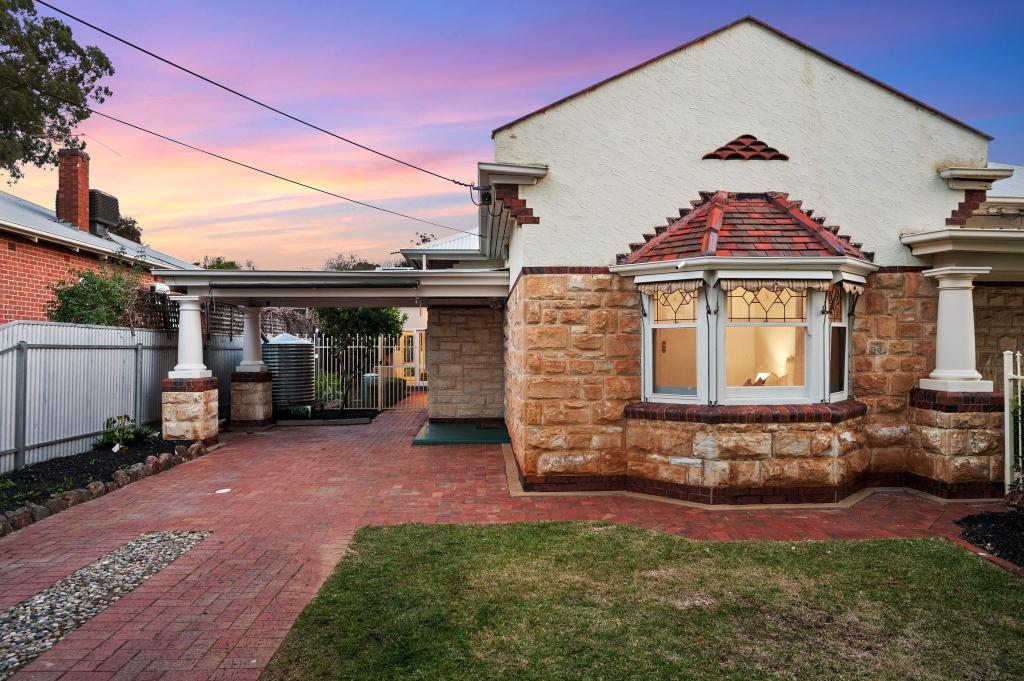
UNDER CONTRACTA standout C1910 stone-fronted villa on one of Hyde Park's quietly coveted leafy streets, this return-verandah beauty takes the suburb's signature grandeur and sends it into the 21st century, just steps from cobbled King William.From the engineered oak floors and soaring 3.5m ceilings to the steel-framed hallway doors, ornate fireplaces, leadlight, parquetry and period lighting, the home's original rooms carry all the weight and romance expected of a villa of this calibre, while its later evolution gives it the looks and liveability modern family life demands.The result is a beautifully resolved four-bedroom home with a study, cellar, alfresco pavilion, heated mineral pool, a recast upper level and a truly enviable, walkable lifestyle within a 6-minute drive of the CBD.Open the Door to: A standout C1910 stone-fronted return verandah villa, set on a quiet, leafy Hyde Park street and framed by a distinctive facade that gives the home genuine street presence from the first glance Grand original proportions, including 3.5m-high ceilings, ornate fireplaces, leadlight windows, period lighting, parquetry detail, engineered oak flooring and a sweeping hall finished with feature steel-framed doors by Adelaide Steel Frame Windows A cleverly evolved dual-level layout with four bedrooms, one ensuited main bedroom, a study, cellar, upper-level retreat and the kind of flexible room-to-room scale that suits families at every age and stage Recent updates that have elevated the home even further, including a new walk-in pantry, laundry and bathroom, a new ducted air conditioning system, new aggregate paving, new lighting throughout, new custom joinery throughout, and an upper level recast to include a study-breakout zone and designated bedroom A skylit kitchen with Caesarstone Cloudburst concrete-style benchtops, an expansive island, quality stainless steel appliances, dual-zone wine fridge and overhead cabinets that close at the push of a button Three updated bathrooms, including a new rear bathroom servicing swimmers and guests A heated mineral pool with lighting and spa jets, giving the 638sqm parcel a resort-like rear setting without tipping the home into high-maintenance territory Inch-perfect landscaped gardens, new aggregate paving and a refined outdoor setting that matches the calibre of the interiors without demanding every weekend in return A powerful 11.4kW combined solar system, ducted reverse-cycle comfort, electronic gated entry with intercom, excellent storage and a large separate laundry Secure carport parking for two cars, with additional off-street space for up to three more behind the electronic gatesClose the Door on: Character homes that feel precious, impractical or locked in another era. This one keeps the romance, then gives it the working parts a modern household expects Formal zones that never get used. The original rooms have the size and flexibility to be lived in, worked in and hosted in Summer weekends spent leaving home for a better setting. The pool, pavilion and gardens make a strong argument for staying exactly where you areA short walk from King William Road and Heywood Park, this tightly held pocket turns daily life into an enviable lifestyle loop: coffee on foot, dinner without the car, Walford within strolling distance, Unley Road and Goodwood Road moments away, all close enough to make the city commute, a dash across town, or a day at the beach a breeze. Just sleep and repeat.Certificate of Title - 5307/515Council - UnleyZoning - Established Neighbourhood Year Built - 1910Land Size - 638mTotal Build area - 357mCouncil Rates - $4,450.30 per yearSA Water Rates - $1,893.80 per yearEmergency Services Levy - $386.95 per yearAll information or material provided has been obtained from third party sources and, as such, we cannot guarantee that the information or material is accurate. Ouwens Casserly Real Estate Pty Ltd accepts no liability for any errors or omissions (including, but not limited to, a property's floor plans and land size, building condition or age). Interested potential purchasers should make their own enquiries and obtain their own professional advice. Ouwens Casserly Real Estate Pty Ltd partners with third party providers including Realestate.com.au (REA) and Before You Buy Australia Pty Ltd (BYB). If you elect to use the BYB website and service, you are dealing directly with BYB. Ouwens Casserly Real Estate Pty Ltd does not receive any financial benefit from BYB in respect of the service provided. Ouwens Casserly Real Estate Pty Ltd accepts no liability for any errors or omissions in respect of the service provided by BYB. Interested potential purchasers should make their own enquiries as they see fit.RLA 275403
Property History for 47 Commercial Rd, Hyde Park, SA 5061
- 27 Aug 2026Sold for $3,250,000
- 06 May 2026Listed for Sale Contact Agent
- 12 Jun 2024Sold for $2,950,000

Recent sales nearby
See more recent sales nearby/assets/perm/qsvw3qrggii6znteovo3ujo7zq?signature=dc0838f22030e761d9a7be79b3a1eb4a6c9c00c083ac6eea53e3d5a58bf5ee90) 0
0/assets/perm/4hl657w5hii63dgltmzdeatbv4?signature=a35f56e68f7a644f4ae9fb4663cc0f989b4b5197aaef0605f91968efefbd5fc4) 0
0Similar properties For Sale nearby
See more properties for sale nearby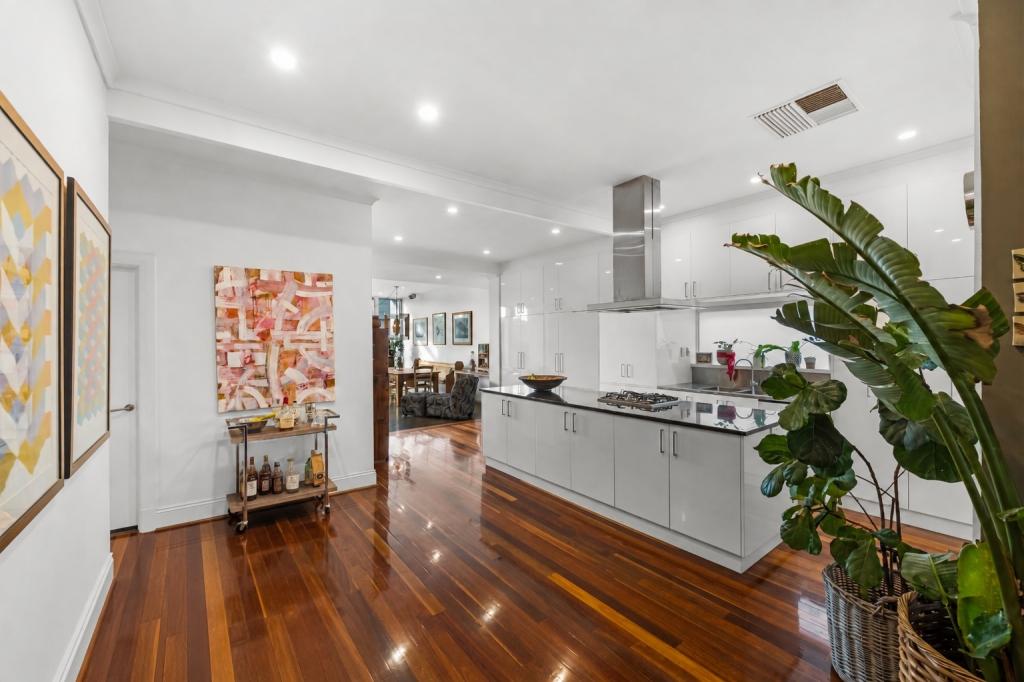 0
0
 0
0 0
0
Similar properties For Rent nearby
See more properties for rent nearby 0
0

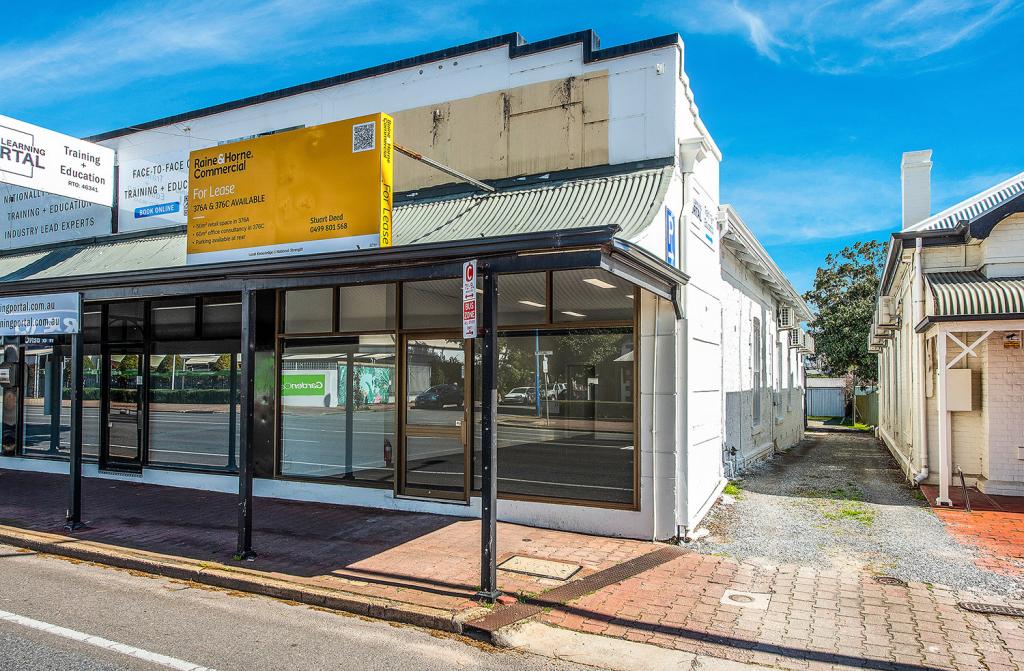 0
0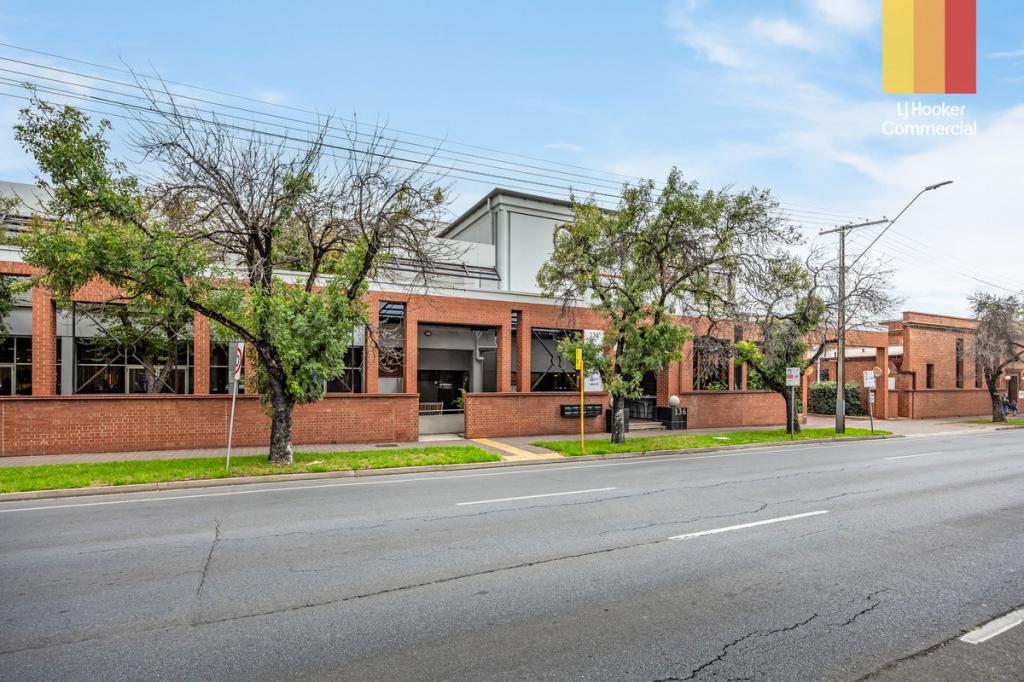 0
0
About Hyde Park 5061
The size of Hyde Park is approximately 0.6 square kilometres. There is 1 park, covering nearly 0.4% of the total area. The population of Hyde Park in 2016 was 1665 people. By 2021 the population was 1660 showing a population decline of 0.3% in the area during that time. The predominant age group in Hyde Park is 50-59 years. Households in Hyde Park are primarily childless couples and are likely to be repaying over $4000 per month on mortgage repayments. In general, people in Hyde Park work in a professional occupation.In 2021, 68.10% of the homes in Hyde Park were owner-occupied compared with 71.90% in 2016.
Hyde Park has 1,060 properties. Over the last 5 years, Houses in Hyde Park have seen a 42.67% increase in median value, while Units have seen a 84.23% increase. As at 31 August 2026:
- The median value for Houses in Hyde Park is $2,323,106 while the median value for Units is $878,094.
- Houses have a median rent of $985 while Units have a median rent of $560.
Suburb Insights for Hyde Park 5061
Market Insights
Hyde Park Trends for Houses
N/A
N/A
View TrendN/A
N/A
Hyde Park Trends for Units
N/A
N/A
View TrendN/A
N/A
Neighbourhood Insights
© Copyright 2026. RP Data Pty Ltd trading as Cotality (Cotality). All rights reserved. No reproduction, distribution, or transmission of the copyrighted materials is permitted. The information is deemed reliable but not guaranteed.
While Cotality uses commercially reasonable efforts to ensure the Cotality Data is current, Cotality does not warrant the accuracy, currency or completeness of the Cotality Data and to the full extent permitted by law excludes all loss or damage howsoever arising (including through negligence) in connection with the Cotality Data.
This product uses cookies and other similar technologies to improve and customise your browsing experience, to tailor content and adverts, and for analytics and metrics regarding visitor usage on this product and other media. We may share cookie and analytics information with third parties for the purposes of advertising. By continuing to use our website, you consent to cookies being used. View our Privacy Policy here.
X
