
23 Park StreetHyde Park SA 5061
Property Details for 23 Park St, Hyde Park
23 Park St, Hyde Park is a 4 bedroom, 3 bathroom House with 3 parking spaces and was built in 1938. The property has a land size of 1114m2 and floor size of 303m2. While the property is not currently for sale or for rent, it was last transferred in January 2024.
Last Listing description (September 2026)
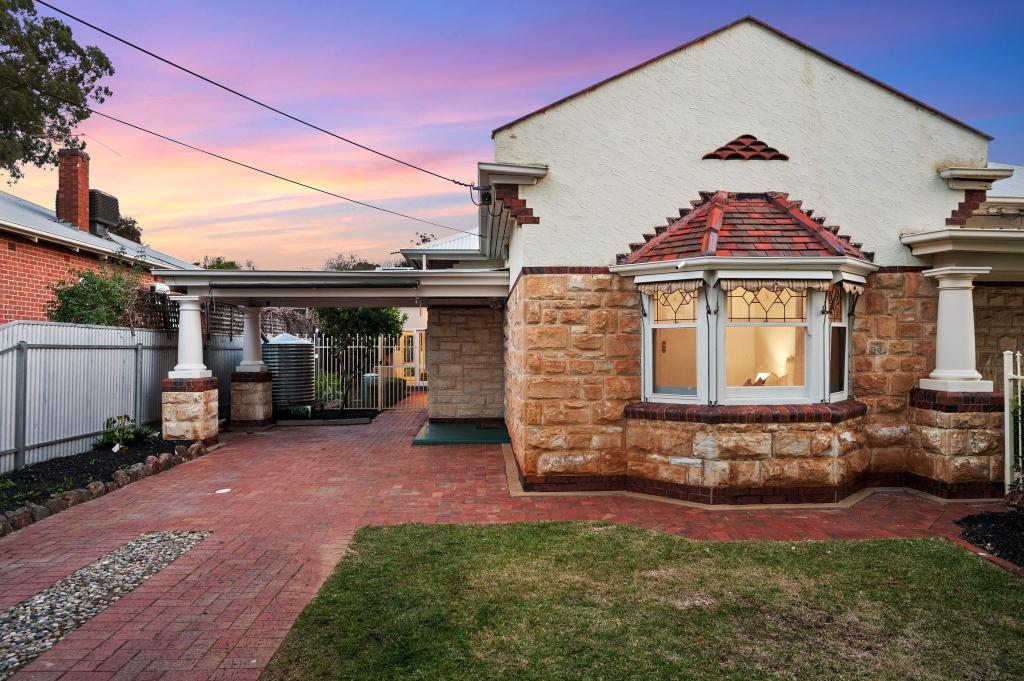
Sitting pretty between the lively pull of King William and Unley Roads, this stoic C1938 Tudor takes its time-honoured beauty and flips the script with a rear architectural edit worthy of its prestigious position and a plot spanning some 1137 freeing square metres. All is what it seems for the carefully preserved and periodically perfected original home, right up until the moment a glazed breezeway marks the architectural transition between two starkly opposing eras and gives this four-bedroom home a memorable new entry sequence. The sum of its solar-powered parts is a flexible home that keeps you wanting more of its impossibly high ceilings, hand-etched detailing, grand original rooms, timber floors, Oscar & Willow designer lighting, slick wet areas, glass-walled wine room, ensuited primary bedroom and a vast open-plan addition. For all of its architectural verve, its most compelling act might just be the way it interacts so naturally with its atrium-style pond, orchard, lawns and inch-perfect beds, creating a sense of escape that feels two worlds away from the boutiques, salons, cafes and CBD in the palm of its hand. This is the one you don't let go. Open the Door To: A rare 1137sqm Hyde Park holding where a beautifully preserved C1938 Tudor gives way to a bold contemporary extension, internal water gardens and substantial rear entertaining Four generous bedrooms plus a dedicated office/lounge, formal dining room and expansive casual living and dining zone, giving the floorplan genuine separation between work, retreat and entertaining Exquisite original detailing including leadlight glazing, polished timber floors, ornate plasterwork, lofty ceilings, feature fireplaces and beautifully retained timber joinery A striking glazed breezeway threading through pond-filled internal courtyards and turning the transition between old and new into an architectural event A large rear kitchen built for serious use with stone surfaces, an oversized island and breakfast bar, extensive cabinetry, walk-in pantry, Smeg gas cooktop and Bosch oven A glass-walled wine room positioned beside the kitchen and formal dining zone, putting the collection firmly on display A private main-bedroom wing with extensive built-in storage, garden outlook and sleek ensuite with underfloor heating A wall of built-in shelving to the office/lounge, adding a library-like finish to one of the home's most character-rich original rooms Bamboo flooring carrying the contemporary addition through its vast kitchen, living and dining spaces, framed by black steel glazing and broad garden outlooks A huge covered rear pavilion with timber-lined ceiling, wood-burning fireplace and pizza oven, extending the living space deep into the garden Established lawns, clipped hedging and an edible garden planted with peach, quince, plum and citrus, giving the rear grounds as much purpose as polish Solar power, ducted air conditioning and Crimsafe screening adding a practical modern layer behind the architecture Double garage with automatic panel-lift door, additional carport, long gated driveway and electric entry delivering exceptional off-street parking for an inner-south address Multiple outdoor pockets including the central pond terrace, side deck, rear lawn and expansive entertaining terrace, each giving the garden a different role through the seasonsPark Street makes a persuasive case for Hyde Park at its best, balancing the broad verges, mature gardens and beautiful early homes of its residential heart with immediate access to King William Road's culinary and cultural strip, Unley Road's couture and services, Heywood Park, Unley Oval, Adelaide's best private schools and colleges and a CBD commute measured in seconds. Stay forever. CT - 5080/144Council - City of UnleyZoning - EN - Established NeighbourhoodYear Built - 1938Land Size - 1137m approx.Total Build Area - 421m approx. Council Rates - $5,520.05 per yearSA Water Rates - $2,264.44 per yearEmergency Services Levy - $467.95 per yearAll information or material provided has been obtained from third party sources and, as such, we cannot guarantee that the information or material is accurate. Ouwens Casserly Real Estate Pty Ltd accepts no liability for any errors or omissions (including, but not limited to, a property's floor plans and land size, building condition or age). Interested potential purchasers should make their own enquiries and obtain their own professional advice. Ouwens Casserly Real Estate Pty Ltd partners with third party providers including Realestate.com.au (REA) and Before You Buy Australia Pty Ltd (BYB). If you elect to use the BYB website and service, you are dealing directly with BYB. Ouwens Casserly Real Estate Pty Ltd does not receive any financial benefit from BYB in respect of the service provided. Ouwens Casserly Real Estate Pty Ltd accepts no liability for any errors or omissions in respect of the service provided by BYB. Interested potential purchasers should make their own enquiries as they see fit.RLA 275403
Property History for 23 Park St, Hyde Park, SA 5061
- 12 Aug 2026Listed for Sale Contact Agent
- 23 Jan 2024Transferred
- 30 Aug 2023Listed for Rent - Price not available

Recent sales nearby
See more recent sales nearby/assets/perm/om5pl6v6n4i6nj444nkkmctc3m?signature=d49e4ae0676de7b9fd46c289235acd661bc1e092eb74ba43aea8f384c9c8a7dd) 0
0
/assets/perm/qsvw3qrggii6znteovo3ujo7zq?signature=dc0838f22030e761d9a7be79b3a1eb4a6c9c00c083ac6eea53e3d5a58bf5ee90) 0
0Similar properties For Sale nearby
See more properties for sale nearby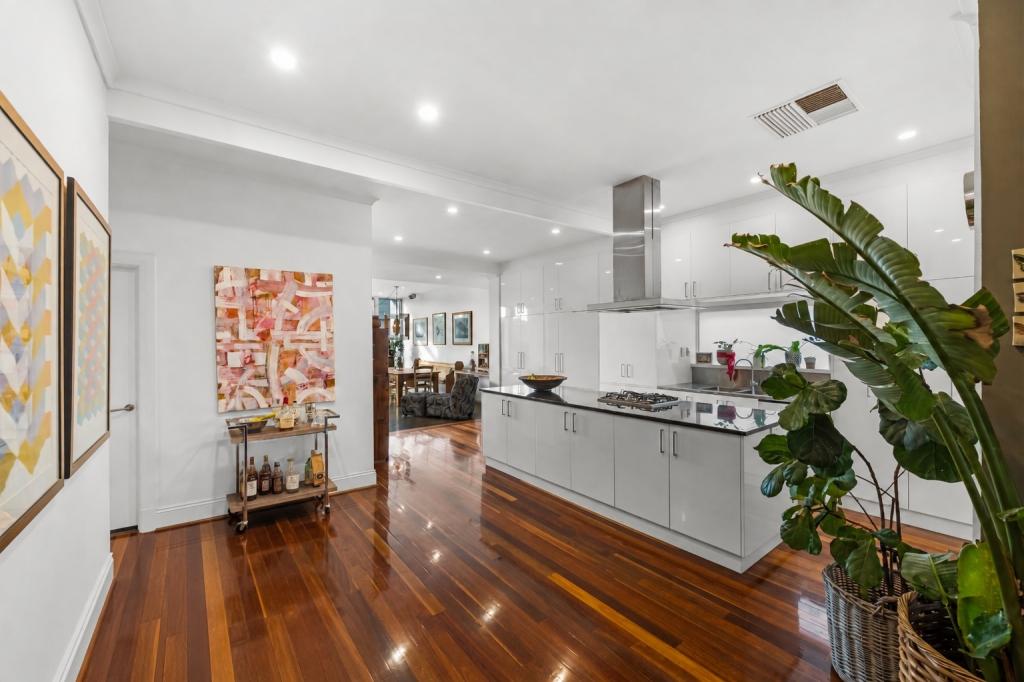 0
0
 0
0 0
0
Similar properties For Rent nearby
See more properties for rent nearby 0
0

 0
0 0
0
About Hyde Park 5061
The size of Hyde Park is approximately 0.6 square kilometres. There is 1 park, covering nearly 0.4% of the total area. The population of Hyde Park in 2016 was 1665 people. By 2021 the population was 1660 showing a population decline of 0.3% in the area during that time. The predominant age group in Hyde Park is 50-59 years. Households in Hyde Park are primarily childless couples and are likely to be repaying over $4000 per month on mortgage repayments. In general, people in Hyde Park work in a professional occupation.In 2021, 68.10% of the homes in Hyde Park were owner-occupied compared with 71.90% in 2016.
Hyde Park has 1,060 properties. Over the last 5 years, Houses in Hyde Park have seen a 42.67% increase in median value, while Units have seen a 84.23% increase. As at 31 August 2026:
- The median value for Houses in Hyde Park is $2,323,106 while the median value for Units is $878,094.
- Houses have a median rent of $985 while Units have a median rent of $560.
Suburb Insights for Hyde Park 5061
Market Insights
Hyde Park Trends for Houses
N/A
N/A
View TrendN/A
N/A
Hyde Park Trends for Units
N/A
N/A
View TrendN/A
N/A
Neighbourhood Insights
© Copyright 2026. RP Data Pty Ltd trading as Cotality (Cotality). All rights reserved. No reproduction, distribution, or transmission of the copyrighted materials is permitted. The information is deemed reliable but not guaranteed.
While Cotality uses commercially reasonable efforts to ensure the Cotality Data is current, Cotality does not warrant the accuracy, currency or completeness of the Cotality Data and to the full extent permitted by law excludes all loss or damage howsoever arising (including through negligence) in connection with the Cotality Data.
This product uses cookies and other similar technologies to improve and customise your browsing experience, to tailor content and adverts, and for analytics and metrics regarding visitor usage on this product and other media. We may share cookie and analytics information with third parties for the purposes of advertising. By continuing to use our website, you consent to cookies being used. View our Privacy Policy here.
X
