
9 Lillian StreetHuntfield Heights SA 5163

Property Details for 9 Lillian St, Huntfield Heights
9 Lillian St, Huntfield Heights is a 3 bedroom, 1 bathroom House with 1 parking spaces and was built in 1977. The property has a land size of 632m2 and floor size of 123m2. While the property is not currently for sale or for rent, it was last sold in June 2026. There are other 3 bedroom House sold in Huntfield Heights in the last 12 months.
Last Listing description (September 2026)
Defined by well-proportioned rooms and with an easy indooroutdoor connection, this inviting split level home offers a lifestyle of comfort, flexibility, and relaxed living. Thoughtfully designed to soak up the rear garden view from the living and dining zones, together with an expansive covered verandah perfectly suited to everyday living and or entertaining.
At the heart of the home, the open-plan kitchen and dining area is both functional and welcoming, complete with crisp white cabinetry, a stainless-steel dishwasher and rangehood, ample bench space, storage cupboards and a central position effortlessly connecting the outside with the in. Natural light filters through, enhancing the home's warm and cool colour palette and timber-look floors.
Thoughtfully designed for privacy and practicality, the home comprises three bedrooms, each with built-in robes and convenient access to the recently renovated central bathroom with a waterfall showerhead, seamless shower screen, floor-to-ceiling wall tiles and tasteful mosaic feature tiles. The flexible layout caters to families, first-home buyers, or those seeking a low-maintenance lifestyle.
Outdoors is where this home truly shines. A large, covered entertaining area creates the perfect setting for year-round gatherings, overlooking a spacious fully fenced backyard with plenty of room for kids, pets or future additions. A separate rear garage/workshop and side carport provide excellent storage and versatility.
Set in a convenient location close to local shops, schools, transport and with easy access to the coast and surrounding amenities. Quite simply a home that balances space and lifestyle with ease.
Key Features
Open-plan renovated kitchen and dining area
Separate light-filled living room
Three bedrooms all with built-in robes
Central renovated bathroom with a functional layout
Expansive outdoor entertaining area
Large fully fenced backyard with lawn and established greenery
Garage/workshop plus a small storage shed
Carport with roller door access/egress
Separate laundry with external access
Timber-look flooring that will suit any decorating style
Ceiling fans
Split system air-conditioning wall unit in the lounge room
Lifestyle
Moments to local reserves and walking trails, including nearby parks for outdoor recreation
Close to Huntfield Heights Primary School and zoned for Christies Beach High School
Easy access to Colonnades Shopping Centre for retail, dining, and everyday essentials
Short drive to the coastline, including Port Noarlunga and Moana Beach
Convenient public transport links connecting you to the CBD
Nearby Southern Expressway for a seamless commute north or south
Surrounded by local cafs, takeaway options, and community amenities
Positioned within a family-friendly neighbourhood
Rates
Council $1,729.52 PA
SA Water $176.30 PQ
ES Levy $124.10 PA
City ofOnkaparinga
Torrens Title
Builtin 1977
Disclaimer at noakesnickolas.com.au/privacy-policy/ | RLA 315571
Property History for 9 Lillian St, Huntfield Heights, SA 5163
- 24 Jun 2026Sold for $825,500
- 06 May 2026Listed for Sale $825,500
- 07 Oct 2016Sold for $278,000

Recent sales nearby
See more recent sales nearby/assets/perm/32m3vg545ai6nazramtc4uwzbq?signature=a07f23be7ed8eb38afd174092f20b78435e054ded045c74cd23b5c362115ba4e) 0
0
/assets/perm/3qiuihn6pqi6nhes24izc3l65u?signature=a795fbae1b6685517e7106980903f6fd3e77f00e330c751558e199e1d15143a5) 0
0Similar properties For Sale nearby
See more properties for sale nearby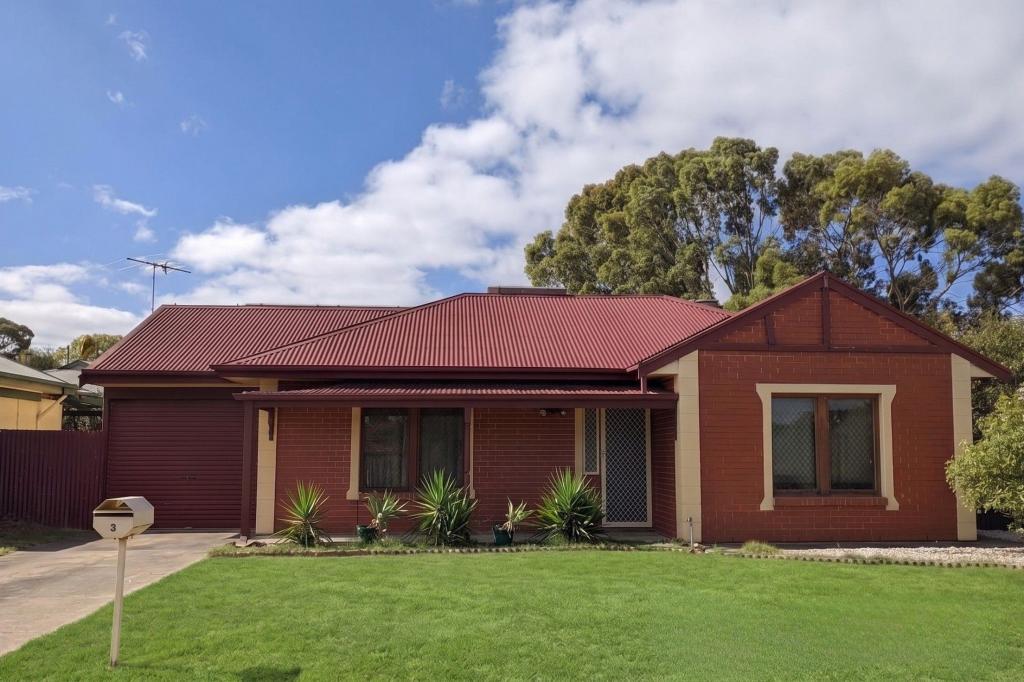 0
0
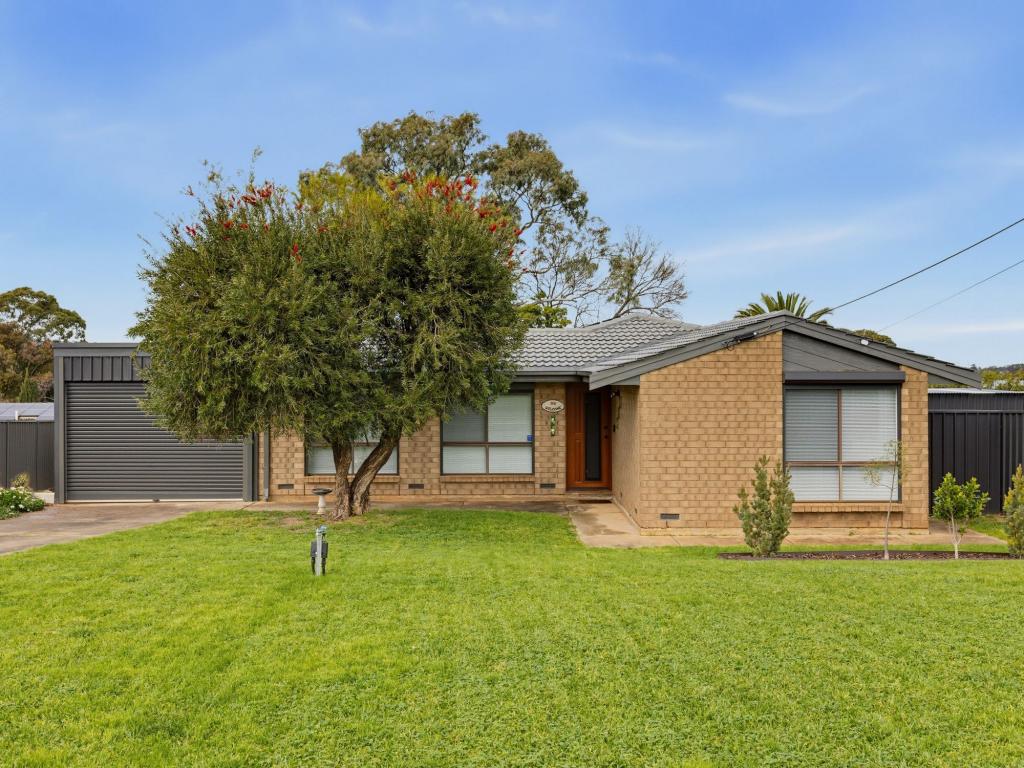 0
0
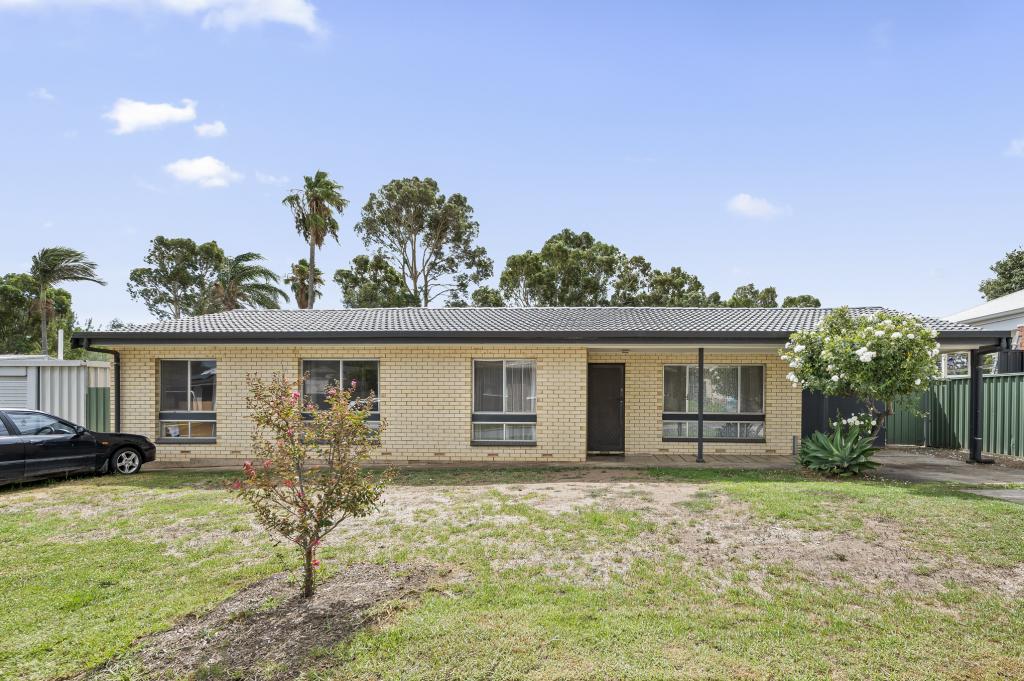 0
0
Similar properties For Rent nearby
See more properties for rent nearby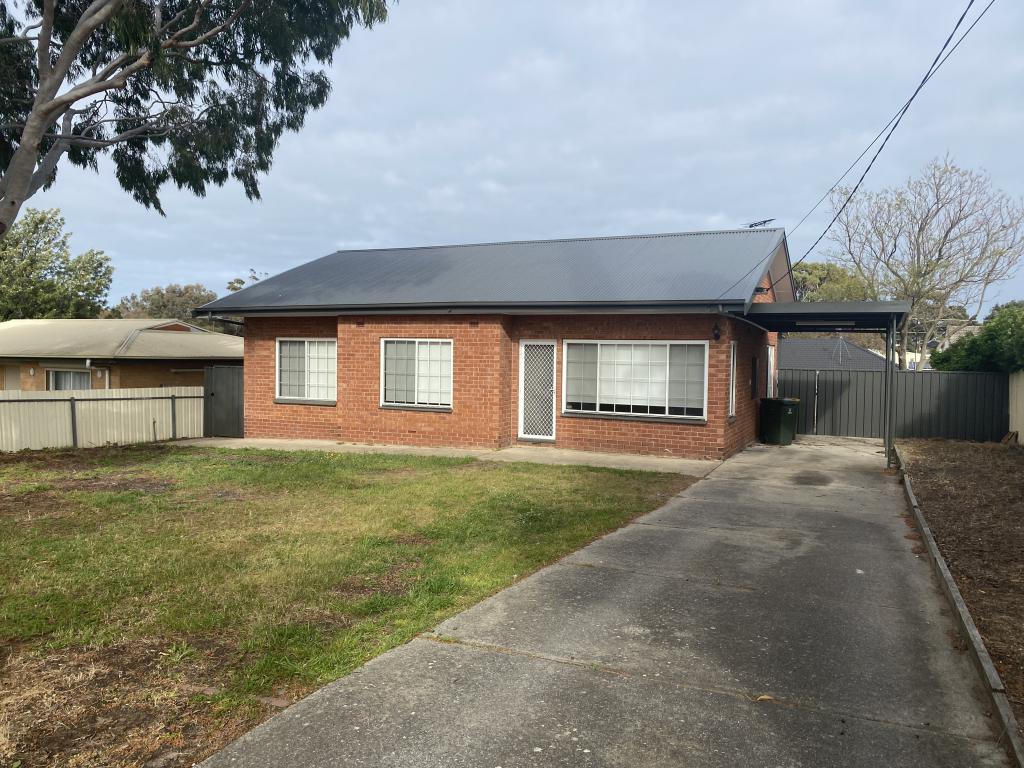 0
0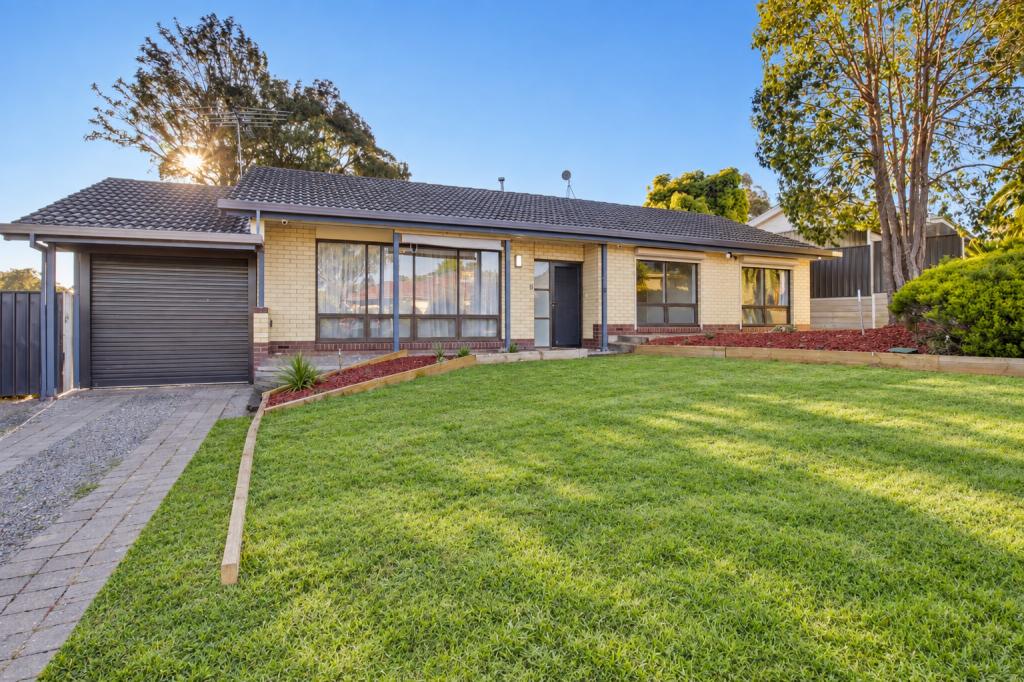 0
0
 0
0
About Huntfield Heights 5163
The size of Huntfield Heights is approximately 2.4 square kilometres. There are 12 parks, covering nearly 22.5% of the total area. The population of Huntfield Heights in 2016 was 4042 people. By 2021 the population was 4199 showing a population growth of 3.9% in the area during that time. The predominant age group in Huntfield Heights is 30-39 years. Households in Huntfield Heights are primarily couples with children and are likely to be repaying $1000 - $1399 per month on mortgage repayments. In general, people in Huntfield Heights work in a community and personal service occupation.In 2021, 67.60% of the homes in Huntfield Heights were owner-occupied compared with 63.80% in 2016.
Huntfield Heights has 1,843 properties. Over the last 5 years, Houses in Huntfield Heights have seen a 116.52% increase in median value, while Units have seen a 129.14% increase. As at 31 August 2026:
- The median value for Houses in Huntfield Heights is $775,533 while the median value for Units is $704,029.
- Houses have a median rent of $590.
Suburb Insights for Huntfield Heights 5163
Market Insights
Huntfield Heights Trends for Houses
N/A
N/A
View TrendN/A
N/A
Huntfield Heights Trends for Units
N/A
N/A
View TrendN/A
N/A
Neighbourhood Insights
© Copyright 2026. RP Data Pty Ltd trading as Cotality (Cotality). All rights reserved. No reproduction, distribution, or transmission of the copyrighted materials is permitted. The information is deemed reliable but not guaranteed.
While Cotality uses commercially reasonable efforts to ensure the Cotality Data is current, Cotality does not warrant the accuracy, currency or completeness of the Cotality Data and to the full extent permitted by law excludes all loss or damage howsoever arising (including through negligence) in connection with the Cotality Data.
This product uses cookies and other similar technologies to improve and customise your browsing experience, to tailor content and adverts, and for analytics and metrics regarding visitor usage on this product and other media. We may share cookie and analytics information with third parties for the purposes of advertising. By continuing to use our website, you consent to cookies being used. View our Privacy Policy here.
X
