
37 Ashton RiseHuntfield Heights SA 5163


Property Details for 37 Ashton Rise, Huntfield Heights
37 Ashton Rise, Huntfield Heights is a 3 bedroom, 1 bathroom House with 2 parking spaces and was built in 1975. The property has a land size of 753m2 and floor size of 113m2. While the property is not currently for sale or for rent, it was last sold in July 2026. There are other 3 bedroom House sold in Huntfield Heights in the last 12 months.
Last Listing description (July 2026)
Best Offers by Tuesday 23rd June 2026 @ noon (unless sold prior)Christine Holowiecki of Keeping It Realty is proud to present this beautifully maintained family home, set on a generous allotment and offering the perfect opportunity to move straight in and start enjoying everything it has to offer. Warm and welcoming from the moment you arrive, the home combines practical family living with comfortable modern updates, creating a space that feels instantly like home.Step inside to discover a light-filled sunken lounge featuring floating floors, downlights and a ceiling fan, flowing seamlessly through to the stylish kitchen and dining area. Glass sliding doors connect the indoor living space to the outdoor entertaining area, making it easy to enjoy family gatherings and weekend barbecues year-round. Comfort is assured with ducted gas heating and ducted evaporative cooling throughout the home.The well-considered floorplan includes three well sized bedrooms, all complete with built-in storage and ceiling fans. The updated kitchen is the heart of the home, showcasing timeless shaker-style cabinetry, neutral tones, quality stainless steel appliances, a dishwasher, generous pantry storage and lovely views across the backyard. A cleverly concealed laundry offers additional storage and bench space, while the bright family bathroom features floor-to-ceiling tiles, a bath, shower and a brand-new vanity, complemented by a separate toilet for added convenience.Outside, you'll find an entertainer's dream. The pitched decked pergola with caf blinds creates an impressive all-weather outdoor living space, complete with a wood oven, outdoor kitchen and BBQ area. Children and pets will love the low-maintenance backyard, while the shed, carport and ample off-street parking provide exceptional practicality for growing families.Conveniently positioned close to a range of highly regarded schools including Cardijn College, Marian Campus, Calvary Lutheran Primary School and Huntfield Heights Primary School, the home also enjoys easy access to shopping at Colonnades Shopping Centre and the beautiful coastline of Port Noarlunga Beach. Offering comfort, convenience and outstanding outdoor entertaining, this is a wonderful family home ready to be enjoyed for years to come.(*=approximately)Specifications:CT / 5514 / 754Council / OnkaparingaZoning / GN - General NeighbourhoodBuilt / 1975 (approximately)Land / 750sqm (approximately)Council Rates / $1,900.35 p.a (approximately)SA Water / $82.30 p.q (approximately)ES Levy / $269.95 p.q (approximately)For further information about this listing, please contact: Christine Holowiecki on 0422 399 943Note: when making a property enquiry please ensure that you provide a daytime phone number so that we can respond to you promptly.Follow Keeping It Realty on Facebook (@keepingitrealtyadelaide) and be the first to know about property updates and off-market listings. Have access to other great market and agency content as well as updates on recent sales. Disclaimer: We have obtained all information in this document from sources we believe to be reliable; However we cannot guarantee its accuracy and no warranty or representation is given or made as to the correctness of information supplied and neither the Vendors or their Agent can accept responsibility for error or omissions. Distance of nearby facilities is sourced from Google maps and displays the direct proximity away only. Transportation to locations may be longer. NBN connection is sourced from the NBNCo website. Prospective Purchasers are advised to carry out their own investigations. All inclusions and exclusions must be confirmed in the Contract of Sale. No liability for any error or omission in this advertisement is accepted by the agent or the vendor. It is not intended that prospective purchasers would rely exclusively on this advertisement or any other information provided by 3rd parties to confirm the details of the property or land listed. Confirmation of property or land details should be sourced via direct enquiry to the agent or through review of the completed Form 1 Vendor Statement which contains the Certificate of Title and local government details.RLA # 268816
Property History for 37 Ashton Rise, Huntfield Heights, SA 5163
- 21 Jul 2026Sold for $803,000
- 04 Jun 2026Listed for Sale UNDER CONTRACT
- 22 Nov 2019Sold for $341,550

Recent sales nearby
See more recent sales nearby/assets/perm/3qiuihn6pqi6nhes24izc3l65u?signature=a795fbae1b6685517e7106980903f6fd3e77f00e330c751558e199e1d15143a5) 0
0
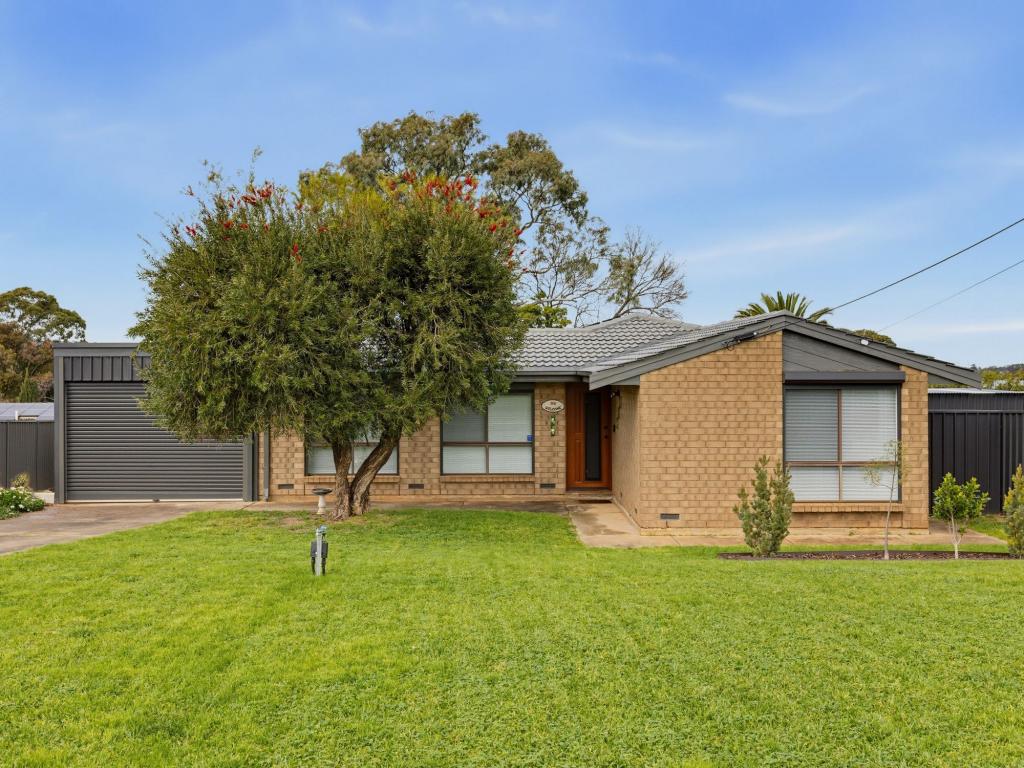
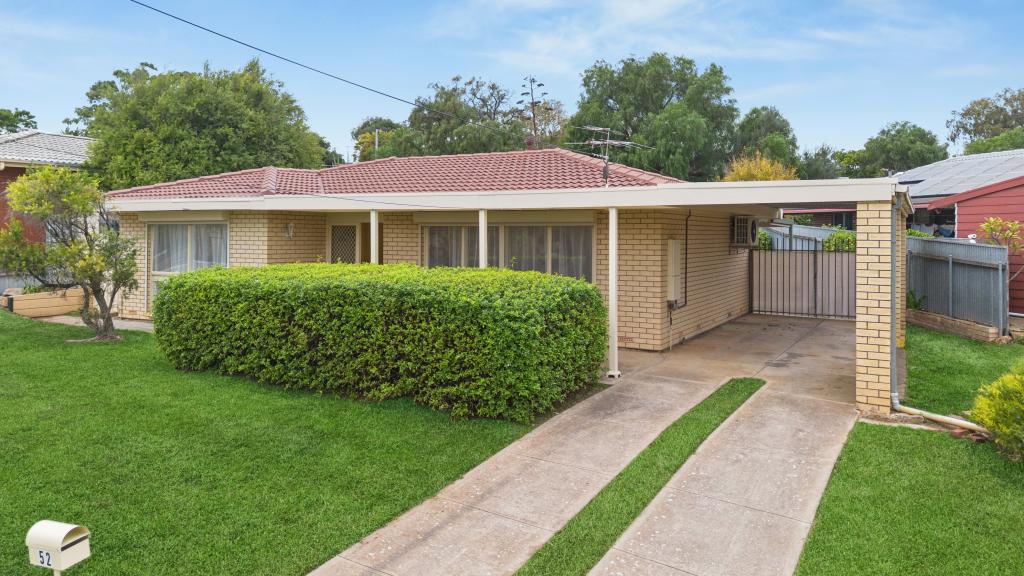
Similar properties For Sale nearby
See more properties for sale nearby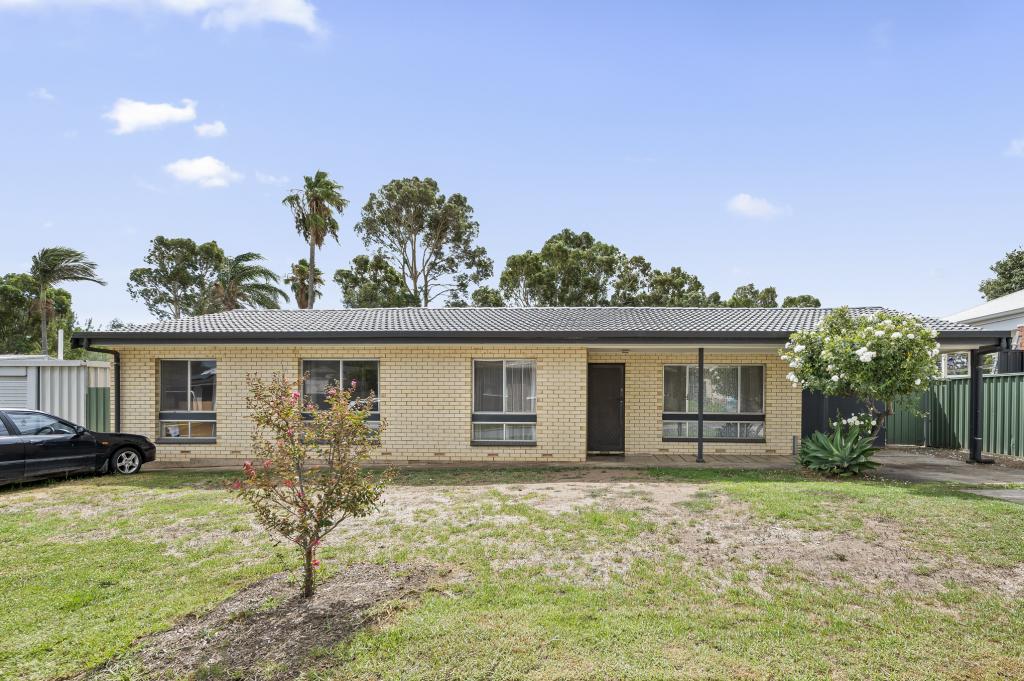 0
0
 0
0
 0
0Similar properties For Rent nearby
See more properties for rent nearby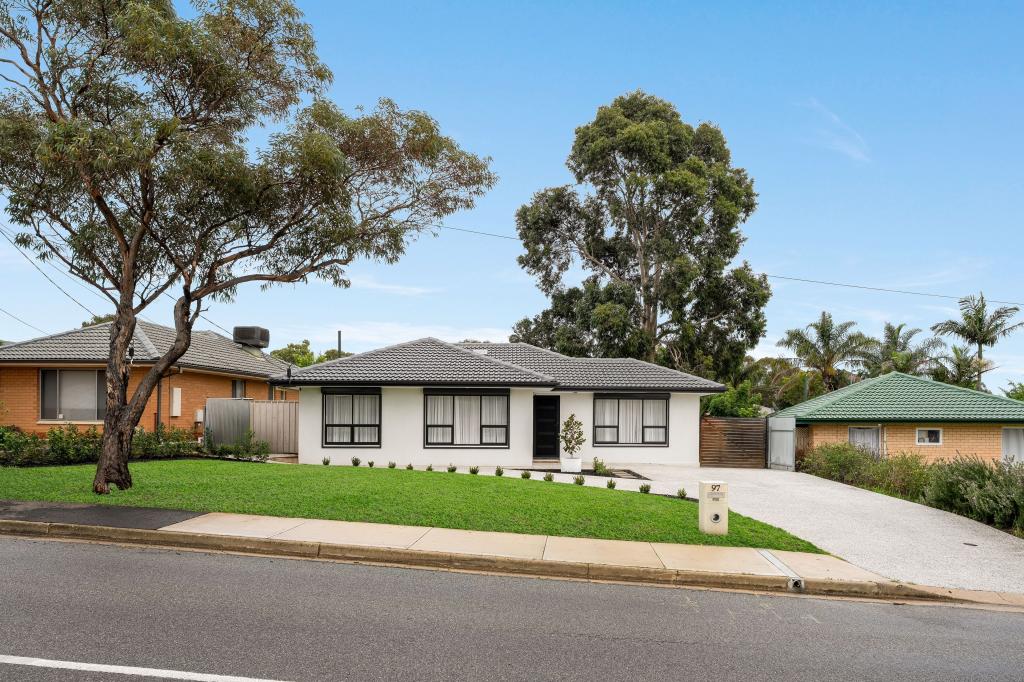 0
0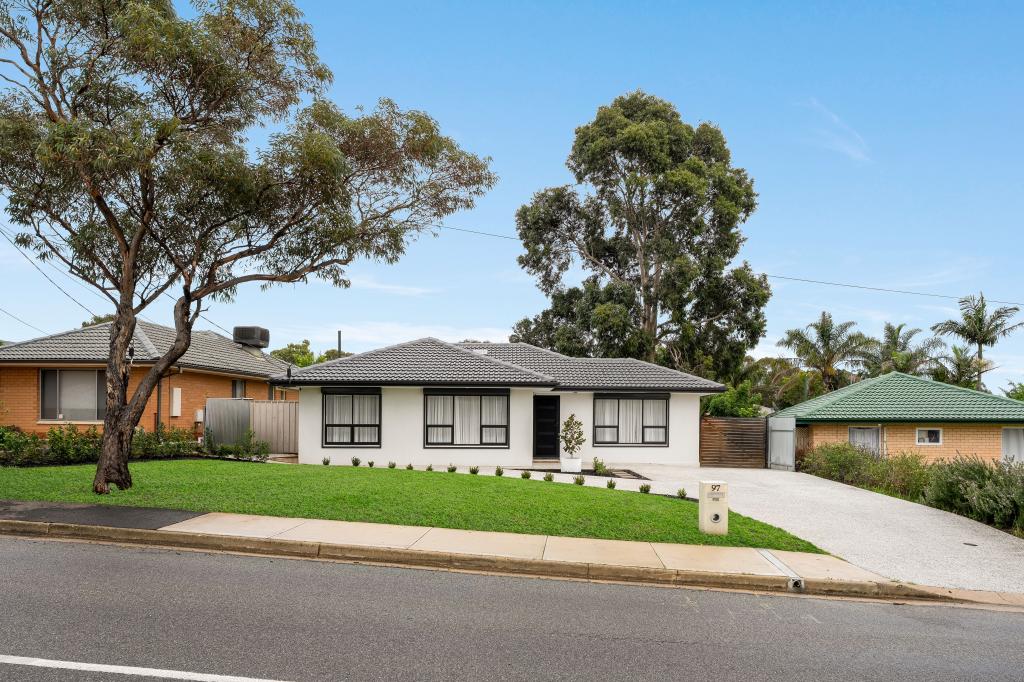 0
0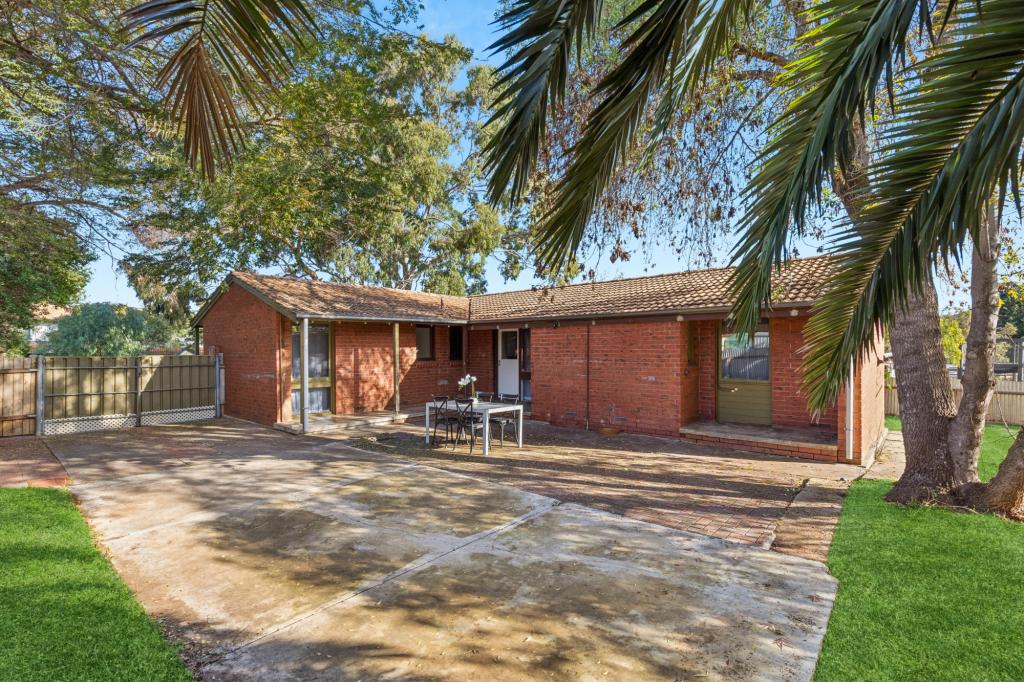 0
0About Huntfield Heights 5163
The size of Huntfield Heights is approximately 2.4 square kilometres. There are 12 parks, covering nearly 22.5% of the total area. The population of Huntfield Heights in 2016 was 4042 people. By 2021 the population was 4199 showing a population growth of 3.9% in the area during that time. The predominant age group in Huntfield Heights is 30-39 years. Households in Huntfield Heights are primarily couples with children and are likely to be repaying $1000 - $1399 per month on mortgage repayments. In general, people in Huntfield Heights work in a community and personal service occupation.In 2021, 67.60% of the homes in Huntfield Heights were owner-occupied compared with 63.80% in 2016.
Huntfield Heights has 1,843 properties. Over the last 5 years, Houses in Huntfield Heights have seen a 124.42% increase in median value, while Units have seen a 125.25% increase. As at 31 July 2026:
- The median value for Houses in Huntfield Heights is $787,656 while the median value for Units is $707,547.
- Houses have a median rent of $590.
Suburb Insights for Huntfield Heights 5163
Market Insights
Huntfield Heights Trends for Houses
N/A
N/A
View TrendN/A
N/A
Huntfield Heights Trends for Units
N/A
N/A
View TrendN/A
N/A
Neighbourhood Insights
© Copyright 2026. RP Data Pty Ltd trading as Cotality (Cotality). All rights reserved. No reproduction, distribution, or transmission of the copyrighted materials is permitted. The information is deemed reliable but not guaranteed.
While Cotality uses commercially reasonable efforts to ensure the Cotality Data is current, Cotality does not warrant the accuracy, currency or completeness of the Cotality Data and to the full extent permitted by law excludes all loss or damage howsoever arising (including through negligence) in connection with the Cotality Data.
This product uses cookies and other similar technologies to improve and customise your browsing experience, to tailor content and adverts, and for analytics and metrics regarding visitor usage on this product and other media. We may share cookie and analytics information with third parties for the purposes of advertising. By continuing to use our website, you consent to cookies being used. View our Privacy Policy here.
X
