
9 Crombie StreetHove SA 5048

Property Details for 9 Crombie St, Hove
9 Crombie St, Hove is a 4 bedroom, 1 bathroom House and was built in 1948. The property has a land size of 546m2 and floor size of 165m2. While the property is not currently for sale or for rent, it was last sold in September 2026. There are other 4 bedroom House sold in Hove in the last 12 months.
Last Listing description (September 2026)
Welcome home to 9 Crombie Street, Hove - a rare-to-find, beautifully restored Art Deco coastal bungalow where timeless character meets contemporary comfort and an enviable coastal lifestyle.
From the moment you arrive, you are welcomed by a low-maintenance front garden and expansive, inviting front porch, setting the tone for the character and elegance that continues throughout the home extended and renovated by Finesse Built.
Step inside to the welcoming entry hallway showcasing beautifully finished timber floors which flows through to the front living area complete with a gas wall heater. From here, the home transitions seamlessly into the dining area - a gorgeous setting for dinner parties, family gatherings or relaxed everyday living.
The dining area flows through to an additional casual meals space, complete with a beautifully designed built-in nook, creating the perfect spot to sit back with a morning coffee or afternoon tea while enjoying the abundance of natural light.
Overlooking this space, the stunning kitchen is both stylish and functional, featuring a gas cooktop, electric oven and Caesarstone benchtops. The kitchen also features reverse-cycle heating and cooling. Bifold windows create a wonderful connection between the kitchen and outdoor entertaining area, making indoor-outdoor living effortless throughout the year.
Conveniently positioned alongside the kitchen is a tastefully renovated powder room and functional laundry. A ladder provides access to an expansive, open roof space with lighting, offering excellent additional storage.
To the right-hand side of the home are four generous bedrooms where the character of the home continues with stunning ceiling roses and hard plaster cornices. The master bedroom is privately positioned at the front and features a built-in robe and ducted heating and cooling, while bedrooms two and three are also complete with built-in robes.
The exceptional appeal of this home continues outdoors, where established gardens surround an impressive entertaining zone, thoughtfully built under the main roof of the home. Designed for year-round enjoyment, this versatile space provides an effortless extension of the home's living areas and is the perfect setting for relaxed afternoons and memorable gatherings with friends and family.
Adding further practicality to the rear of the property is a large, detached, powered shed with its own dedicated electrical supply and sub-board. This private space is ideal for hobbies, storage or those needing additional workspace with convenient drive-through access and dedicated rear access.
The home also features an impressive energy setup, with solar, battery storage and an EV charger already in place - an ideal addition for those looking to embrace energy-efficient living and EV ownership.
Additional highlight features include:
Beautifully extended and renovated by Finesse Built
Impressive 3.1m ceilings throughout
Colorbond roof construction
10.5kW solar panels with 3-phase hybrid inverter
28kW FOX ESS battery with Emergency Power Supply (EPS)
FOX ESS wall-mounted 11kW 3-phase fast EV charger
2kW solar panels with inverter on the shed
Automatic front and rear irrigation system with Wi-Fi control
Biometric front door lock with fingerprint or PIN access
Zoned for the highly regarded Brighton Primary School and Brighton Secondary School and close proximity to Sacred Heart, Paringa Park Primary School, Westminster College, and Immanuel Primary and College
250m walking distance to Hove train stop
350m walking distance to Miss 5048 Cafe, Post office, Hove Foodland and more
Close proximity to Westfield Marion, Jetty Road Brighton, Brighton Foodland and the Esplanade
A beautifully restored Art Deco coastal bungalow offering character, functionality and an exceptional lifestyle in one of Adelaide's most sought-after coastal locations.
This is a property sure not to be missed.
Specifications:
CT / 5727/438
Council / Holdfast Bay
Zoning / GN
Built / 1935
Land / 557m2 (approx)
Frontage / 15.24m
Council Rates / $2,084pa
Emergency Services Levy / $278.20pa
SA Water / $244.55pq
Estimated rental assessment / $870 - $940 per week / Written rental assessment can be provided upon request
Nearby Schools / Brighton P.S, Paringa Park P.S, Warradale P.S, Glenelg P.S, Seacliff P.S, Brighton Secondary School, Seaview H.S
Disclaimer: All information provided has been obtained from sources we believe to be accurate, however, we cannot guarantee the information is accurate and we accept no liability for any errors or omissions (including but not limited to a property's land size, floor plans and size, building age and condition). Interested parties should make their own enquiries and obtain their own legal and financial advice. Should this property be scheduled for auction, the Vendor's Statement may be inspected at any Harris Real Estate office for 3 consecutive business days immediately preceding the auction and at the auction for 30 minutes before it starts. RLA | 343664
Property History for 9 Crombie St, Hove, SA 5048
- 18 Sep 2026Sold for $1,531,000
- 19 Aug 2026Listed for Sale $1,531,000
- 07 Jul 2014Sold for $500,000

Recent sales nearby
See more recent sales nearby/assets/perm/xghnwd56cai6nomd7g7to4o3na?signature=d3a755a07b9753bc6e7452a9a43445afdbd511bf549f60dc9887e294224dd74e) 0
0/assets/perm/jarezjn5dqi6nbmhfmcbh5bmqe?signature=bf7fe61b6573959f739eed87fb8f577c58718c64da5faa7d0d20fb5463cd866e) 0
0
/assets/perm/mrr5vuo3ymi6nj4iuhykxapncu?signature=5f6200863ef85d48824c452ce9866b50a97fd71e617a060f98810d79a2bf1ae5) 0
0Similar properties For Sale nearby
See more properties for sale nearby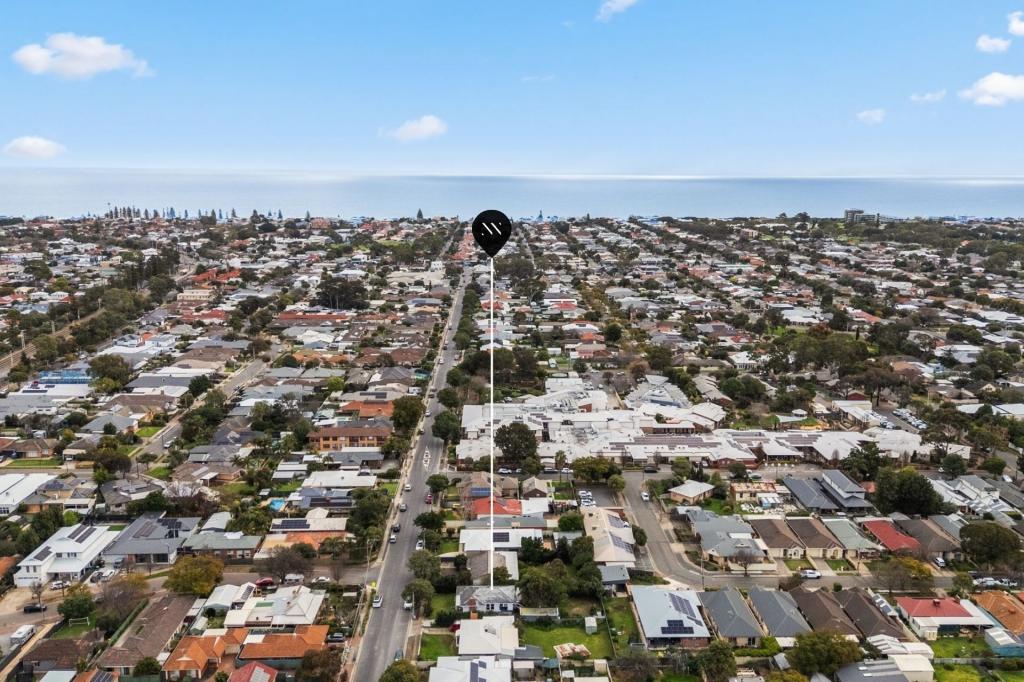 0
0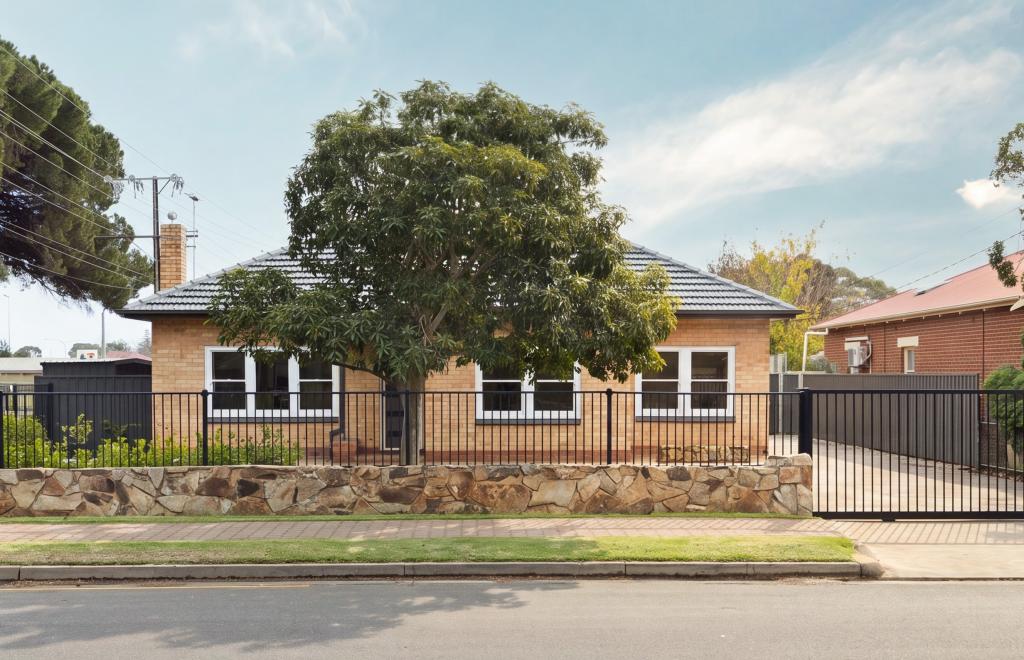 0
0 0
0Similar properties For Rent nearby
See more properties for rent nearby 0
0
 0
0

 0
0

About Hove 5048
The size of Hove is approximately 1.2 square kilometres. There are 7 parks, covering nearly 9.6% of the total area. The population of Hove in 2016 was 3009 people. By 2021 the population was 3189 showing a population growth of 6.0% in the area during that time. The predominant age group in Hove is 70-79 years. Households in Hove are primarily childless couples and are likely to be repaying $1800 - $2399 per month on mortgage repayments. In general, people in Hove work in a professional occupation.In 2021, 66.50% of the homes in Hove were owner-occupied compared with 64.80% in 2016.
Hove has 1,551 properties. Over the last 5 years, Houses in Hove have seen a 59.89% increase in median value, while Units have seen a 95.77% increase. As at 31 August 2026:
- The median value for Houses in Hove is $1,420,665 while the median value for Units is $808,856.
- Houses have a median rent of $730 while Units have a median rent of $575.
Suburb Insights for Hove 5048
Market Insights
Hove Trends for Houses
N/A
N/A
View TrendN/A
N/A
Hove Trends for Units
N/A
N/A
View TrendN/A
N/A
Neighbourhood Insights
© Copyright 2026. RP Data Pty Ltd trading as Cotality (Cotality). All rights reserved. No reproduction, distribution, or transmission of the copyrighted materials is permitted. The information is deemed reliable but not guaranteed.
While Cotality uses commercially reasonable efforts to ensure the Cotality Data is current, Cotality does not warrant the accuracy, currency or completeness of the Cotality Data and to the full extent permitted by law excludes all loss or damage howsoever arising (including through negligence) in connection with the Cotality Data.
This product uses cookies and other similar technologies to improve and customise your browsing experience, to tailor content and adverts, and for analytics and metrics regarding visitor usage on this product and other media. We may share cookie and analytics information with third parties for the purposes of advertising. By continuing to use our website, you consent to cookies being used. View our Privacy Policy here.
X
