
21 Railway TerraceHove SA 5048
Property Details for 21 Railway Tce, Hove
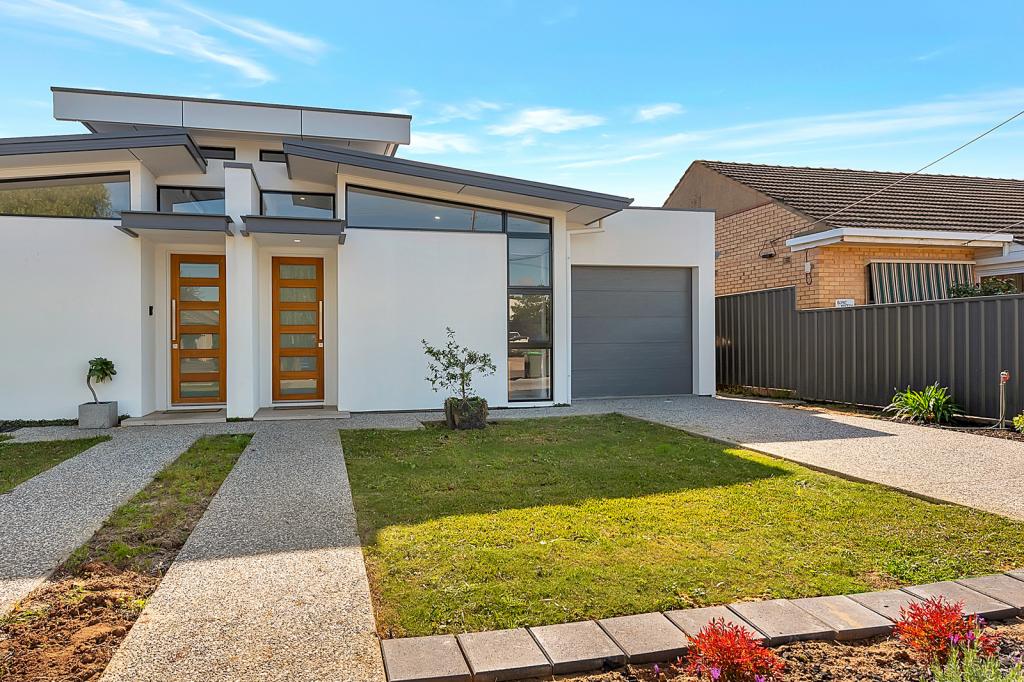
21 Railway Tce, Hove is a 4 bedroom, 2 bathroom House with 2 parking spaces and was built in 2025. The property has a land size of 705m2 and floor size of 158m2. While the property is not currently for sale or for rent, it was last sold in April 2025.
Last Listing description (September 2026)
**Eligible downsizers may qualify for Stamp Duty relief, while investors can take advantage of the potential depreciation benefits associated with purchasing a brand-new home. All incentives and concessions are subject to individual eligibility requirements, and we recommend seeking independent financial and legal advice to determine your suitability.
Perfectly positioned within one of Adelaide's most tightly held coastal suburbs, this brand-new, Torrens Titled home delivers a refined blend of contemporary design, quality craftsmanship and low-maintenance family living.
Thoughtfully designed to maximise both space and natural light, the home unfolds into a stunning open-plan living domain where soaring proportions, warm timber accents and designer finishes create an immediate sense of sophistication. At its heart, the beautifully appointed kitchen showcases stone benchtops, premium Technika appliances and an oversized island bench, creating the perfect setting for everyday living and effortless entertaining.
Accommodation has been carefully considered, offering four well-proportioned bedrooms, including a spacious master suite complete with a walk-in robe and luxurious ensuite. The remaining bedrooms all include built-in robes and are serviced by the second bathroom. Sliding doors extend the living space onto a covered alfresco, providing a seamless indoor-outdoor connection and a low-maintenance setting ideal for year-round entertaining.
Finished with ducted reverse-cycle air conditioning, designer lighting, premium stone surfaces and quality fixtures throughout, this is a home that has been crafted for buyers seeking style, comfort and long-term quality in an exceptional lifestyle location.
Key Features:
- Single-storey Torrens-titled residence completed in 2026
- Four generous bedrooms, including a luxurious master suite with walk-in robe and ensuite
- Spacious open-plan living and dining area
- Designer kitchen with Technika five-burner gas cooktop, electric oven & Euro dishwasher
- Stone benchtops and soft-close cabinetry
- Black glass splashback with matte black tapware
- Feature pendant lighting over the kitchen island
- Bathrooms with floor-to-ceiling tiling & LED backlit mirrors
- Undercover alfresco entertaining area complete with ceiling fan
- Low-maintenance backyard with secure fencing and grass
- Spacious laundry with stone benchtops, extensive cabinetry and external access
- Secure double garage with internal access and epoxy-coated flooring
- Daikin ducted reverse-cycle air conditioning throughout
- Timber-look flooring throughout the main living areas and bedrooms
- Digital smart lock with keyless entry
Location Highlights:
- Zoned to the highly regarded Brighton Secondary School
- Minutes to Brighton Beach and Jetty Road precinct
- A short drive to Westfield Marion shopping and entertainment and walking distance to parks, reserves and local cafs
- Easy access to public transport, including nearby train and bus services
- Approximately 20 minutes to the Adelaide CBD
Situated in the heart of Hove, enjoy the tranquillity of the surrounding natural beauty while still being conveniently close to local amenities, great local schools including Brighton P.S, Warradale P.S, Brighton Secondary School. Immerse yourself in the laid-back coastal lifestyle, with stunning beaches just a short stroll away, offering endless opportunities for relaxation and recreation. All this is a short drive to Westfield Marion and a range of public transport within walking distance.
Specifications:
Year Built / 2026
Council / City of Holdfast Bay
Council Rates / $356PQ
Land Size / 353 m2
Zoned Schools / Brighton Secondary School
All information provided has been obtained from sources we believe to be accurate, however, we cannot guarantee the information is accurate, and we accept no liability for any errors or omissions (including but not limited to a property's land size, floor plans and size, building age and condition). Interested parties should make their own enquiries and obtain their own legal advice. RLA 254416.
Property History for 21 Railway Tce, Hove, SA 5048
- 13 Aug 2026Listed for Sale $1,395,000 - $1,450,000
- 23 Apr 2025Sold for $1,200,000
- 24 Sep 2007Sold for $295,000

Recent sales nearby
See more recent sales nearby/assets/perm/wwnz5jf6tai6niosjxdxuofqpa?signature=7a366dfddde2c58f149b558092826a18faed9fd5accd42fd2725cda84576c9a2) 0
0

/assets/perm/du7ms6u7iai6zn3hjfn2i4ejfa?signature=fc274b7e6169d47fafd185e0f9dd8c41b1000d536ec8e84d94cd0f4ff41a3abf) 0
0Similar properties For Sale nearby
See more properties for sale nearby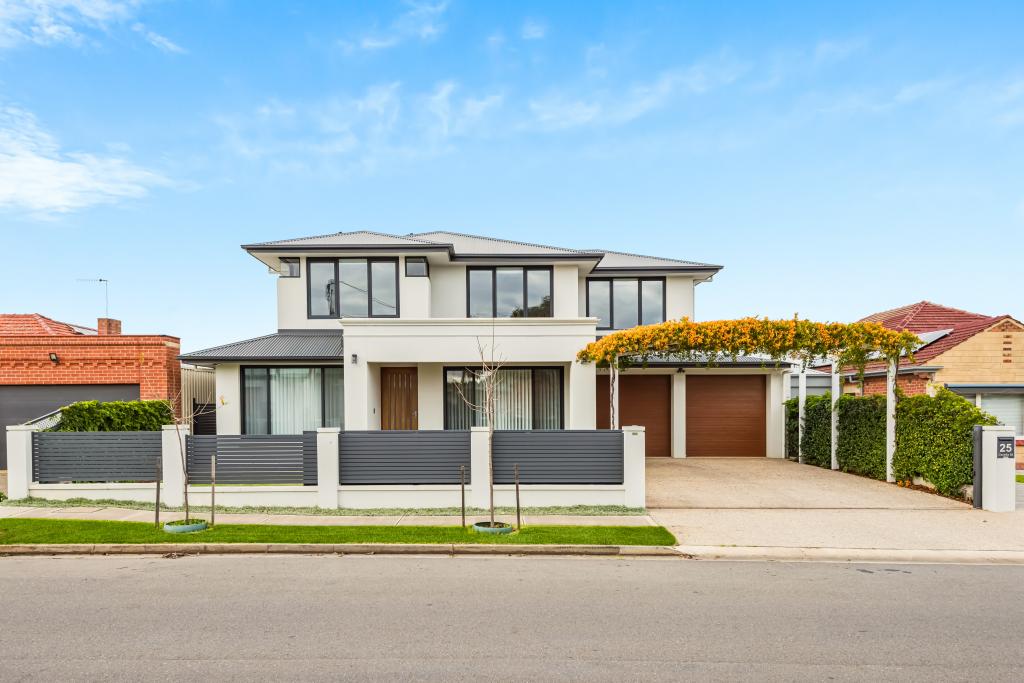 0
0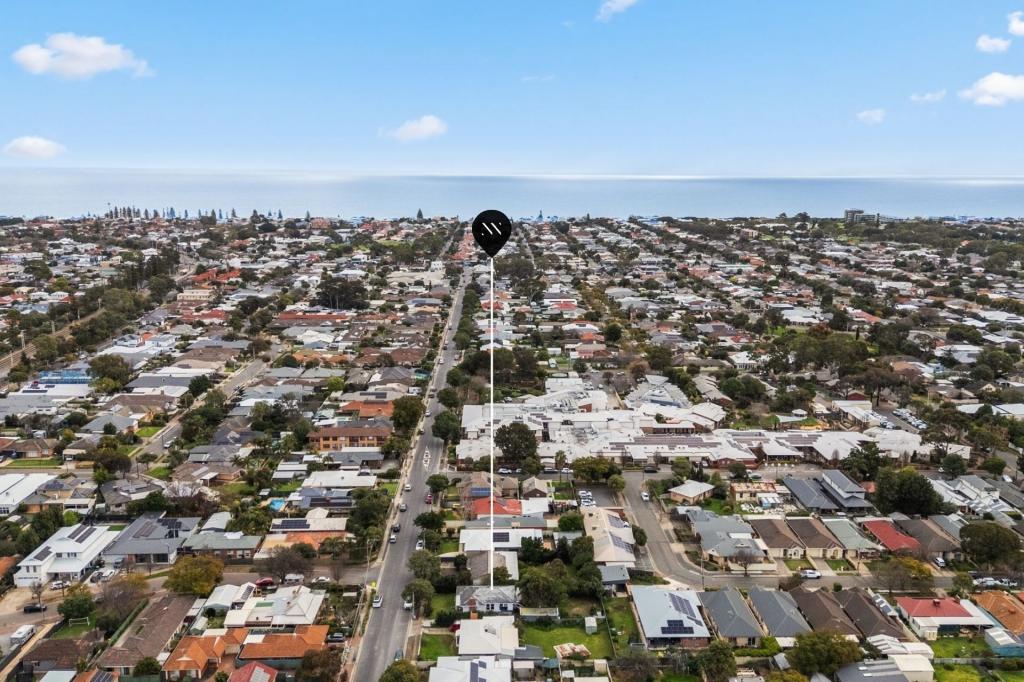 0
0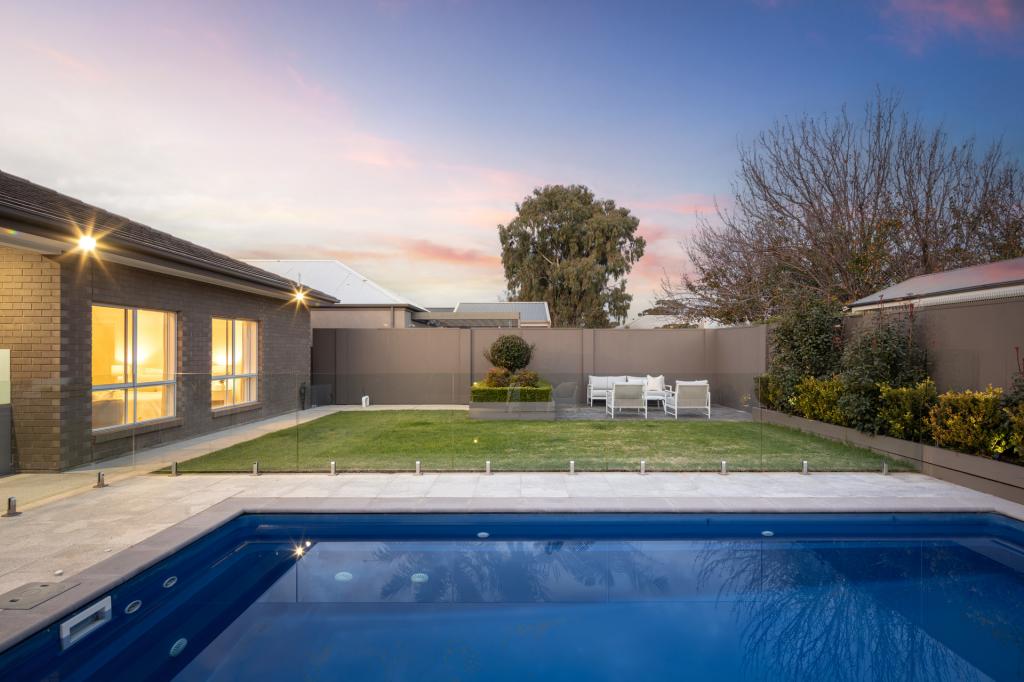 0
0Similar properties For Rent nearby
See more properties for rent nearby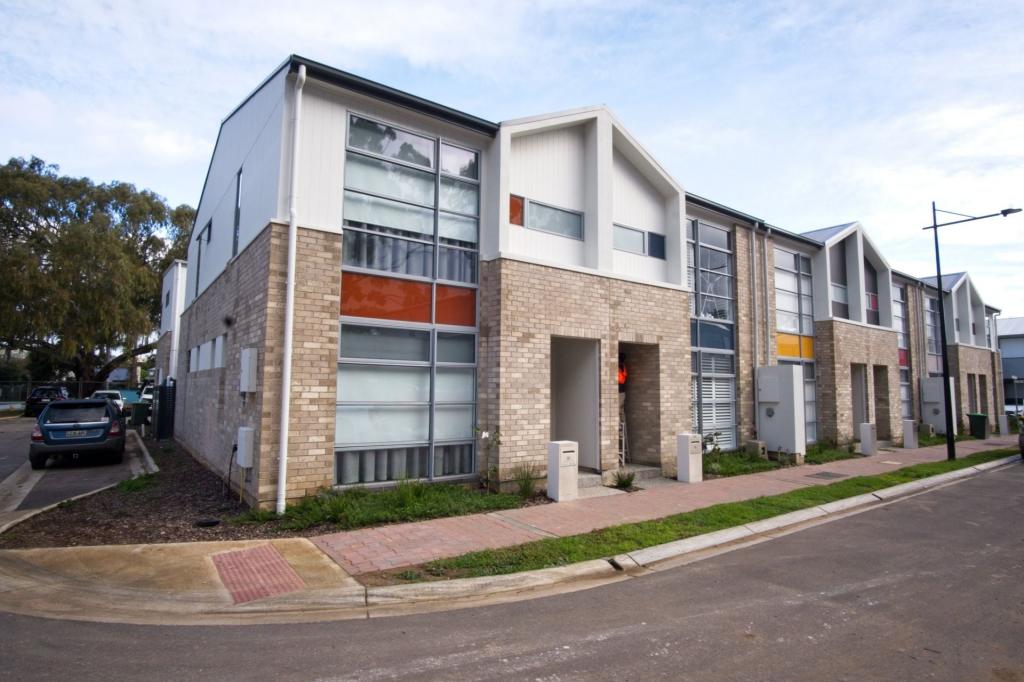 0
0
 0
0
 0
0

About Hove 5048
The size of Hove is approximately 1.2 square kilometres. There are 7 parks, covering nearly 9.6% of the total area. The population of Hove in 2016 was 3009 people. By 2021 the population was 3189 showing a population growth of 6.0% in the area during that time. The predominant age group in Hove is 70-79 years. Households in Hove are primarily childless couples and are likely to be repaying $1800 - $2399 per month on mortgage repayments. In general, people in Hove work in a professional occupation.In 2021, 66.50% of the homes in Hove were owner-occupied compared with 64.80% in 2016.
Hove has 1,552 properties. Over the last 5 years, Houses in Hove have seen a 59.89% increase in median value, while Units have seen a 95.77% increase. As at 31 August 2026:
- The median value for Houses in Hove is $1,420,665 while the median value for Units is $808,856.
- Houses have a median rent of $730 while Units have a median rent of $575.
Suburb Insights for Hove 5048
Market Insights
Hove Trends for Houses
N/A
N/A
View TrendN/A
N/A
Hove Trends for Units
N/A
N/A
View TrendN/A
N/A
Neighbourhood Insights
© Copyright 2026. RP Data Pty Ltd trading as Cotality (Cotality). All rights reserved. No reproduction, distribution, or transmission of the copyrighted materials is permitted. The information is deemed reliable but not guaranteed.
While Cotality uses commercially reasonable efforts to ensure the Cotality Data is current, Cotality does not warrant the accuracy, currency or completeness of the Cotality Data and to the full extent permitted by law excludes all loss or damage howsoever arising (including through negligence) in connection with the Cotality Data.
This product uses cookies and other similar technologies to improve and customise your browsing experience, to tailor content and adverts, and for analytics and metrics regarding visitor usage on this product and other media. We may share cookie and analytics information with third parties for the purposes of advertising. By continuing to use our website, you consent to cookies being used. View our Privacy Policy here.
X
