
2 Clovelly AvenueHove SA 5048

Property Details for 2 Clovelly Ave, Hove
2 Clovelly Ave, Hove is a 4 bedroom, 2 bathroom House with 2 parking spaces and was built in 2019. The property has a land size of 1011m2 and floor size of 241m2. While the property is not currently for sale or for rent, it was last sold in July 2026. There are other 4 bedroom House sold in Hove in the last 12 months.
Last Listing description (July 2026)
Best Offers By 20/7 at 10am - Unless Sold Prior.
Built by Metricon, this modern four-bedroom home delivers the kind of space that's hard to find so close to the coast - four-car garaging, dual living zones, and a deep allotment that gives every member of the household room to spread out.
The home separates its sleeping accommodation with thoughtful distinction: the master suite sits privately to one side, incorporating a fully tiled ensuite and walk-in robe, while three further bedrooms - each with a robe of their own - form a separate wing, sharing a main bathroom finished in the same fully tiled style.
Two living zones offer flexibility from the moment you walk in, with a rear lounge providing a quieter retreat alongside the open-plan hub at the heart of the home. Here, a Caesarstone-topped kitchen takes the lead, pairing quality Smeg and Miele appliances with an enclosable alfresco that encourages effortless entertaining in every season, while double-glazed windows ensure comfort and tranquillity throughout.
The deep allotment proves just as easy to enjoy as it is to maintain. Expanses of paving keep things predominantly low-fuss, while a wraparound stretch of lawn forms the perfect pitch for backyard cricket or a kick of the footy.
A separate side driveway leads to rear garage access - ideal for securely storing the caravan, boat, trailer or off-roader between adventures. Beyond, a powered shed with concrete flooring offers the perfect workshop, hobby space or additional storage, while those who love to grow their own will appreciate the chicken coop, vegetable patch, established fruit trees and a fire pit made for cooler nights spent toasting marshmallows under the stars.
Comfort holds steady year-round, with underfloor heating, ducted evaporative cooling and a 5.5kW solar system ensuring efficiency stays in step with everyday comfort.
Wrapped in wonderful access to the city-bound train line, local cafs, quality schooling, the vibrant Jetty Road precinct and the coastline, this is a home designed to settle into and enjoy for years to come.
Features
Modern Metricon build
Dual double garaging & dual living zones
Separate side driveway with rear garage access for a caravan, boat, trailer or off-roader
Powered shed with concrete flooring, ideal as a workshop or hobby space
Large master retreat with walk-in robe & couple's ensuite
Walk-in/built-in robes to bedrooms 2, 3 & 4
Caesarstone benchtops to kitchen & bathrooms
Smeg freestanding oven with gas cooktop
Miele dishwasher
Walk-in pantry
Fully tiled bathrooms & powder room
Enclosable alfresco entertaining
Easy-care, spacious & irrigated gardens
Chicken coop, vegetable patches, established fruit trees & fire pit
Ducted evaporative cooling
Underfloor heating throughout
5.5kW solar system
Security alarm & cameras
Double-glazed windows
Lifestyle
Approximately 15-minute walk to the coastline
Footsteps from Hove Railway Station, Bobby's Coffee Store & the vibrant Jetty Road precinct
Zoned for Brighton Primary School & Brighton Secondary School
Close to Sacred Heart College & Westminster School
Moments to Westfield Marion & the SA Aquatic & Leisure Centre
Approximately 20 minutes to the Adelaide CBD
Rates
Torrens Title
City of Holdfast Bay
Year Built 2019
Disclaimer at noakesnickolas.com.au/privacy-policy | RLA 315571
Property History for 2 Clovelly Ave, Hove, SA 5048
- 14 Jul 2026Sold
- 01 Jul 2026Listed for Sale Contact Agent
- 21 Jan 2019Transferred

Recent sales nearby
See more recent sales nearby
/assets/perm/du7ms6u7iai6zn3hjfn2i4ejfa?signature=fc274b7e6169d47fafd185e0f9dd8c41b1000d536ec8e84d94cd0f4ff41a3abf) 0
0
Similar properties For Sale nearby
See more properties for sale nearby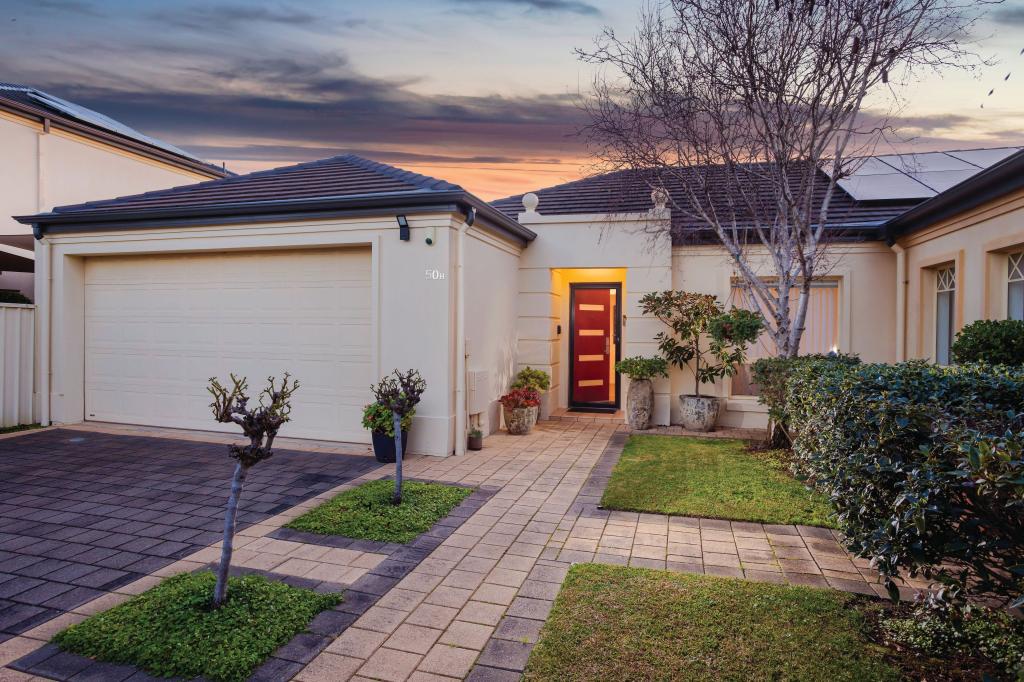 0
0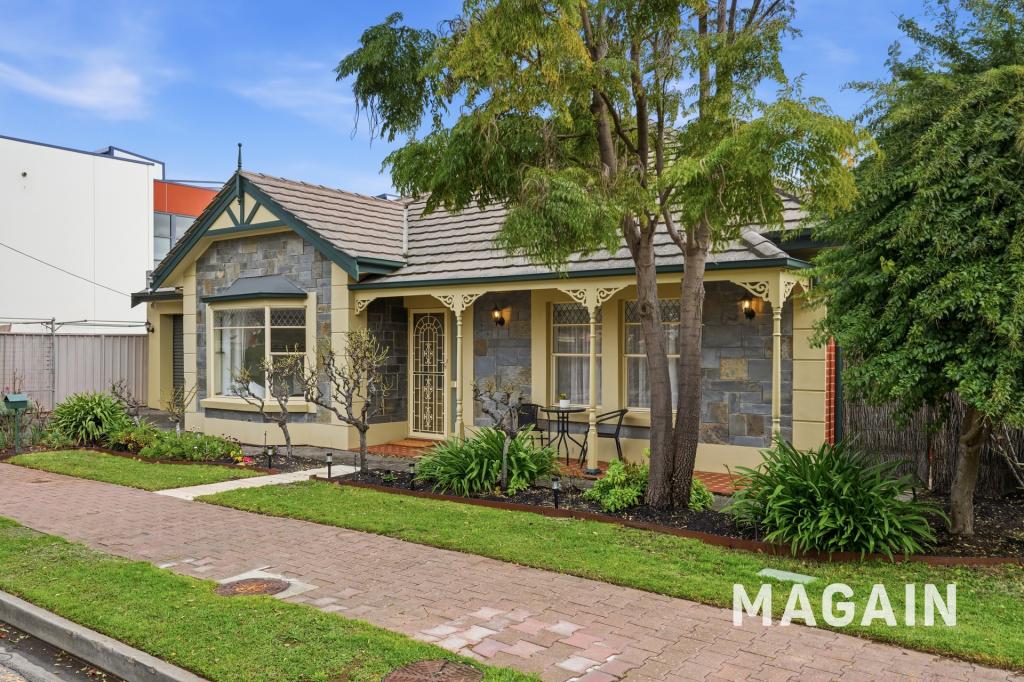 0
0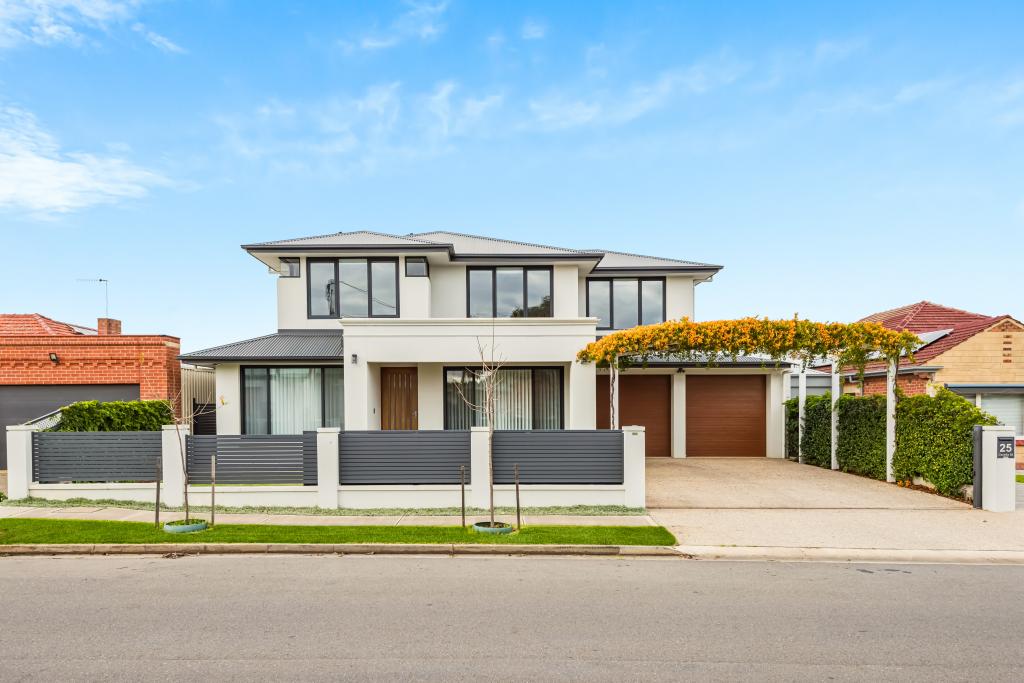 0
0Similar properties For Rent nearby
See more properties for rent nearby

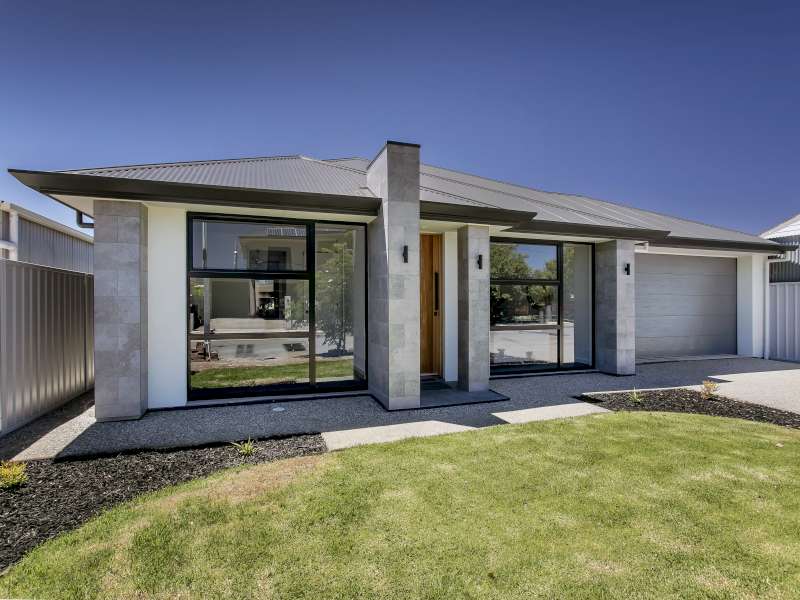 0
0
 0
0
About Hove 5048
The size of Hove is approximately 1.2 square kilometres. There are 7 parks, covering nearly 9.6% of the total area. The population of Hove in 2016 was 3009 people. By 2021 the population was 3189 showing a population growth of 6.0% in the area during that time. The predominant age group in Hove is 70-79 years. Households in Hove are primarily childless couples and are likely to be repaying $1800 - $2399 per month on mortgage repayments. In general, people in Hove work in a professional occupation.In 2021, 66.50% of the homes in Hove were owner-occupied compared with 64.80% in 2016.
Hove has 1,551 properties. Over the last 5 years, Houses in Hove have seen a 89.26% increase in median value, while Units have seen a 96.74% increase. As at 31 July 2026:
- The median value for Houses in Hove is $1,529,825 while the median value for Units is $832,728.
- Houses have a median rent of $750 while Units have a median rent of $550.
Suburb Insights for Hove 5048
Market Insights
Hove Trends for Houses
N/A
N/A
View TrendN/A
N/A
Hove Trends for Units
N/A
N/A
View TrendN/A
N/A
Neighbourhood Insights
© Copyright 2026. RP Data Pty Ltd trading as Cotality (Cotality). All rights reserved. No reproduction, distribution, or transmission of the copyrighted materials is permitted. The information is deemed reliable but not guaranteed.
While Cotality uses commercially reasonable efforts to ensure the Cotality Data is current, Cotality does not warrant the accuracy, currency or completeness of the Cotality Data and to the full extent permitted by law excludes all loss or damage howsoever arising (including through negligence) in connection with the Cotality Data.
This product uses cookies and other similar technologies to improve and customise your browsing experience, to tailor content and adverts, and for analytics and metrics regarding visitor usage on this product and other media. We may share cookie and analytics information with third parties for the purposes of advertising. By continuing to use our website, you consent to cookies being used. View our Privacy Policy here.
X
